Points Of Interest
Floorplan

Enquiry Form

Please check you have entered all details correctly:

For sale

Braunton, EX33 1FE

Asking price £170,000
Picture No. 09
  • Picture No. 09
    1 / 11
  • Picture No. 03
    2 / 11
  • Picture No. 10
    3 / 11
  • Picture No. 05
    4 / 11
  • Picture No. 08
    5 / 11
  • Picture No. 07
    6 / 11
  • Picture No. 04
    7 / 11
  • Picture No. 06
    8 / 11
  • Picture No. 11
    9 / 11
  • Picture No. 12
    10 / 11
  • Picture No. 02
    11 / 11
  • Floorplan
    12 / 11

Key Features

  • Short walk into the village centre
  • Close to supermarkets
  • Immaculately presented throughout
  • Allocated parking
  • Generous accommodation
  • Level living
  • Ideal for first time buyers

Additional Information

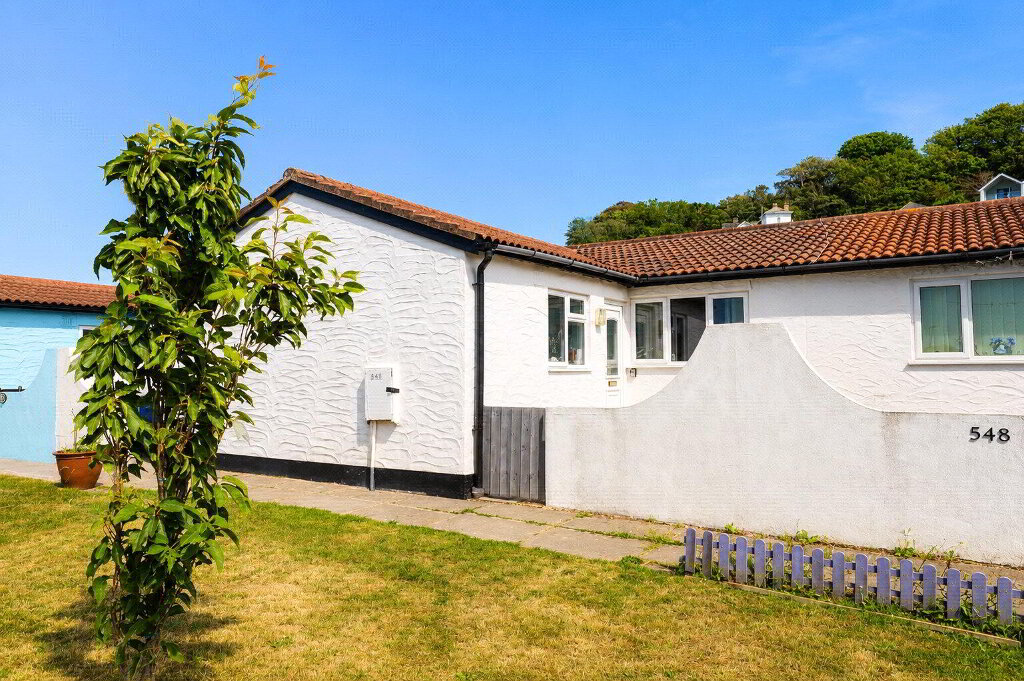
Situated within the ever-popular and conveniently positioned Caen View development in Braunton, this well-presented ground floor apartment offers comfortable level living and an excellent opportunity for first-time buyers, downsizers, or investors seeking a stylish, low-maintenance home in a highly sought-after setting.

The property enjoys a bright and welcoming atmosphere, thoughtfully designed to maximise space and practicality. The spacious lounge/diner provides an inviting setting for both relaxation and entertaining, while the modern kitchen is fitted with an excellent range of shaker-style units, rolled-top work surfaces, and integrated appliances, including a gas hob and oven.

The generous double bedroom offers a peaceful retreat, complemented by a well-appointed bathroom featuring a contemporary white suite with bath and shower over, WC, and pedestal basin. Gas-fired central heating and PVC double glazing ensure year-round comfort and efficiency.

Externally, residents benefit from allocated parking to the rear, visitor parking, and well-maintained communal gardens with mature planting. A communal storage area provides practical space for bicycles, surfboards, and outdoor equipment.

Perfectly located within easy walking distance of Braunton’s vibrant village centre, the apartment is ideally positioned for local shops, cafés, restaurants, and public transport links. The nearby Tarka Trail also offers scenic, level access to Barnstaple and the coast.

Combining ease of level living, modern comfort, and a convenient central location, this property represents an ideal first home, holiday retreat, or solid investment opportunity.

Main Entrance
Door leading to;
Entrance Hall
Radiator, door leading to;
Storage Cupboard
Storage space.
Living Room/Diner
4.32m x 2.6m (14'2" x 8'6")
UPVC double glazed window to front elevation, radiator.
Kitchen
3m x 2.03m (9'10" x 6'8")
UPVC double glazed window to rear elevation, vinyl floor, a range of wall and base units, plumbing and space for washing machine and tumble dryer, hotpoint electric oven and 4 ring gas hob, extractor fan, granite effect countertops, stainless steel sink and drainer inset into countertops, space for freestanding units, space for fridge/freezer.
Bathroom
1.88m x 2.1m (6'2" x 6'11")
UPVC double glazed obscure window to rear elevation, vinyl floor, extractor fan, low level flush W.C, pedestal wash hand basin with vanity mirror above, panel bath with handheld attachment over, tiled splashbacking.
Bedroom
4.32m x 2.41m (14'2" x 7'11")
Double glazed window to front elevation, radiator.
AGENT NOTES
This property is registered under Land Registry Title Number DN582093 with UPRN 10012111147 and is held on a Leasehold tenure. It has a floor area of 441 sq. ft. (41 m²) and occupies a plot of approximately 0.04 acres. It falls under the Devon Local Authority, with a very low flood risk, and is not within a conservation area. Services include mains gas, electricity, and mains water and drainage. Parking is allocated, and outside space is limited to communal areas. The property is in Council Tax Band A, with an annual cost of approximately £1,676, and holds an EPC rating of C. There are no known building safety issues, and no current planning permissions in place for this property or neighbouring properties. Leasehold details and management charges include a ground rent of £266 per annum and a maintenance/service charge of £115.50 per month, which covers communal areas and building upkeep. Connectivity is good, with broadband speeds up to 61 Mbps (superfast), strong mobile coverage from EE, Vodafone, Three, and O2, and TV/satellite services available via BT and Sky. Virgin Media is not currently available.

It's good to talk

01271 866699
Ilfracombe Branch, 119 High Street, Ilfracombe, EX34 9EY
Book a Viewing

What's your home worth?

We offer a FREE property valuation service and Instant Online Valuations so you can find out how much your home is worth instantly.

Book a market appraisal Instant Valuation

Buying, Selling or Renting?

We've got you covered with our step-by-step guides.

Buying Selling Renting

Not the property for you?

Then why not take a look at…

Make the most of your investment with our Sales Progression team

A good sales progressor can be worth their weight in gold…

But many people outside the property sphere are unaware of what they are all about and why they are so important. So, we decided to take an in depth look at the job of a sales progressor to give you an idea of why this key role is so vital to many property sales.

FREE Instant Online Valuation in just 60 SECONDS

We offer instant online valuations

Just enter your postcode below for an indication of what your property is worth. You can also get a lettings valuation to see what rental you can achieve for your rental property.