Cookie Policy
This site uses cookies to store information on your computer.
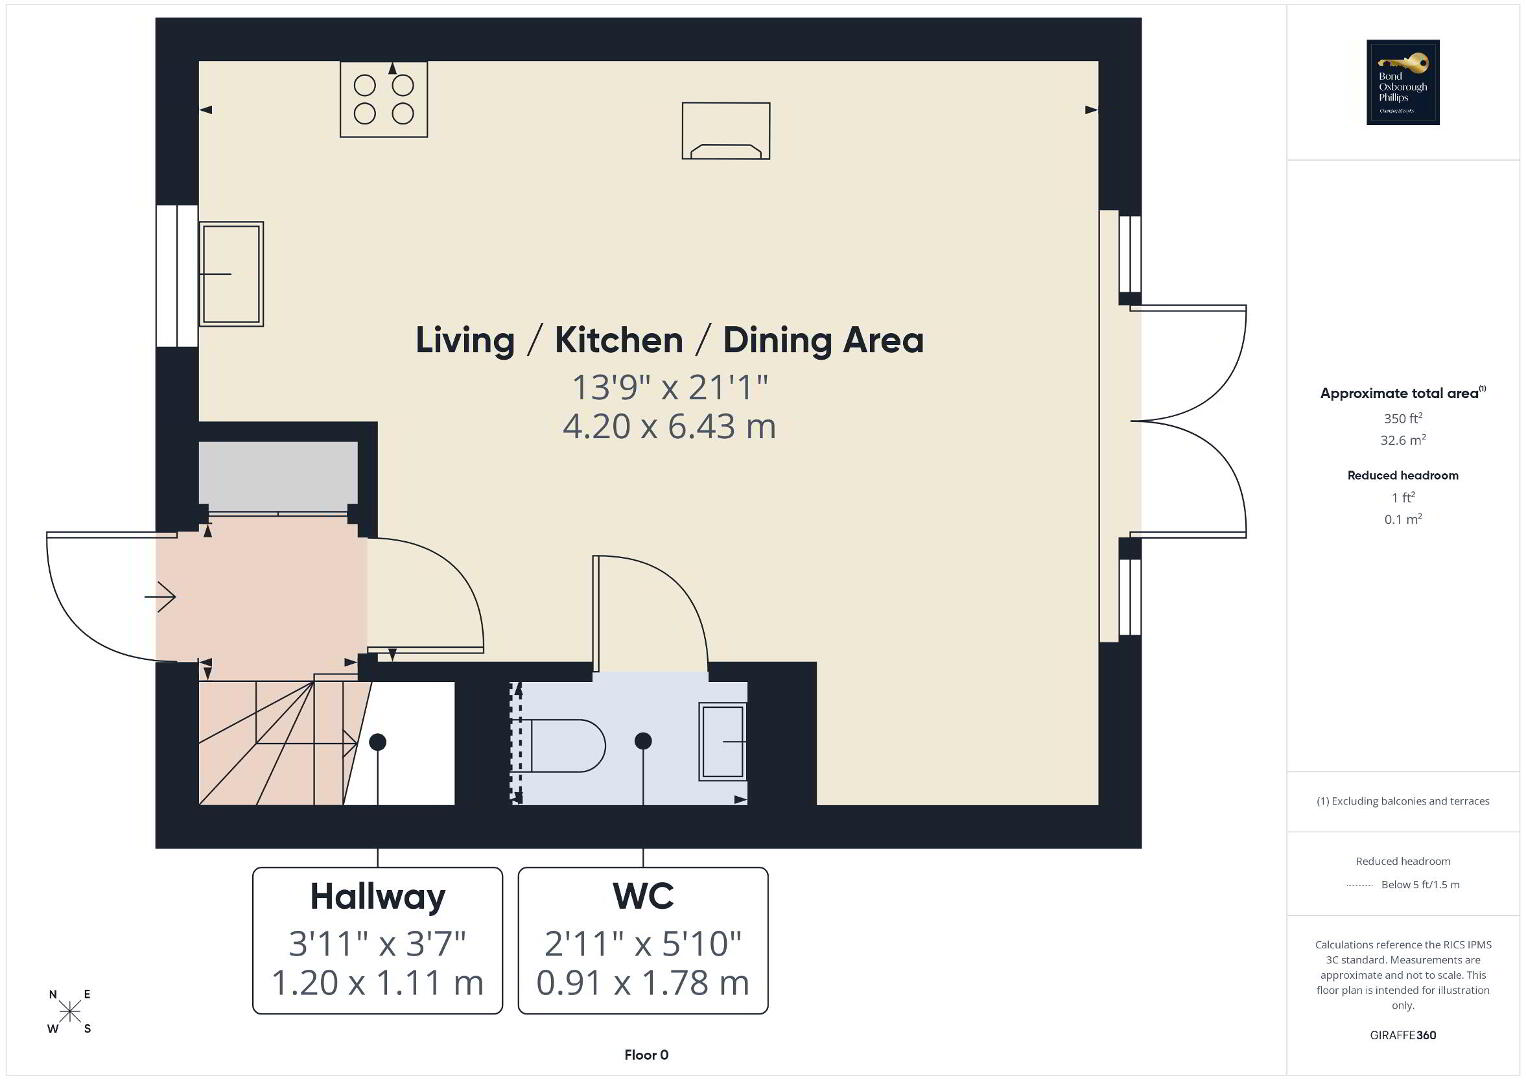
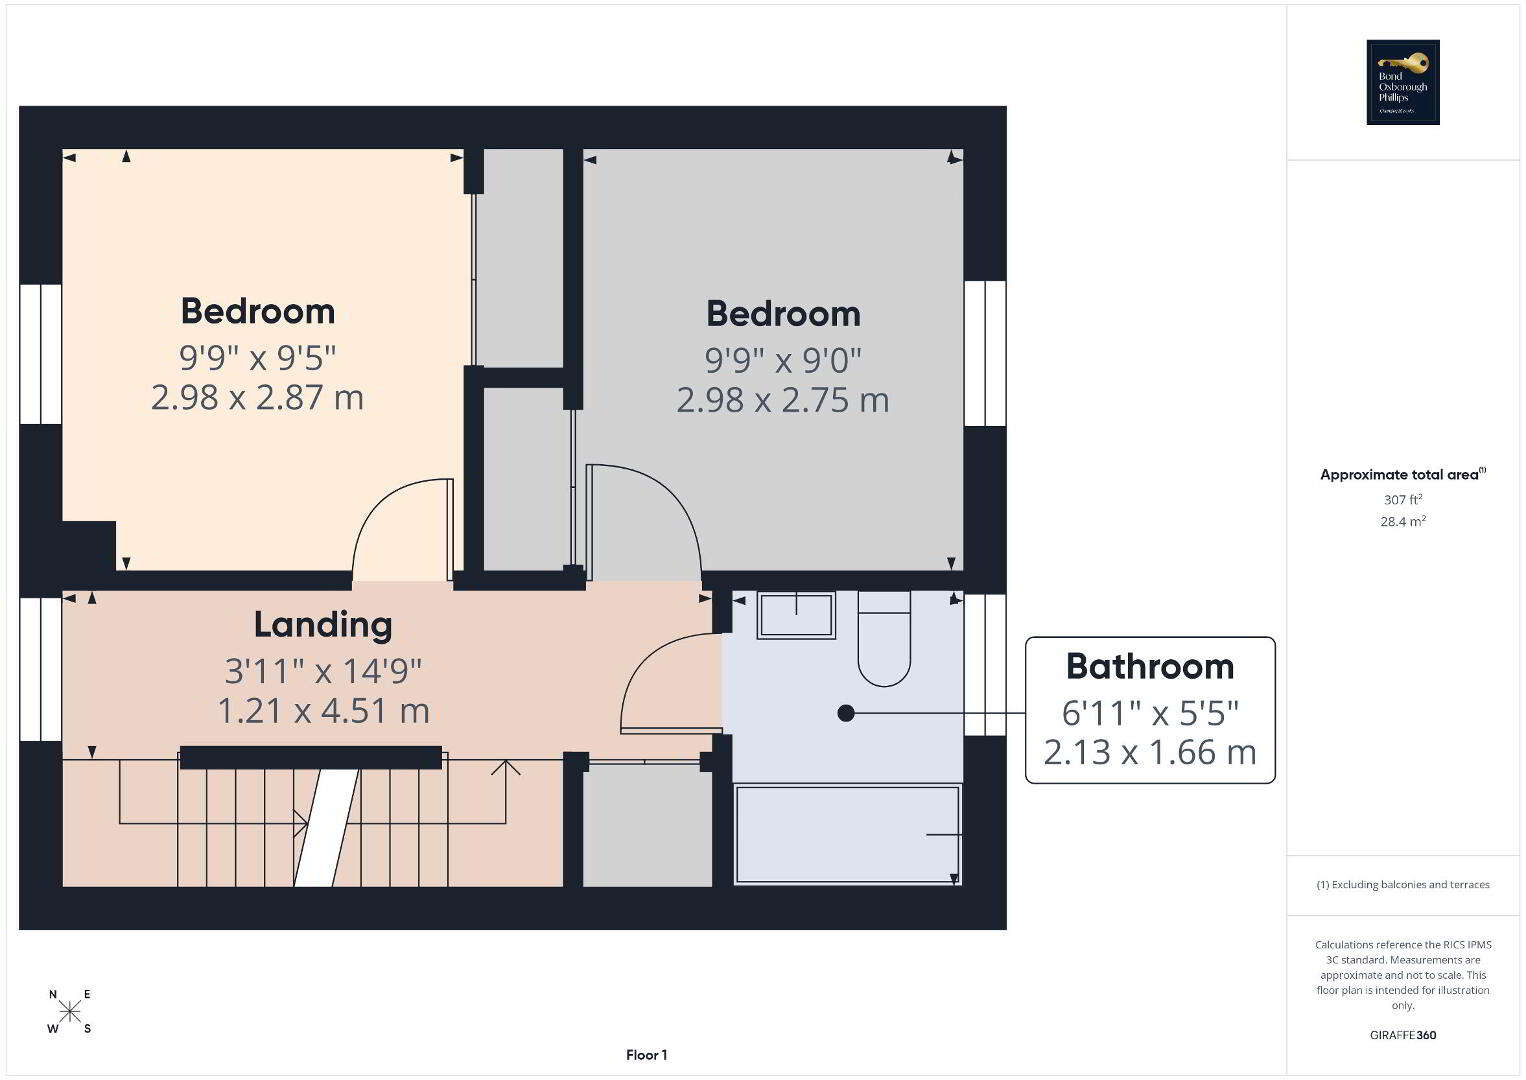
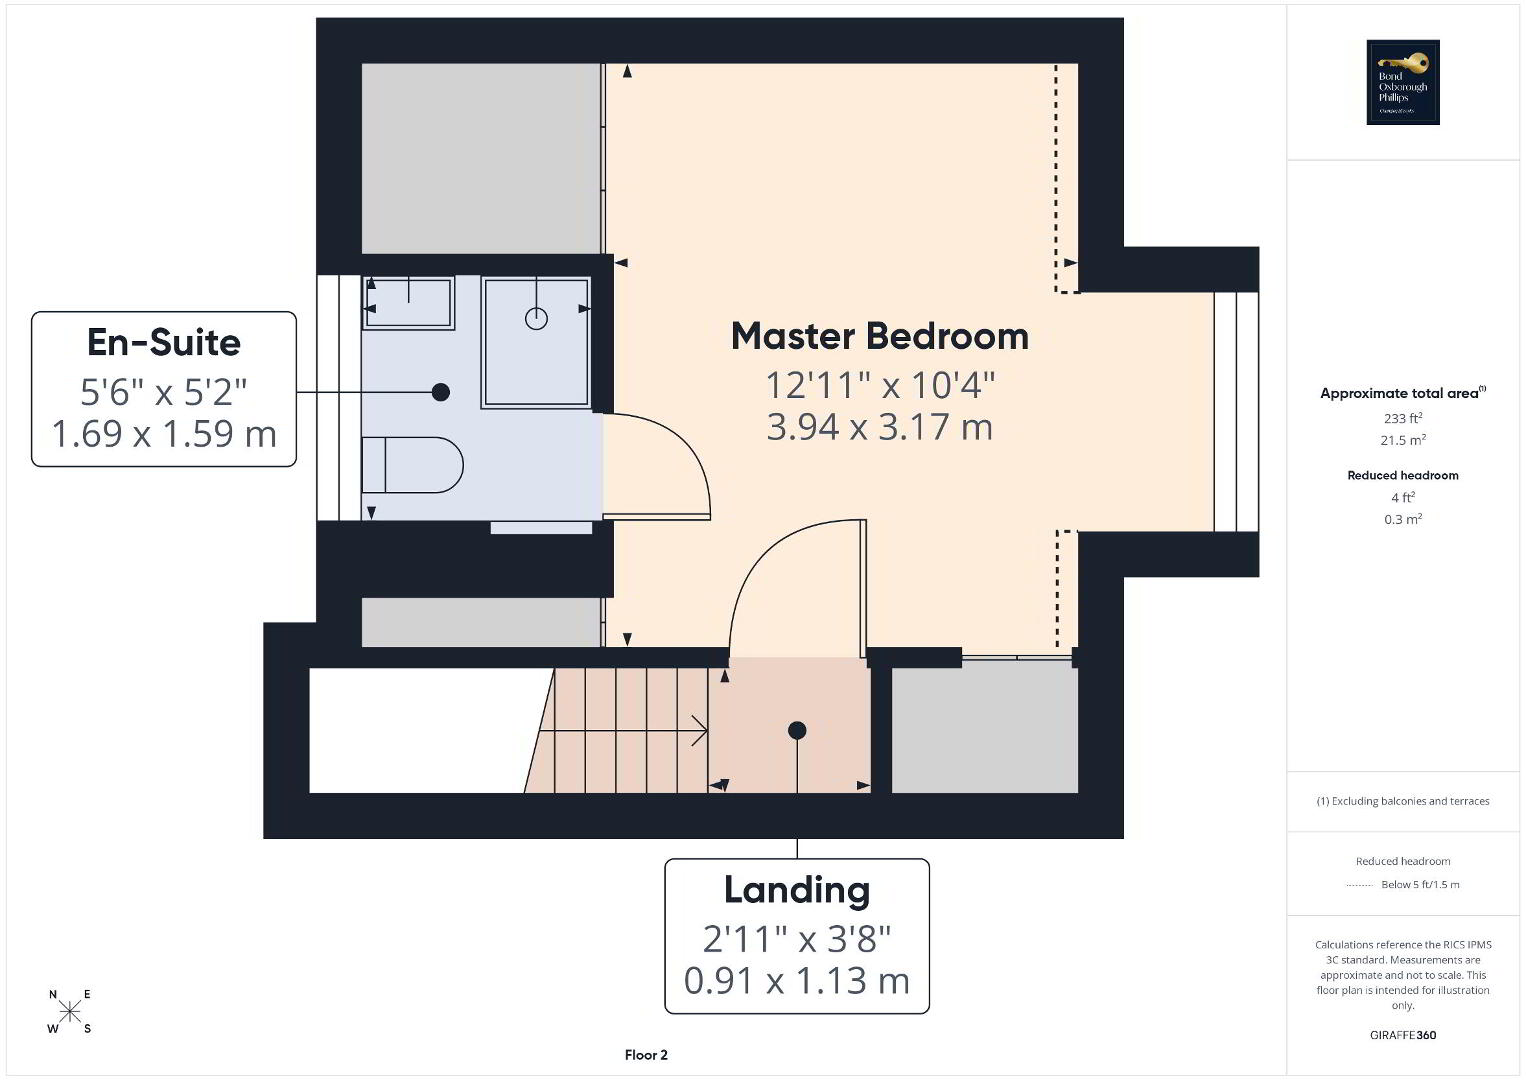
Combining modern energy-efficient features, beautifully presented accommodation and a convenient position within the heart of Bodmin, 2 Treasury Court offers a fantastic opportunity to acquire a recently completed home with character, comfort and practicality in equal measure.
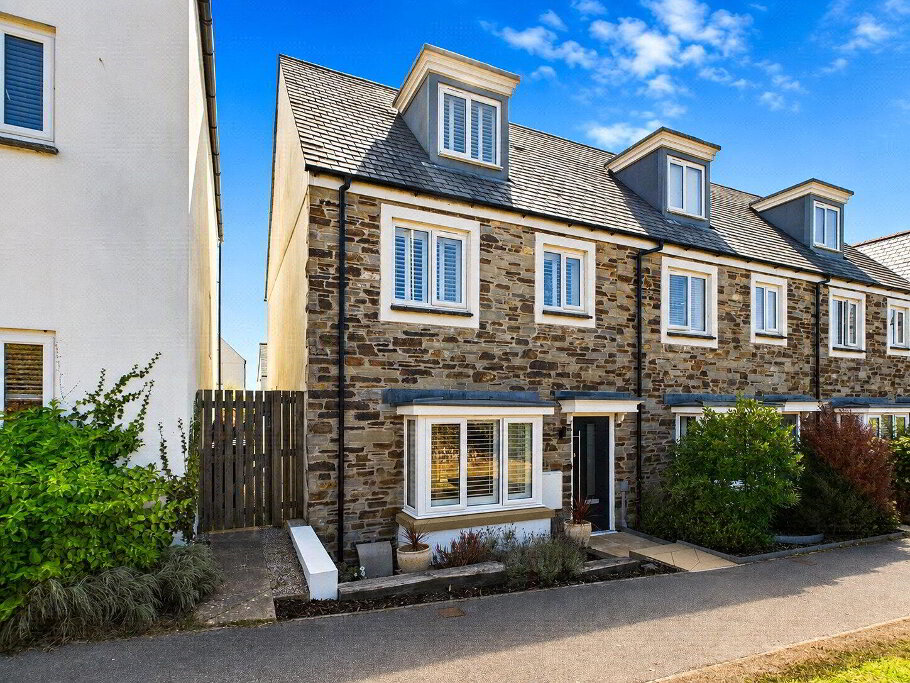
Situated in the heart of Bodmin, this beautifully presented three-bedroom, three-storey home was completed in 2023 and offers a wonderful combination of modern living, high-quality finishes and characterful features.
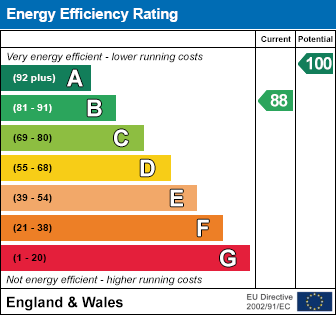
Benefiting from underfloor heating powered by an air source heat pump, a high-specification build, private rear garden and two allocated parking spaces, this impressive home is perfectly suited to those seeking a stylish, low-maintenance property in a convenient town centre location.
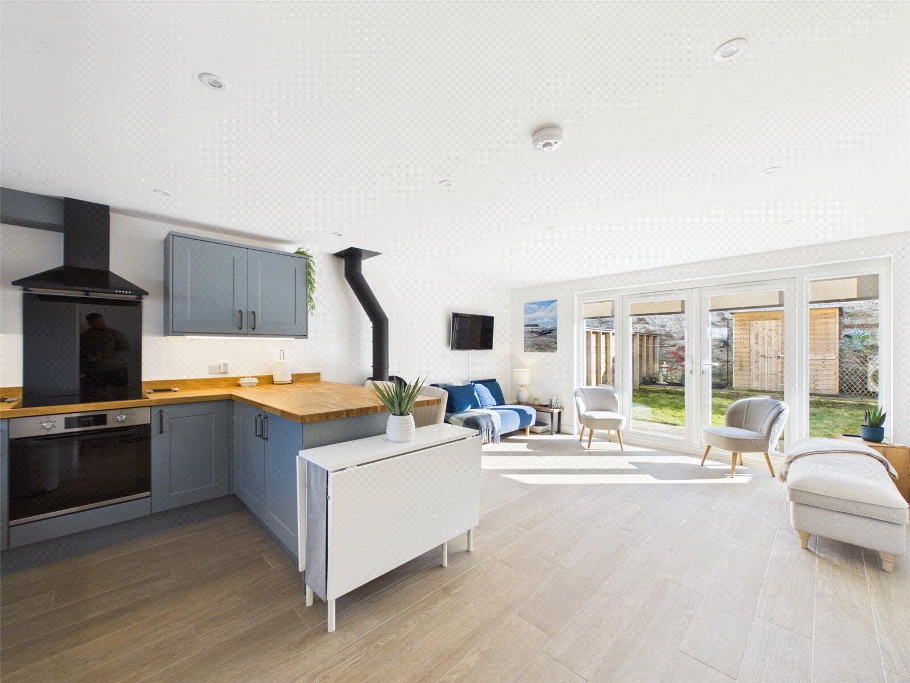
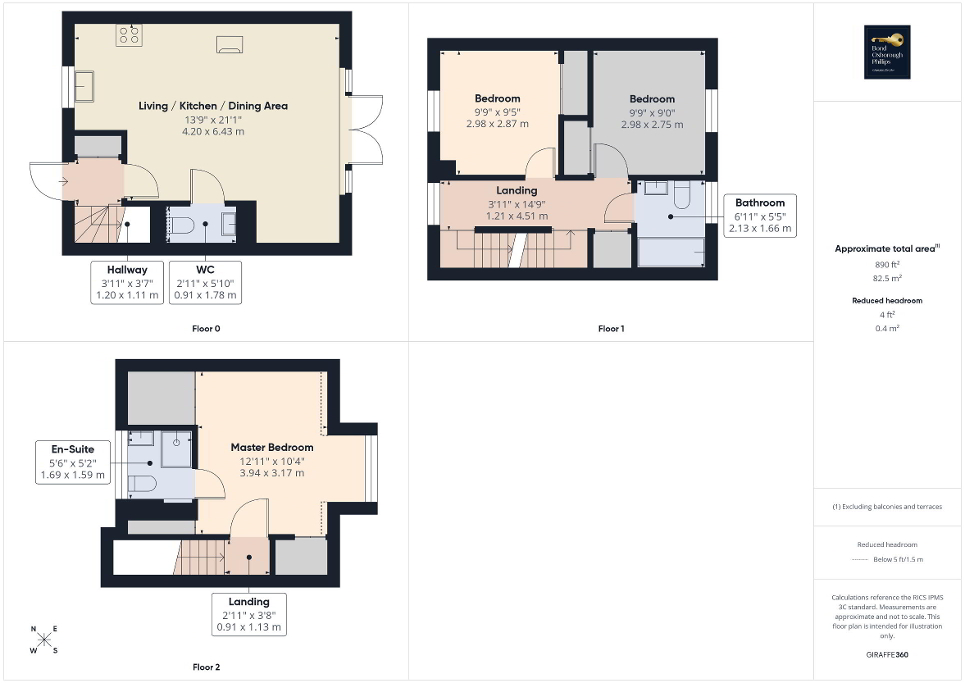
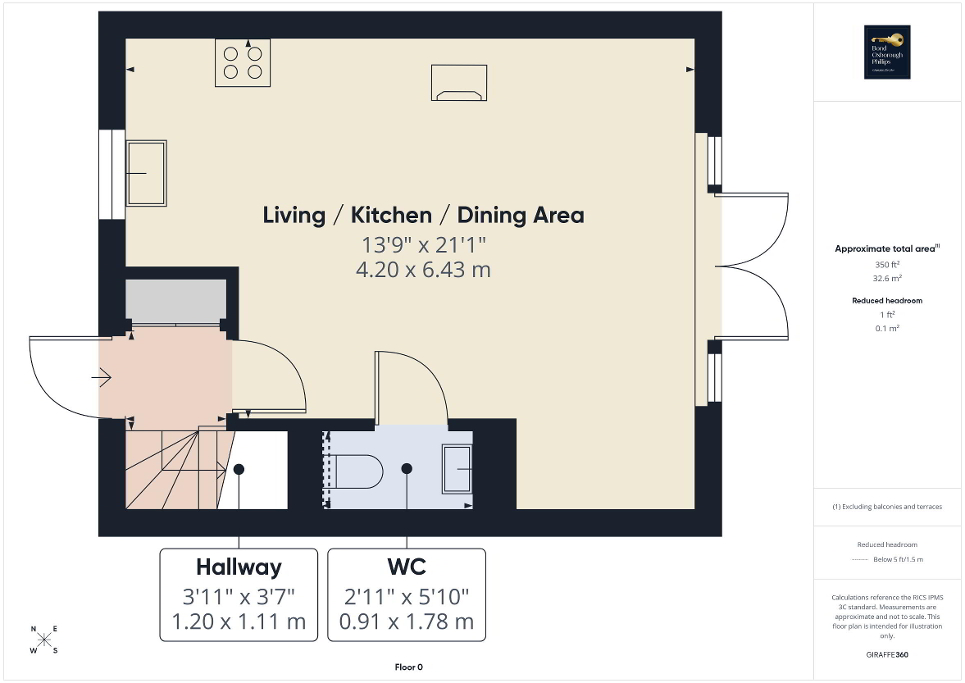
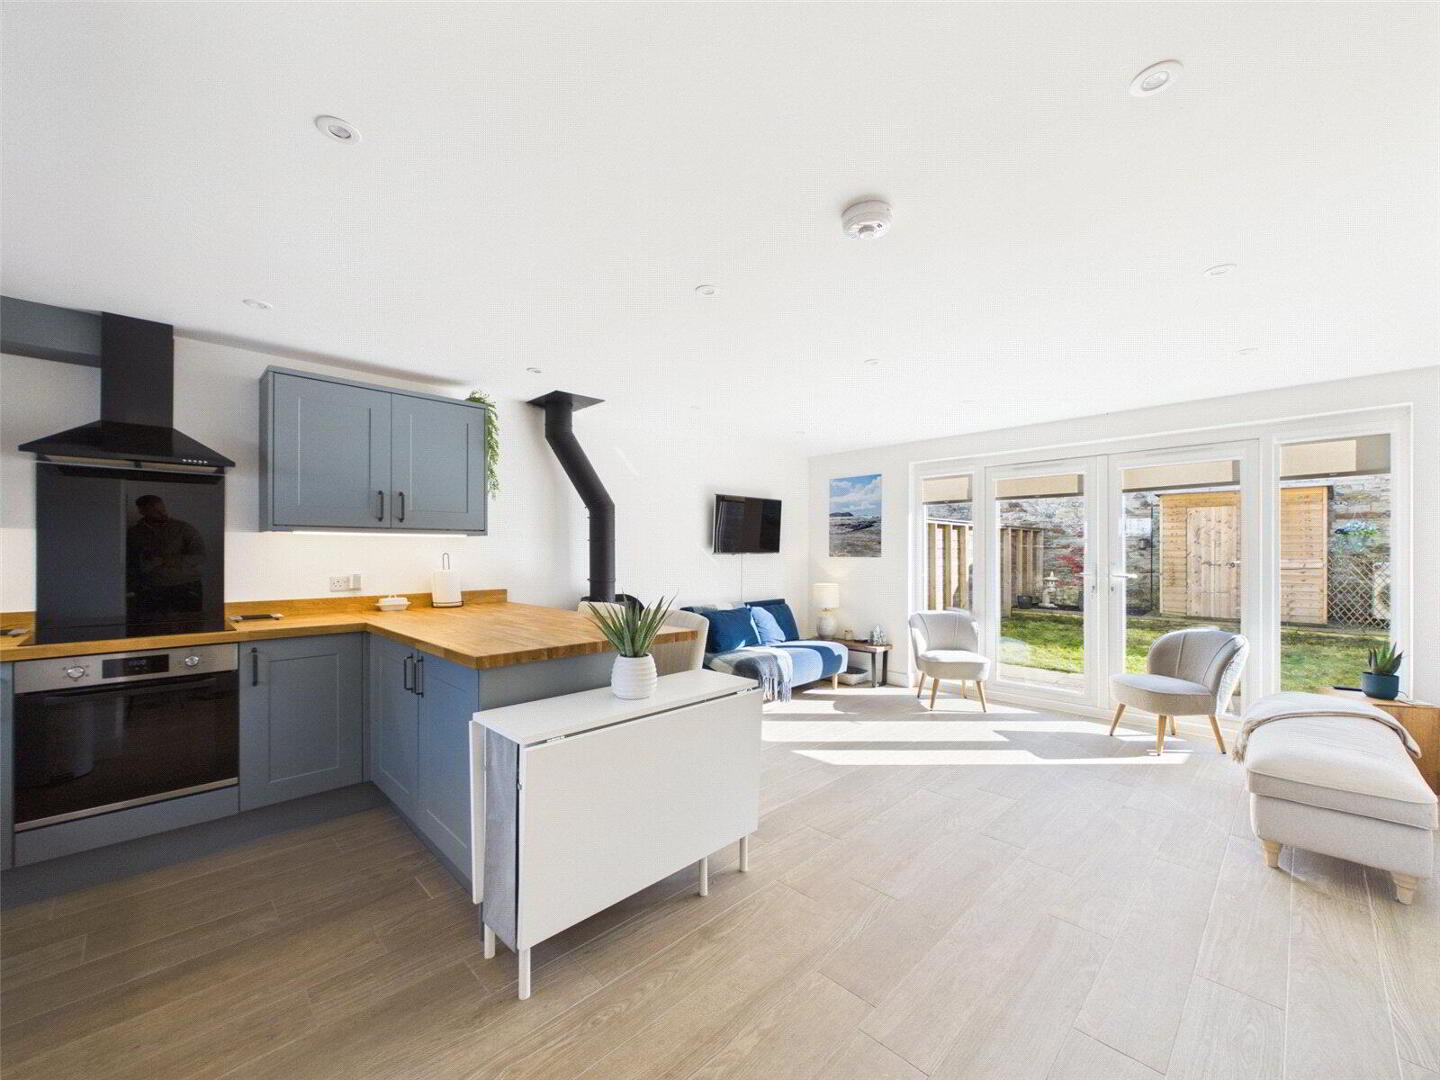
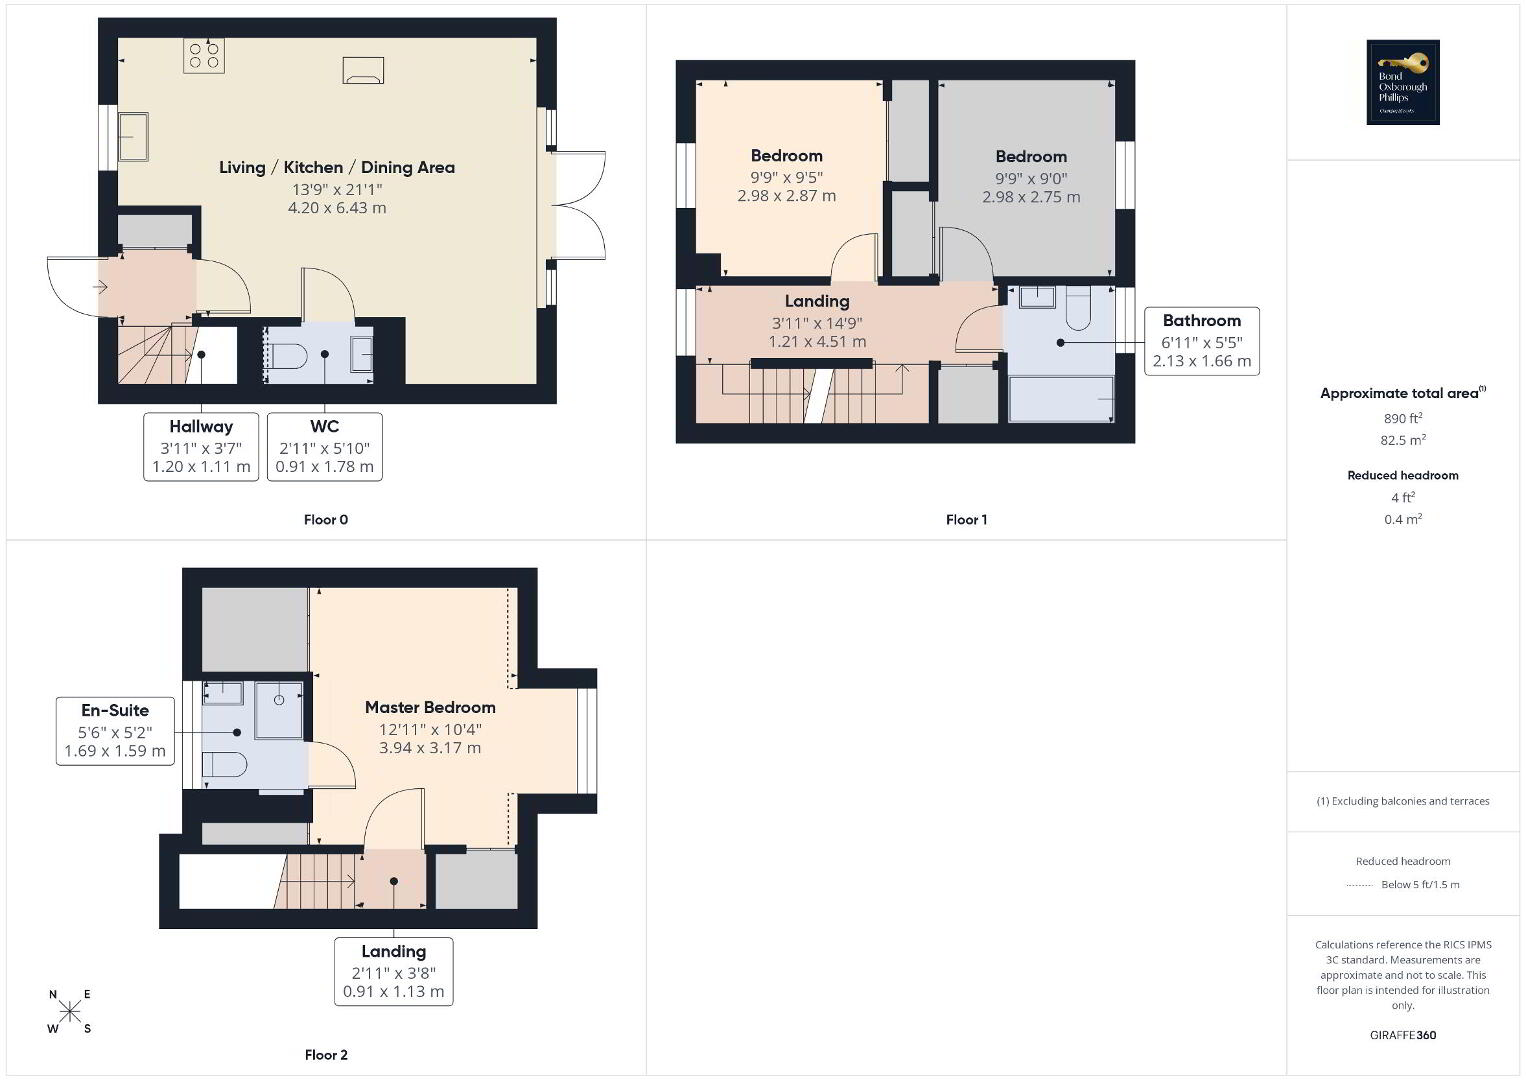
Upon entering the property, you are welcomed into a small entrance hallway, with a handy storage cupboard to the left and stairs rising to the first floor on the right. Continuing through the hallway, a door opens into the heart of the home, a beautifully designed open-plan kitchen, living and dining area, offering a bright and sociable space ideal for both everyday living and entertaining.
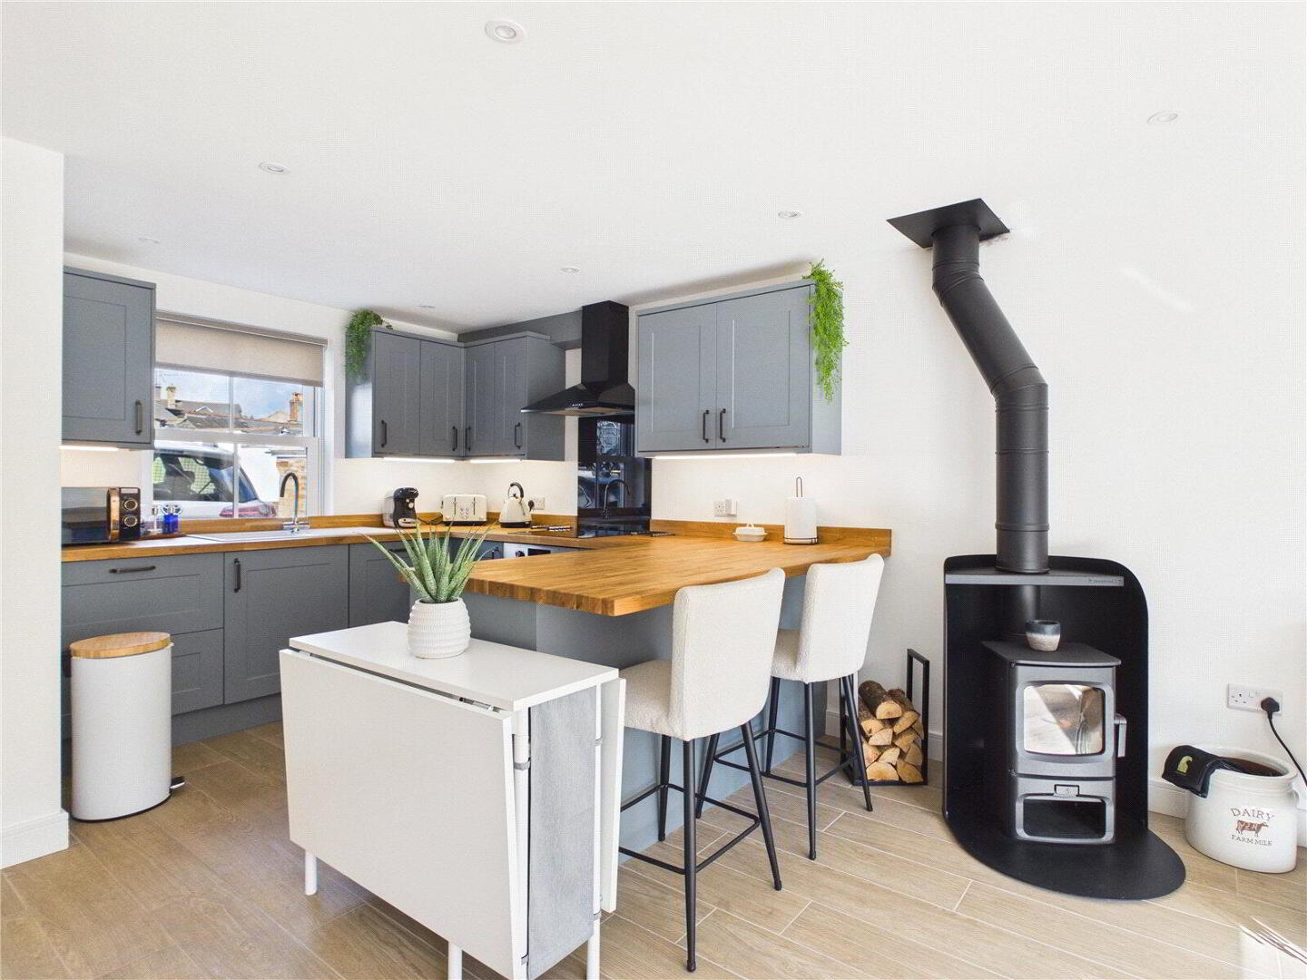
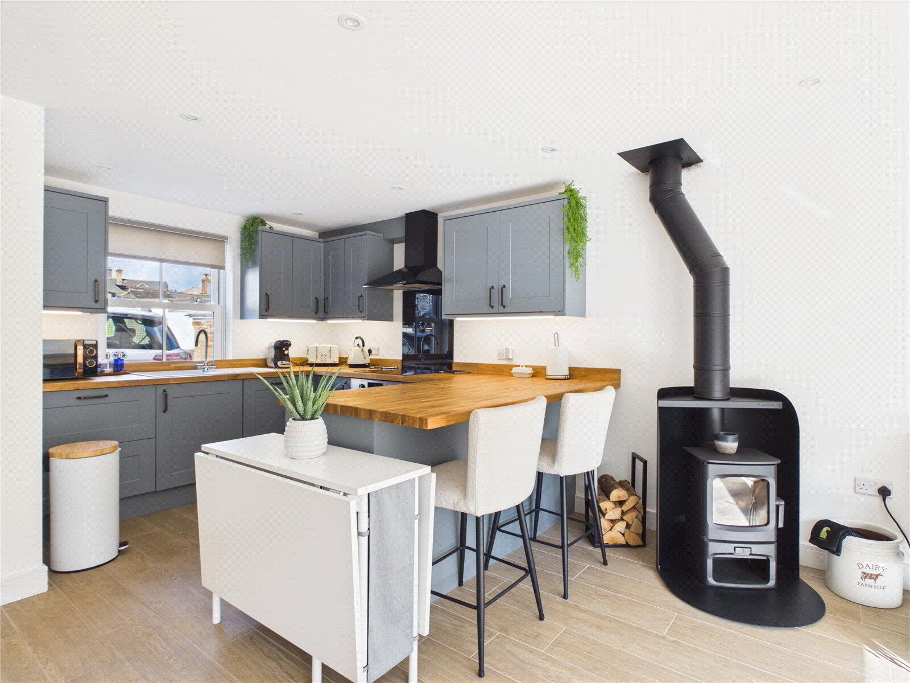
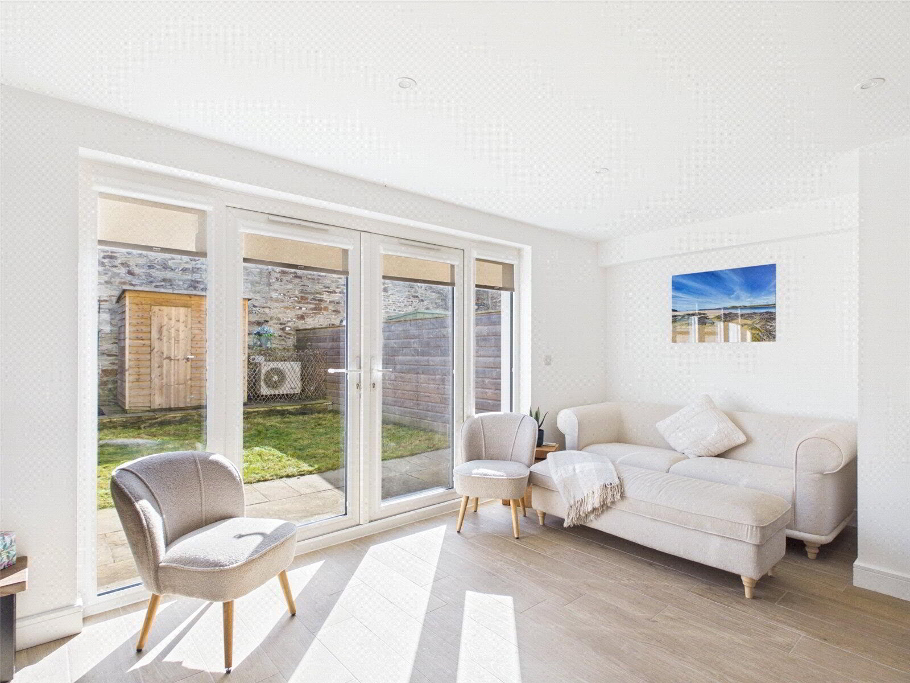
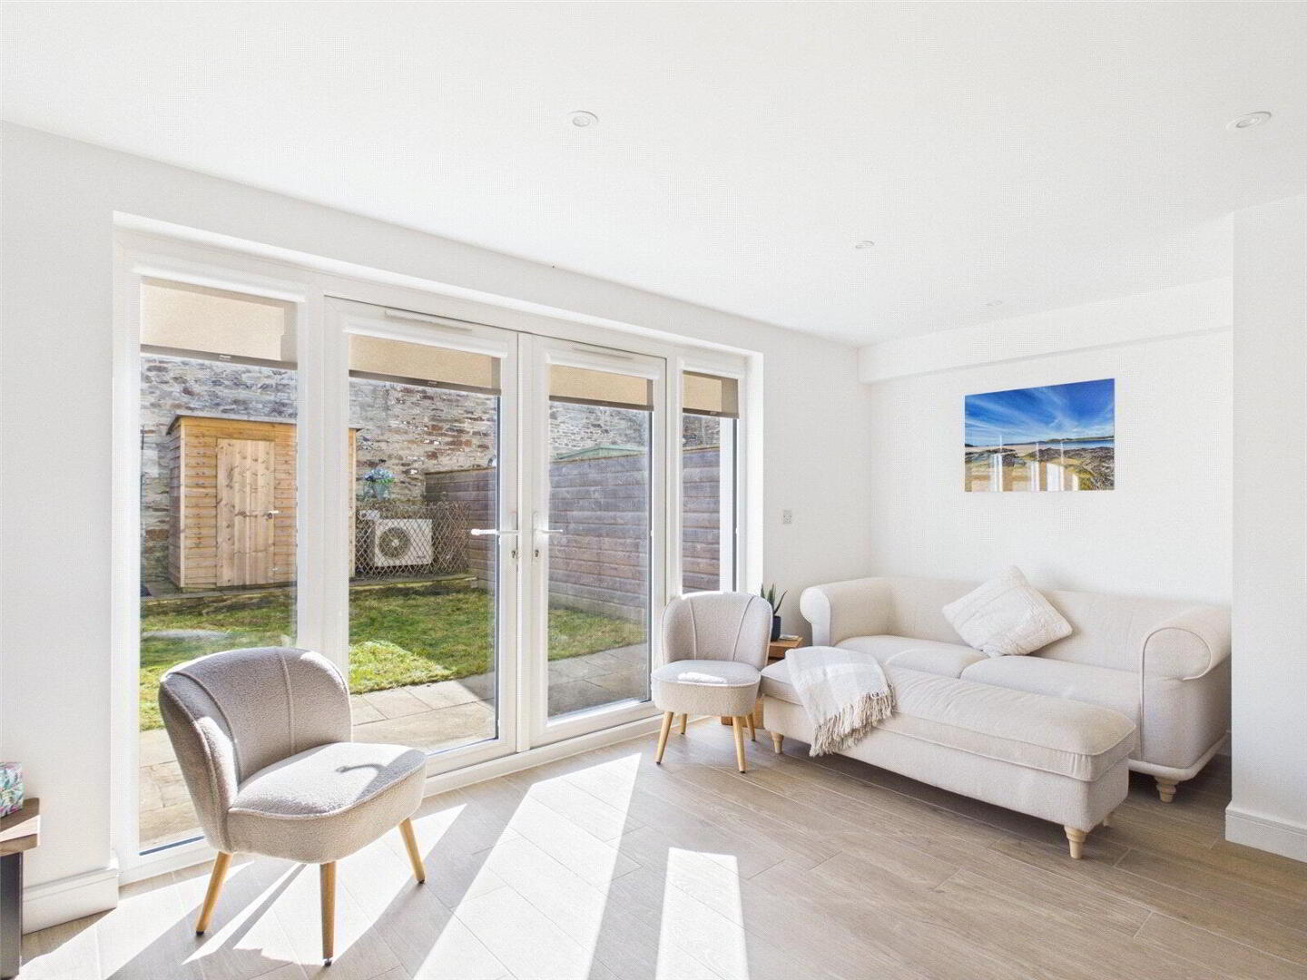
The kitchen has been thoughtfully designed in a U-shaped layout, featuring a comprehensive range of modern cabinetry, integrated appliances and generous worktop space. A convenient breakfast bar, incorporating a built-in fridge and freezer, provides additional preparation space and a lovely spot for casual dining. The living and dining areas are equally impressive, offering plenty of room for comfortable seating and a dining table. A charming wood-burning stove creates a cosy focal point, while large French doors open directly onto the private rear garden, allowing natural light to flood the room and providing a wonderful connection between indoor and outdoor living.
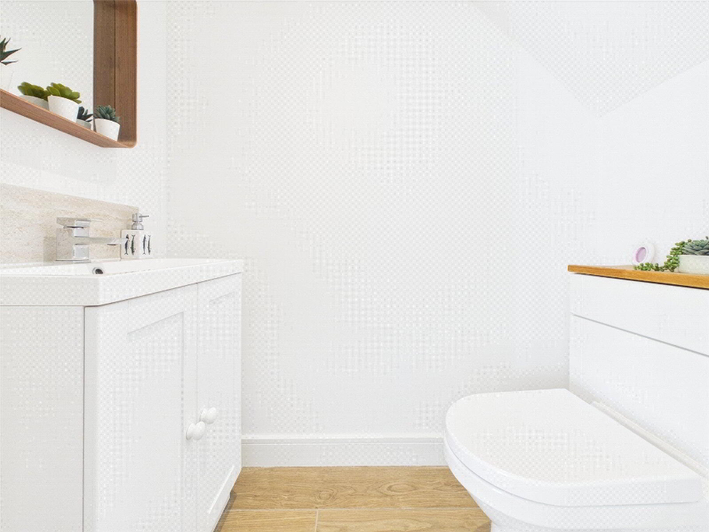
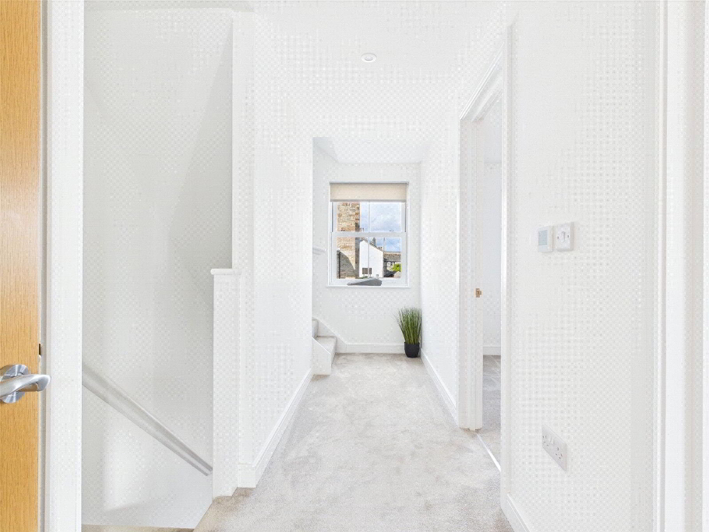
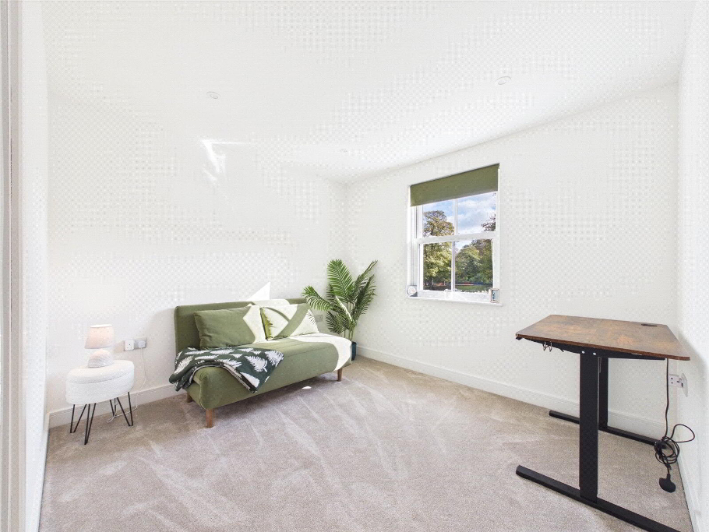
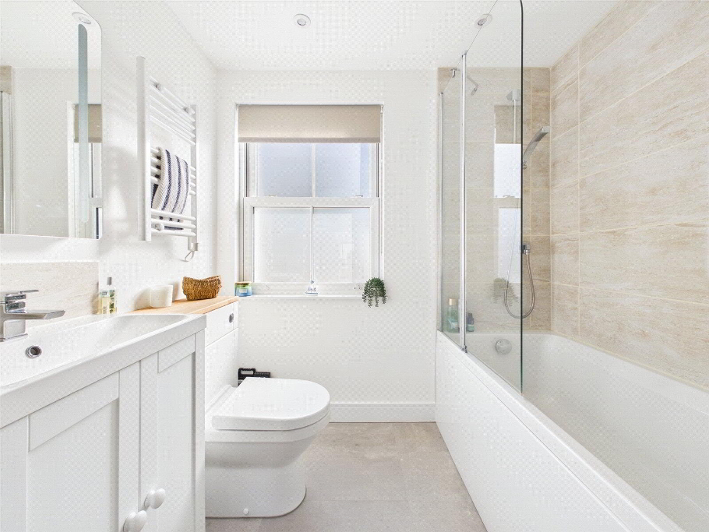
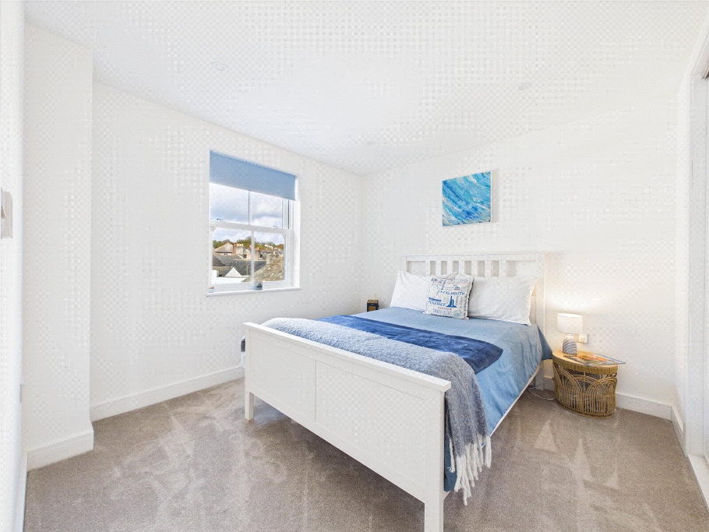
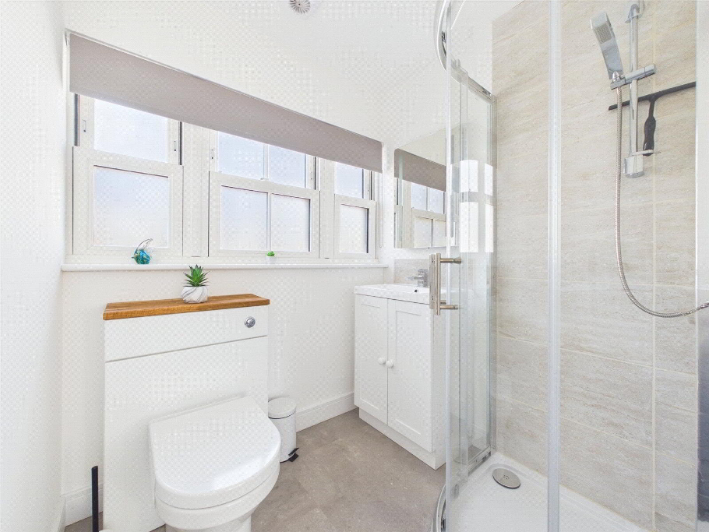
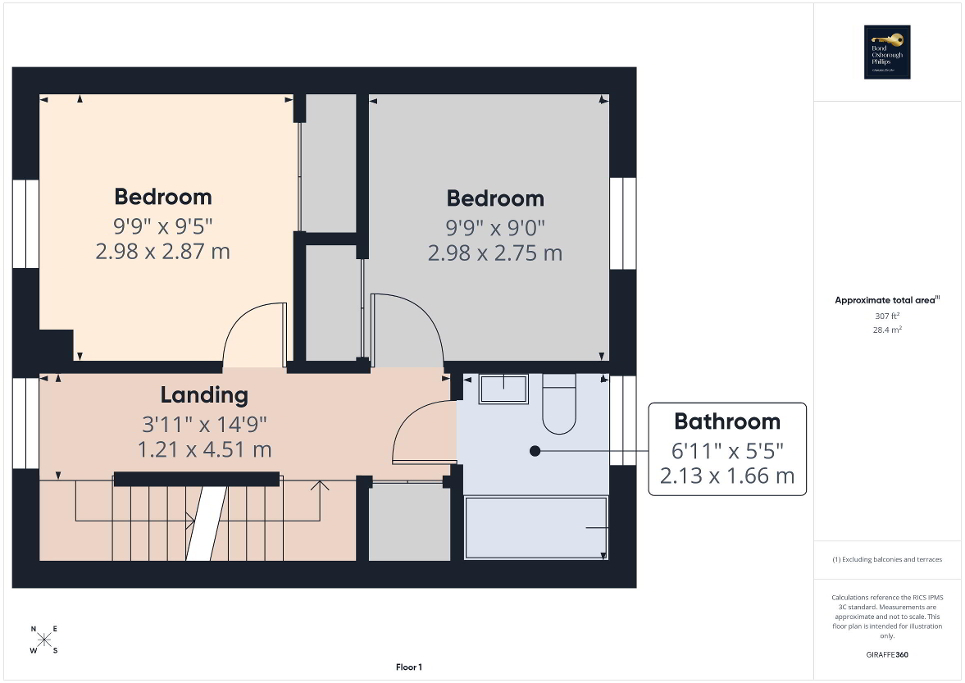
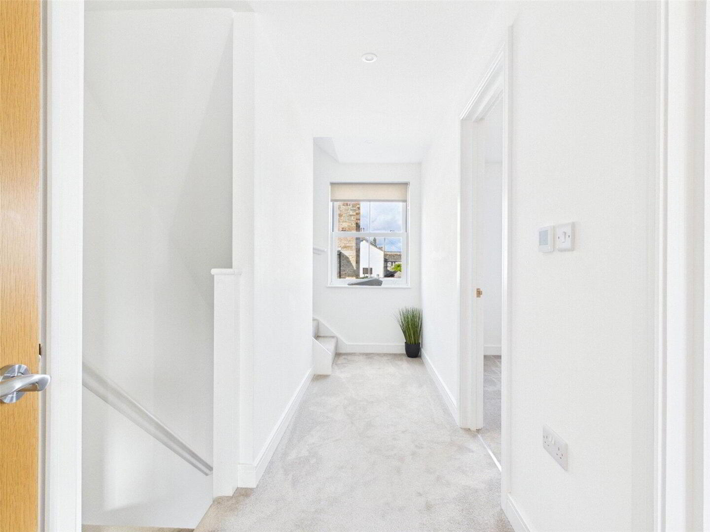
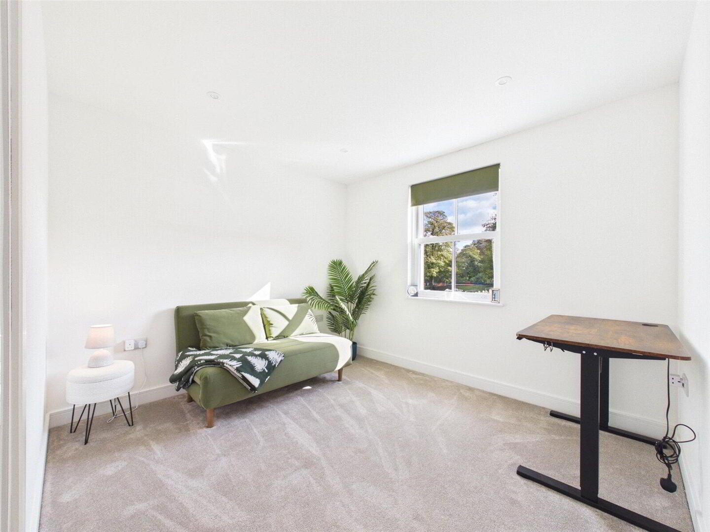
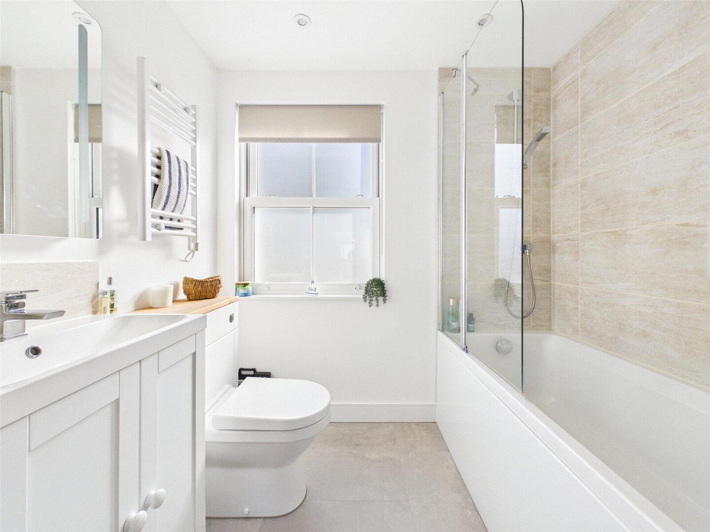
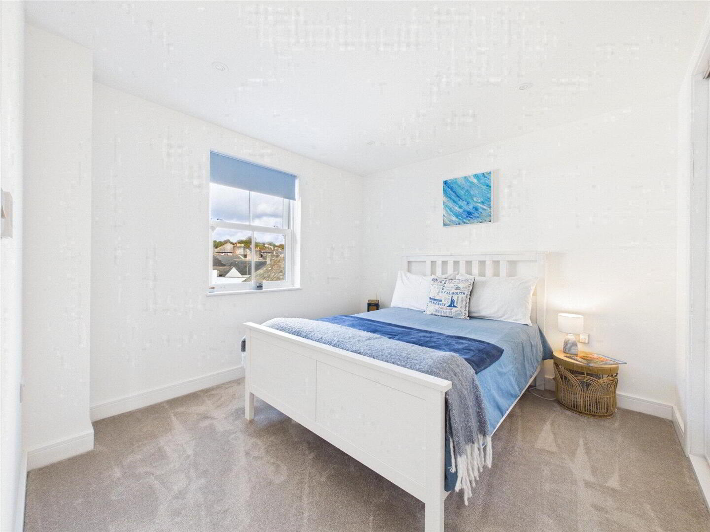
Moving to the first floor, a central landing provides access to two well-proportioned double bedrooms, both benefiting from built-in storage cupboards. Completing this floor is a beautifully finished family bathroom, fitted to a high standard with a shower enclosure, wash hand basin and WC.
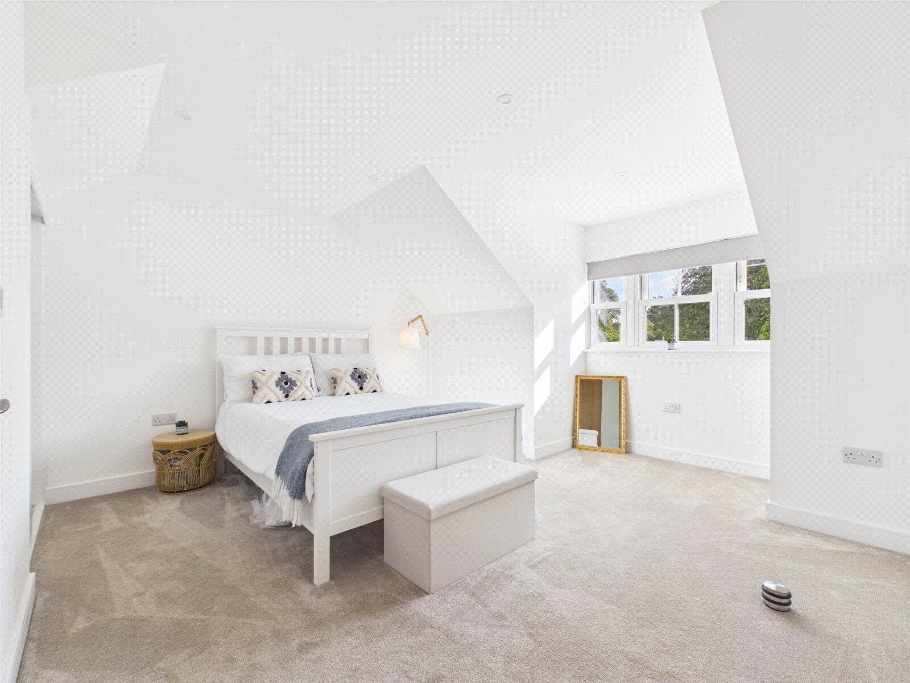
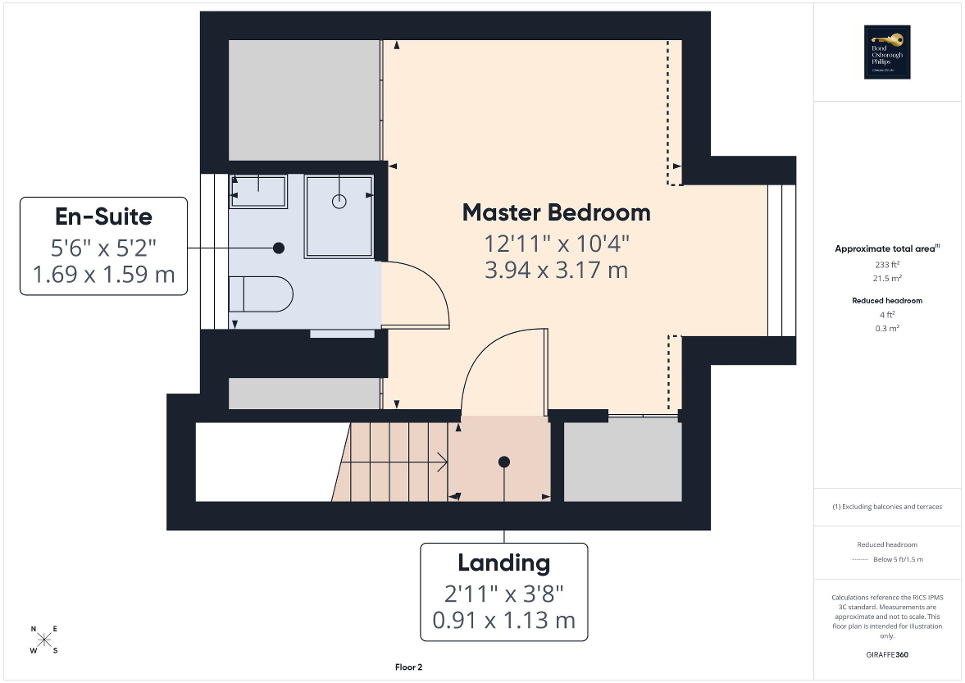
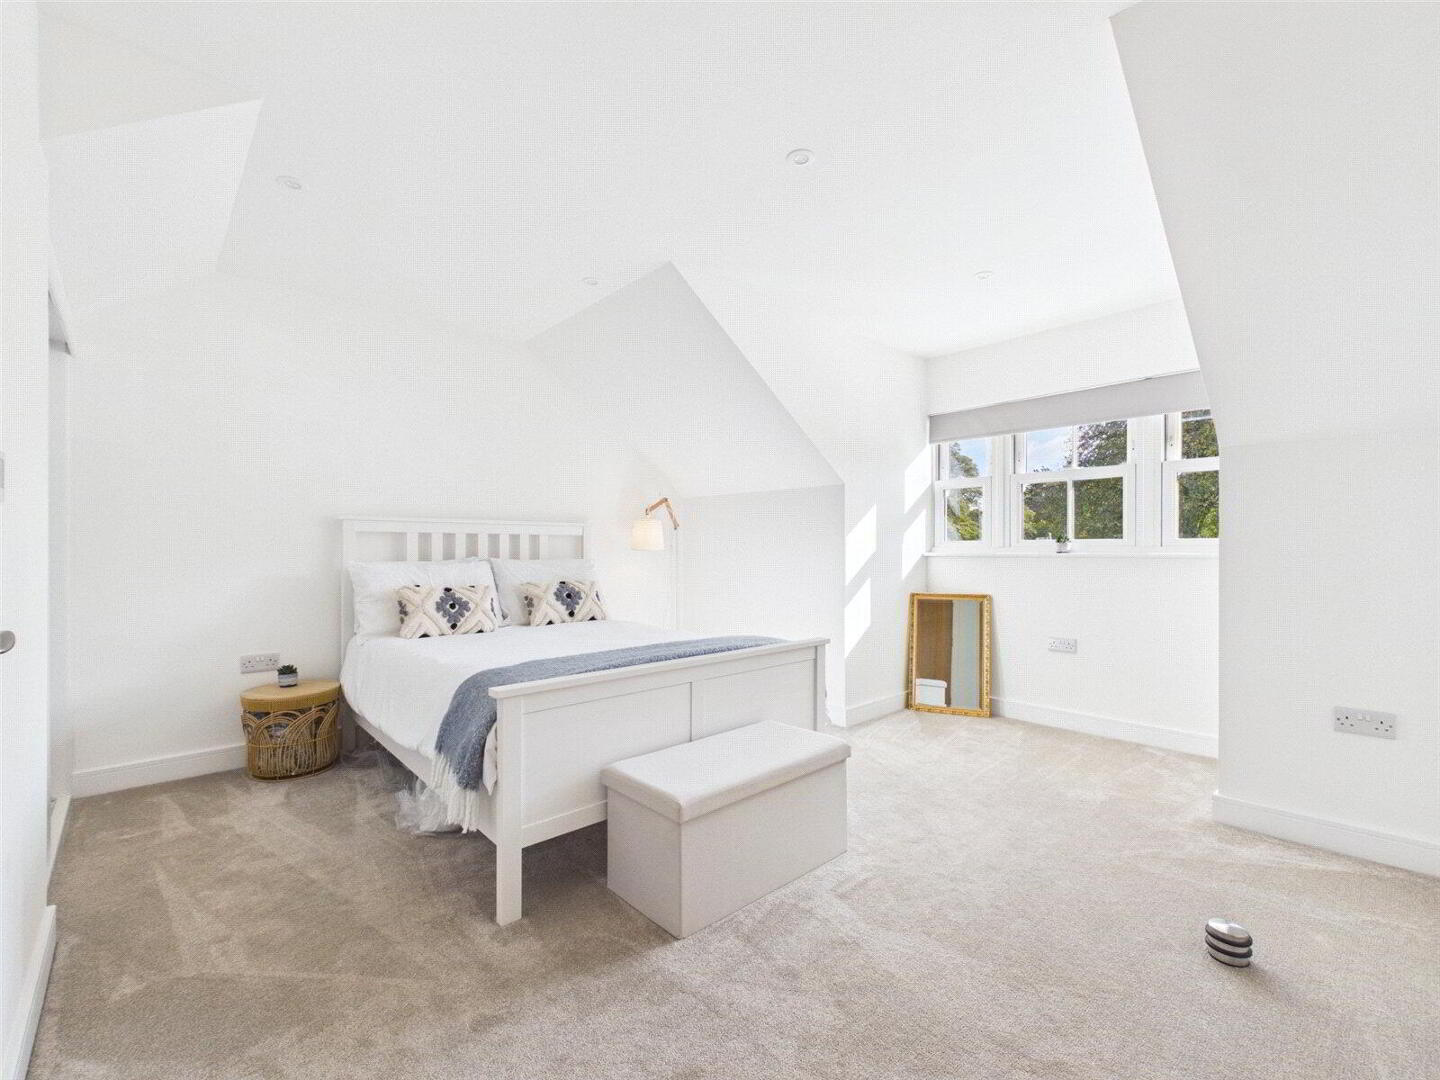
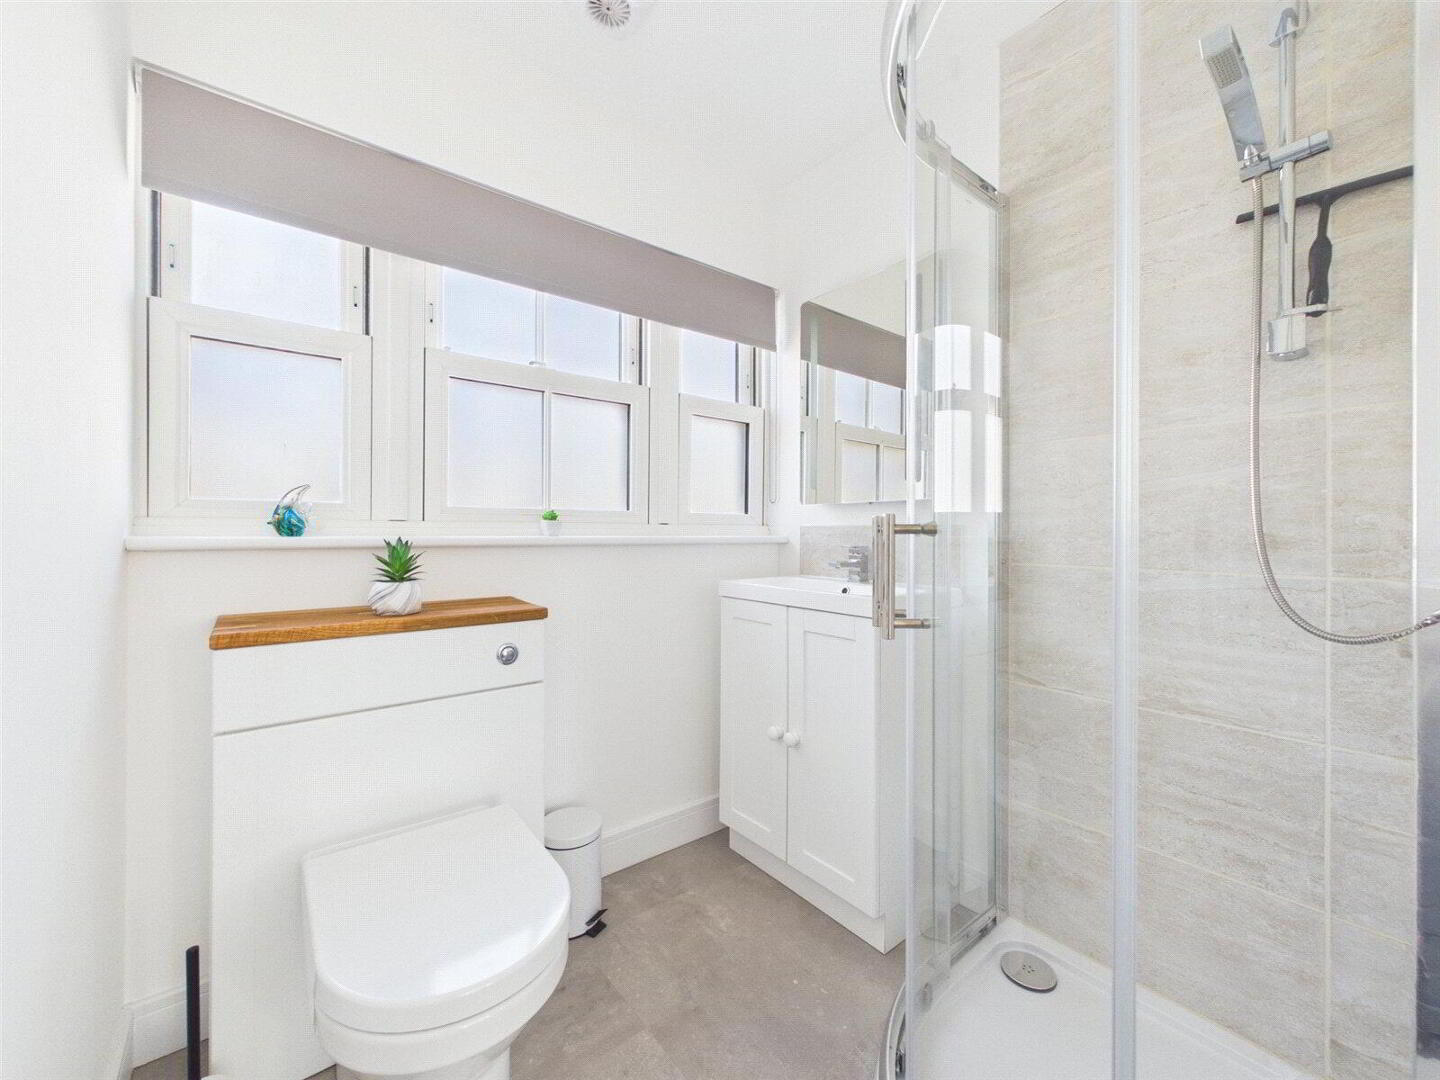
The second floor is dedicated to the principal bedroom, creating a fantastic private retreat away from the main living accommodation. This generous double bedroom benefits from built-in storage and a dormer window enjoying lovely views towards Priory Park. A modern en-suite shower room completes the space, featuring a shower enclosure, wash hand basin and WC, all finished to the same high standard found throughout the property.
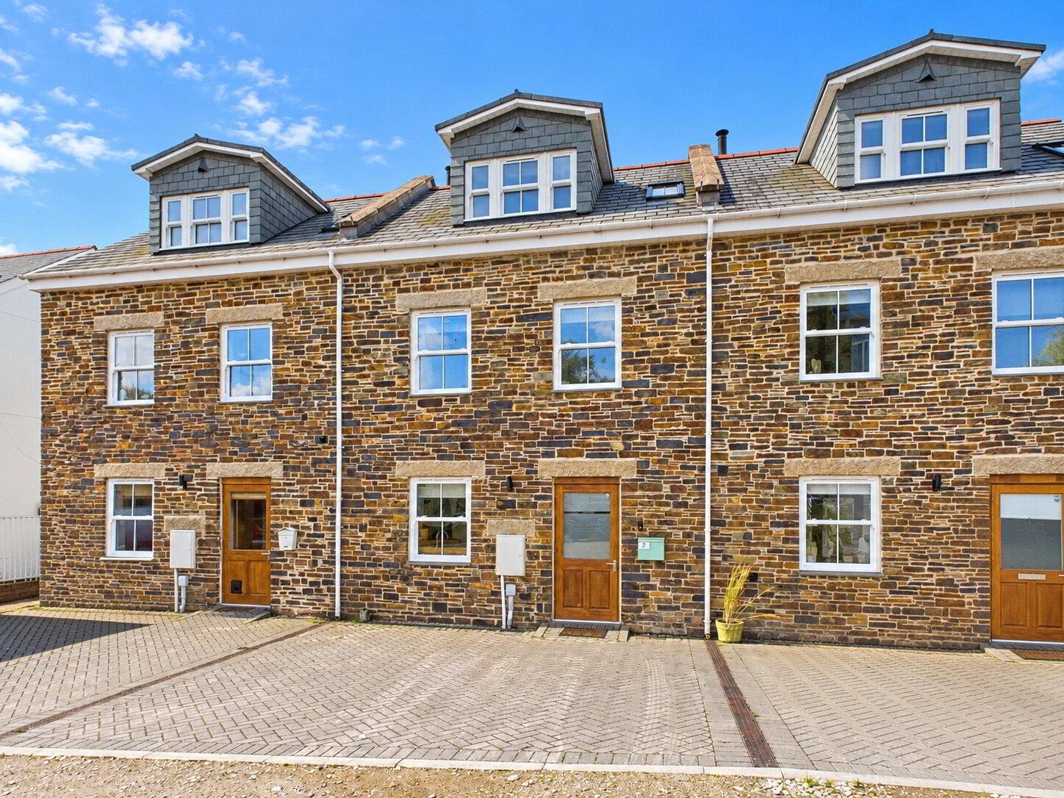
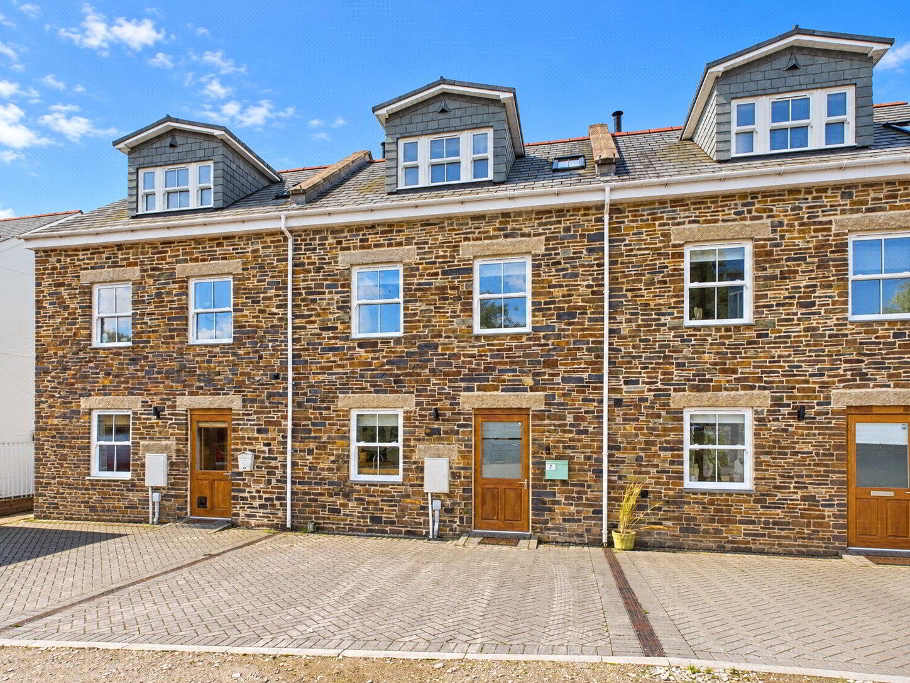
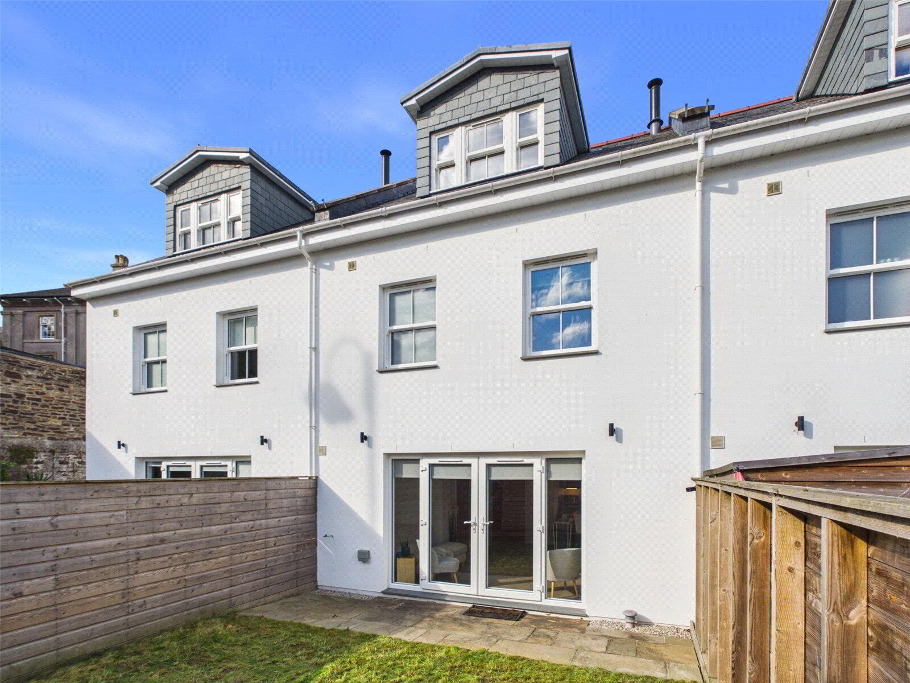
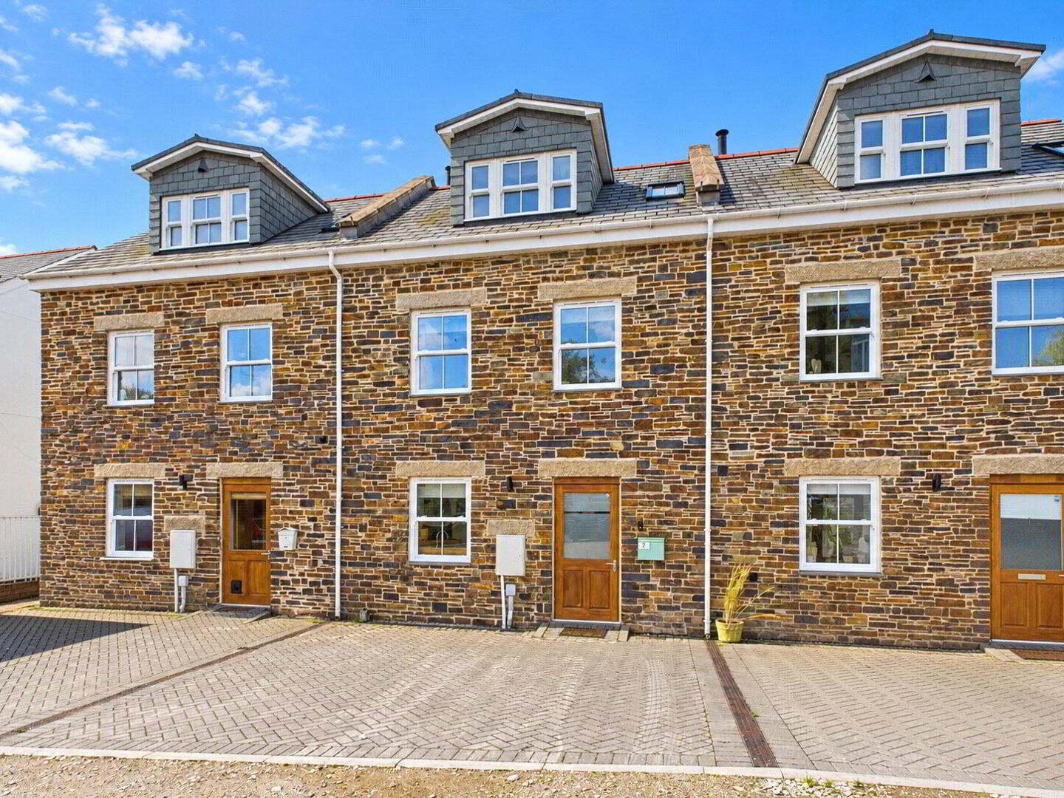
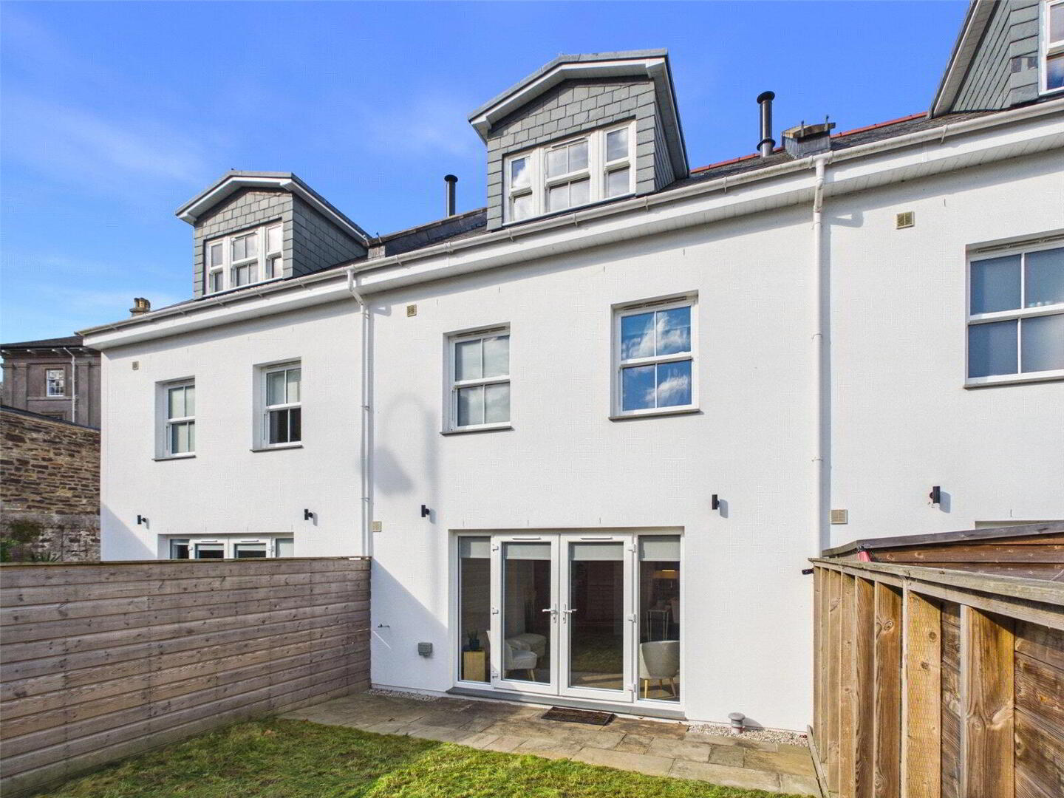
The property itself has been thoughtfully designed to blend traditional character with modern construction, featuring an attractive stone façade to the front and white rendered finish to the rear. Details such as the double-glazed sash-style windows further enhance the property's appearance, giving it a distinctive character while retaining the benefits of a recently completed home.
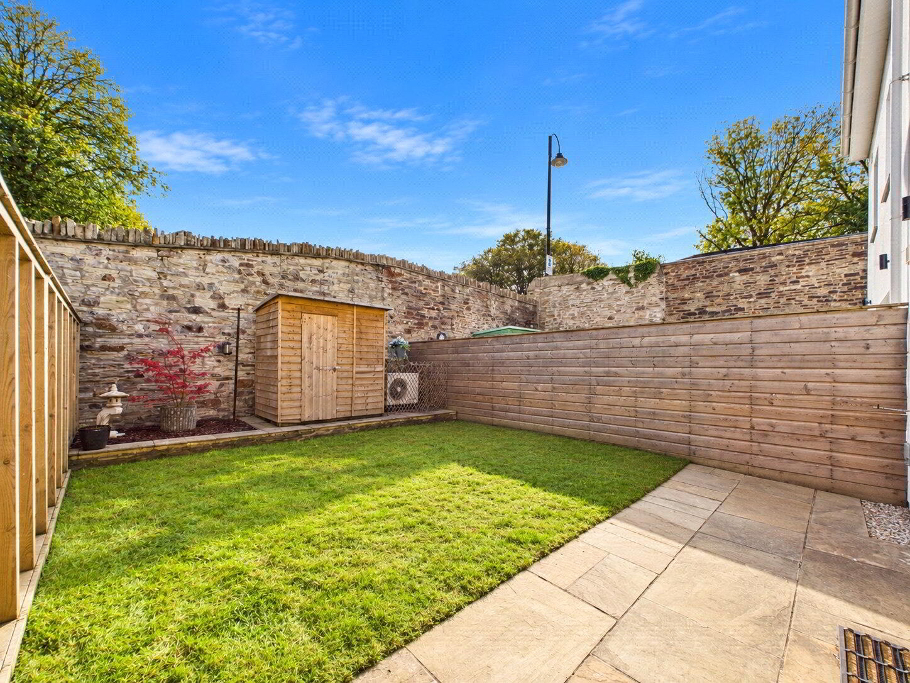
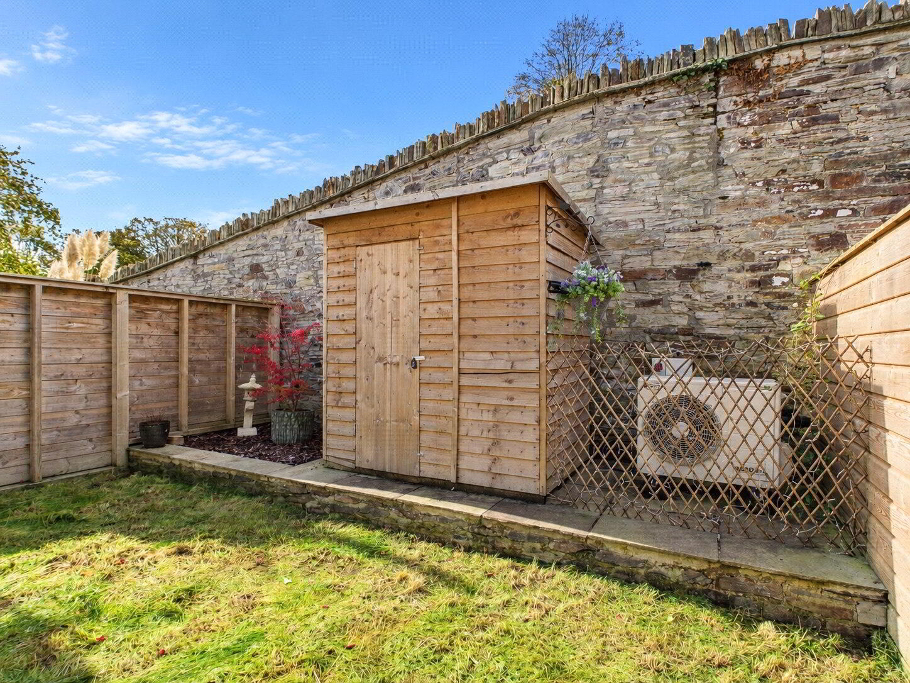
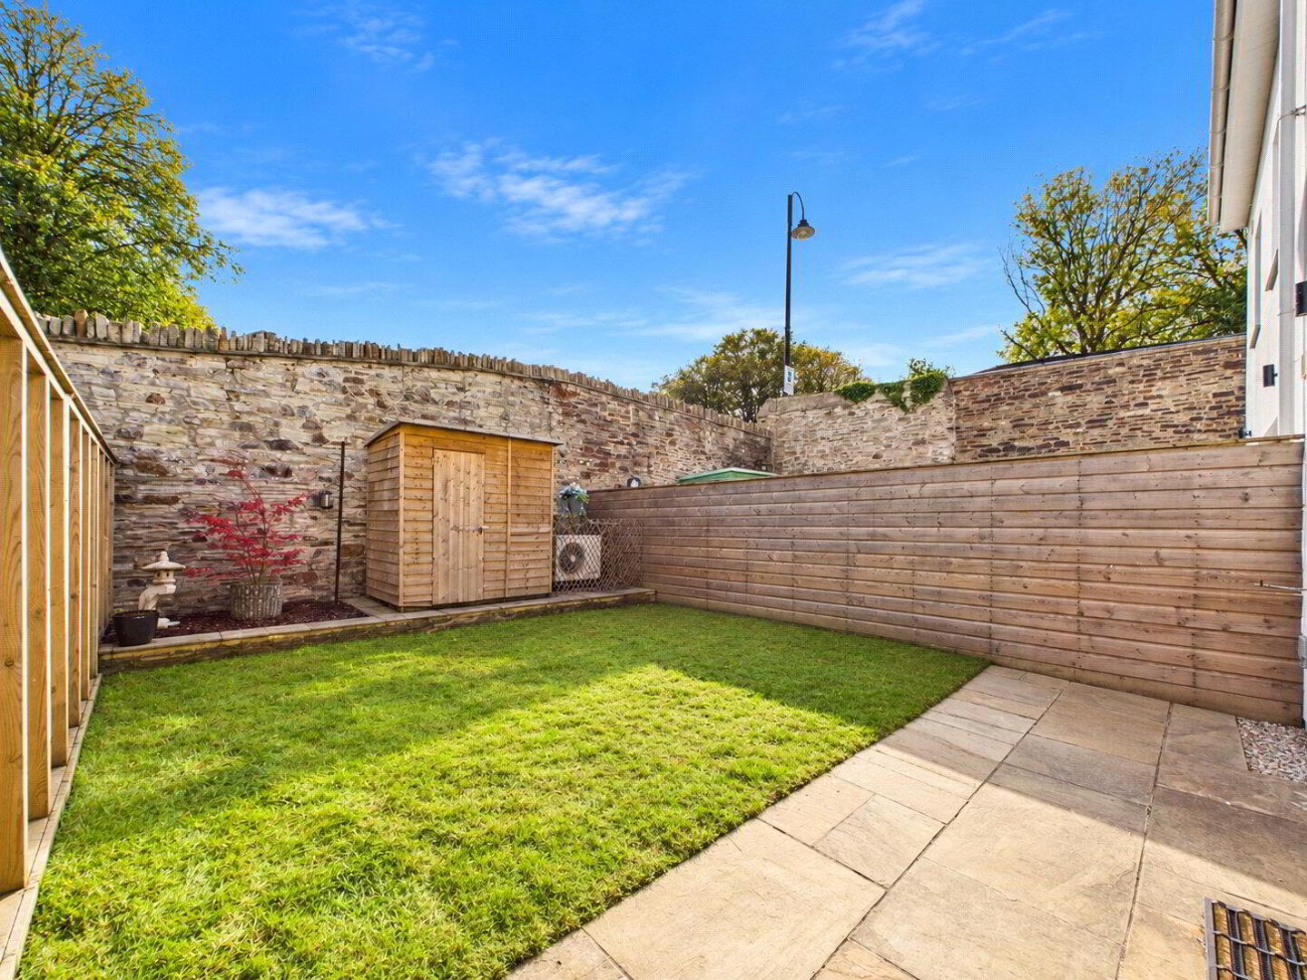
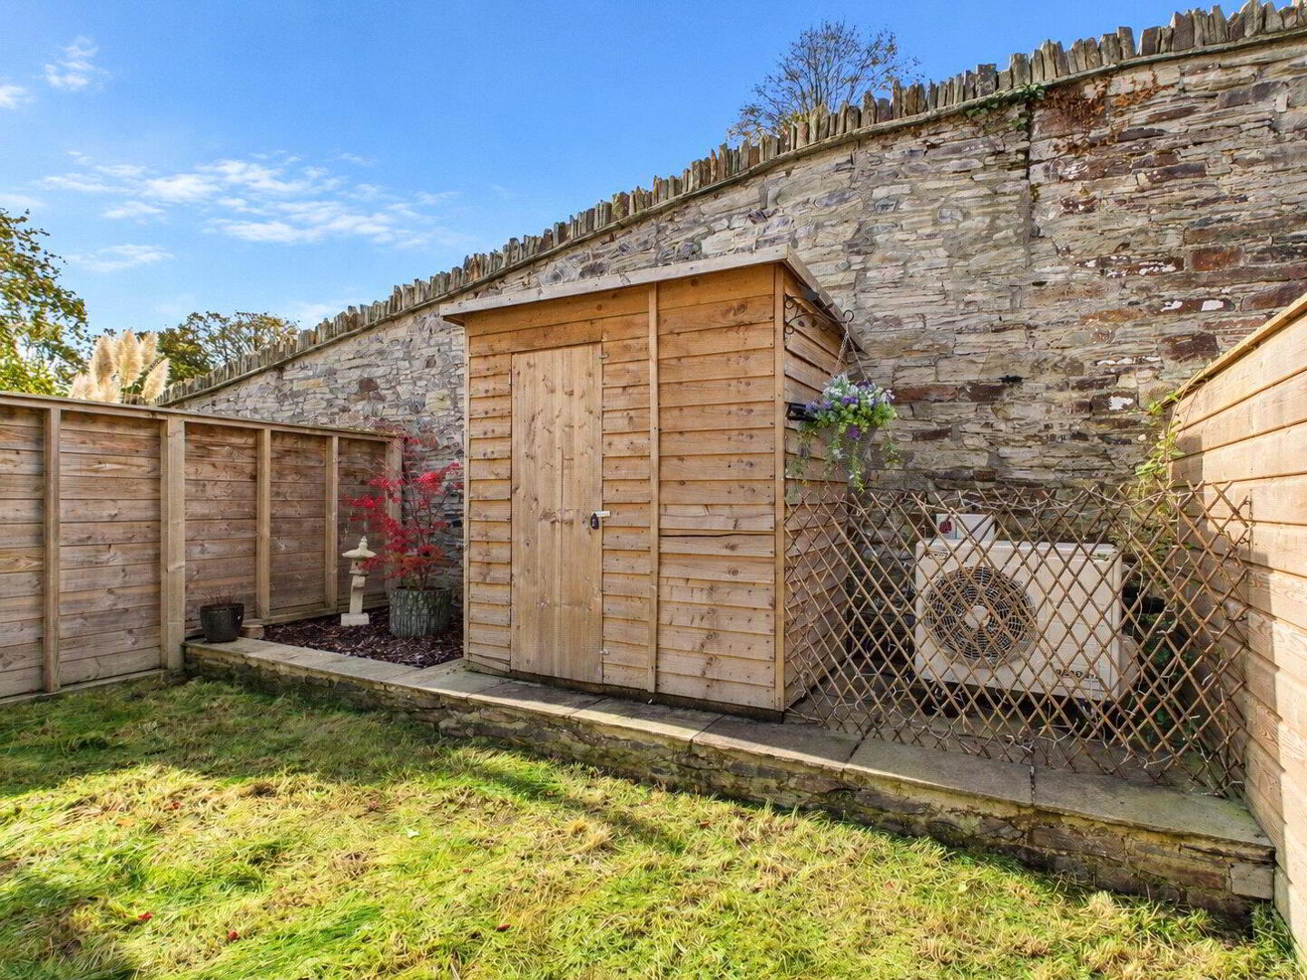
Externally, the property enjoys a private south-east facing rear garden, providing a lovely outdoor space to relax or entertain. The garden also benefits from a useful timber shed and raised flower bed, offering an attractive and manageable outside area. To the front of the property, two private parking spaces provide convenient off-road parking.
Agent's Note: The current owners have advised that, once the development is fully completed, a management company will be formed by the property owners to oversee the maintenance of the communal areas.
We offer a FREE property valuation service and Instant Online Valuations so you can find out how much your home is worth instantly.
Book a market appraisal Instant ValuationThen why not take a look at…