Cookie Policy
This site uses cookies to store information on your computer.
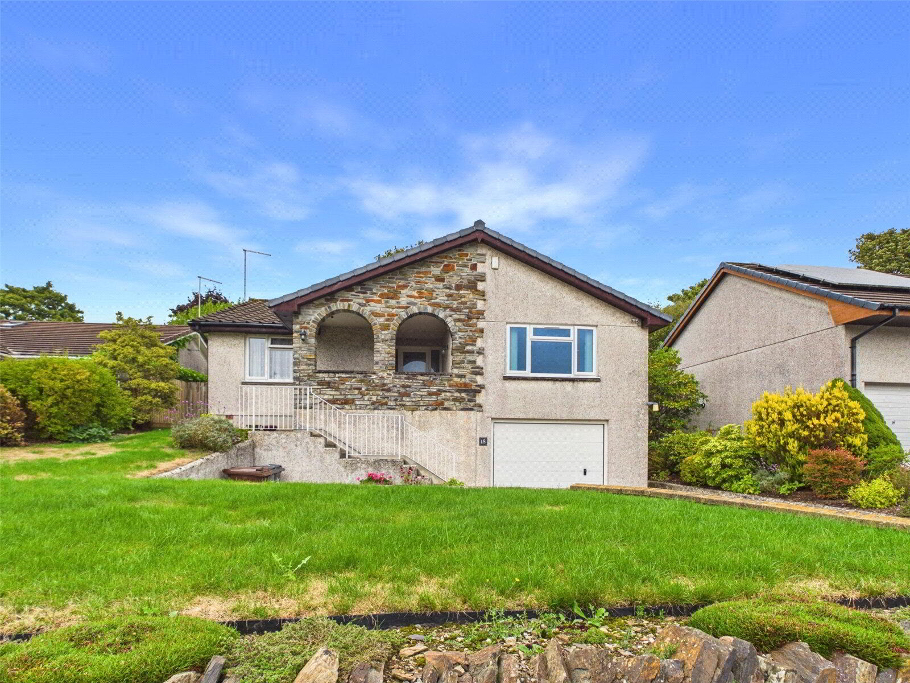
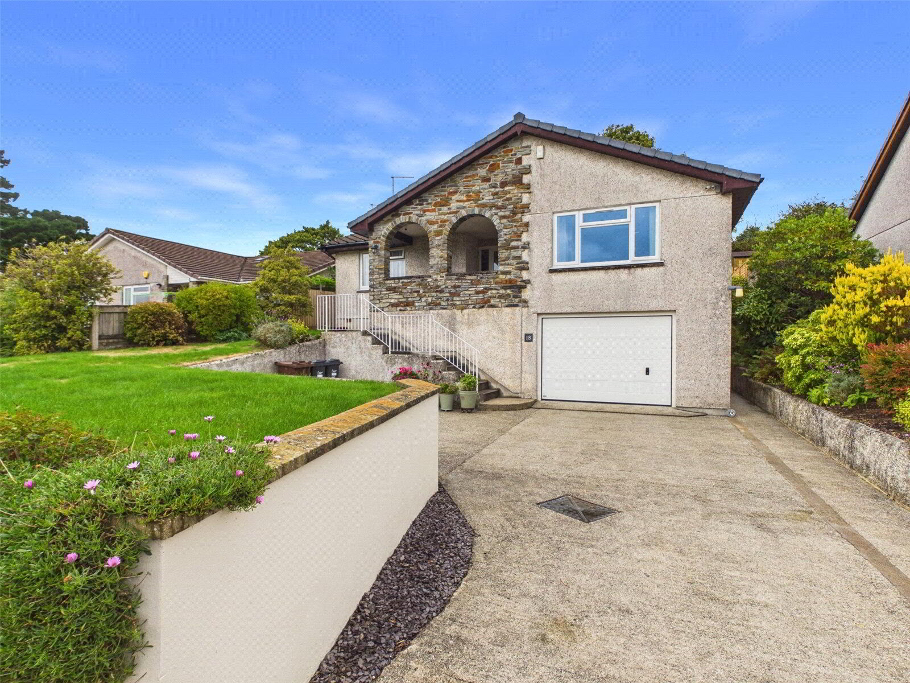
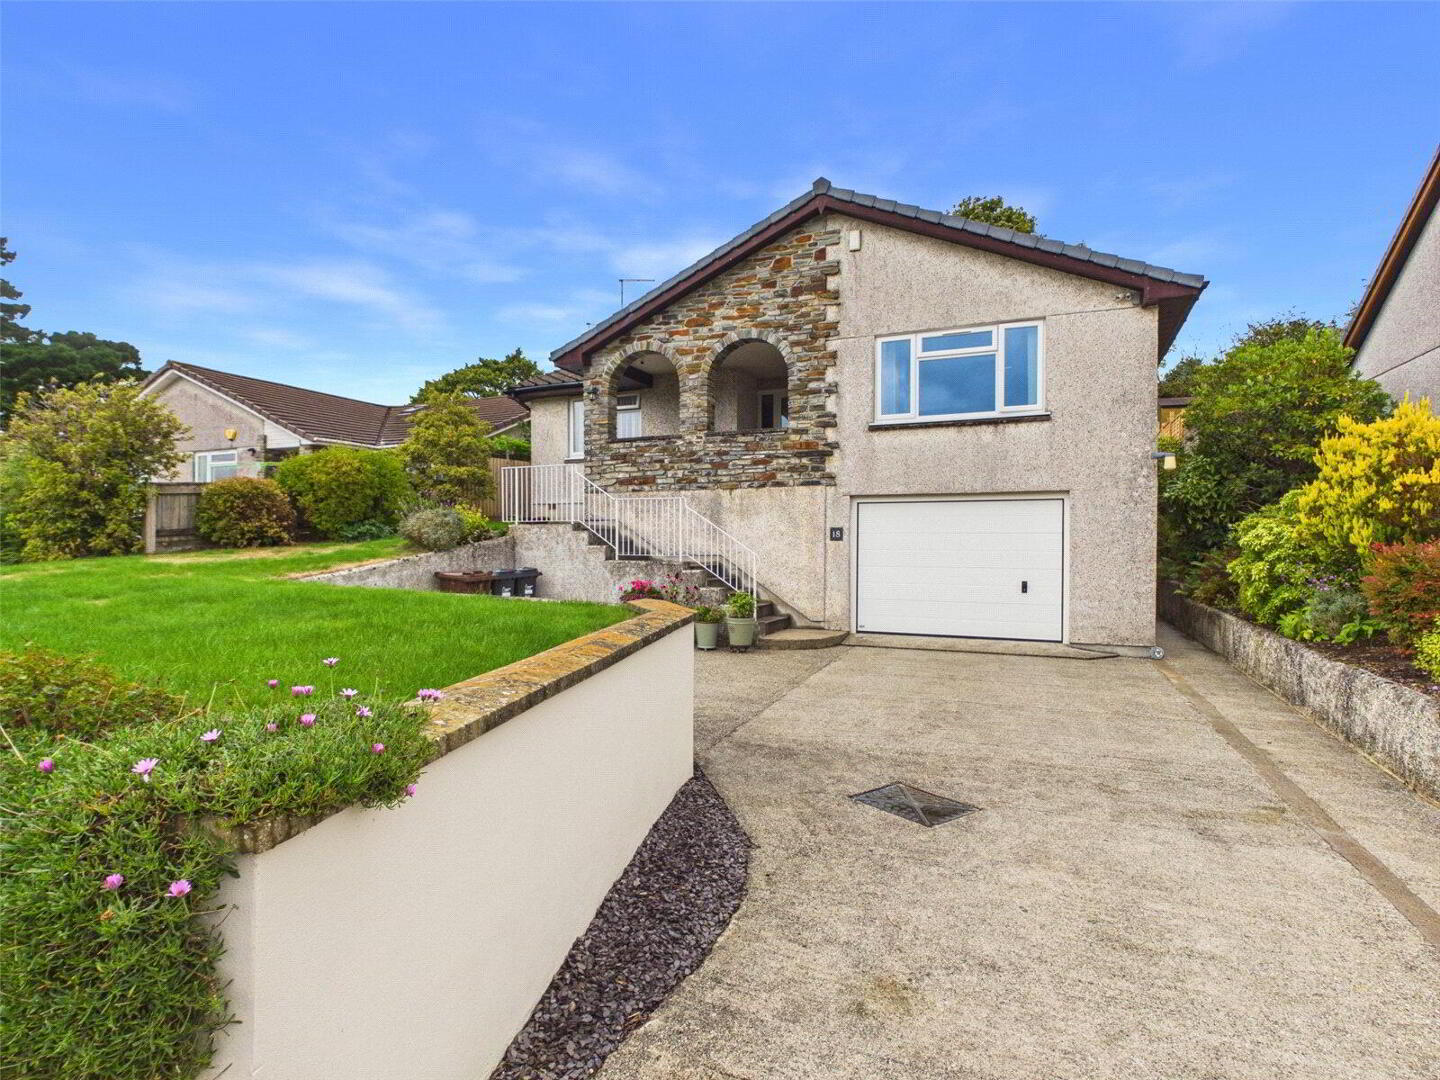
A spacious and versatile four-bedroom detached bungalow with a flexible attached annexe, offering excellent potential for multigenerational or supported living. The property features generous living accommodation, en-suite facilities, a large garage, parking for up to three vehicles, front and rear gardens, and a useful annexe with its own external access. Ideally situated in a popular residential area of Bodmin, this adaptable home offers a wealth of possibilities.
Spacious Detached Four-Bedroom Bungalow with Flexible One-Bedroom Annexe
An exciting opportunity to acquire a spacious and versatile detached bungalow, complemented by an attached one-bedroom annexe, offering an excellent solution for those seeking flexible family accommodation, multigenerational living or space for a dependent relative.
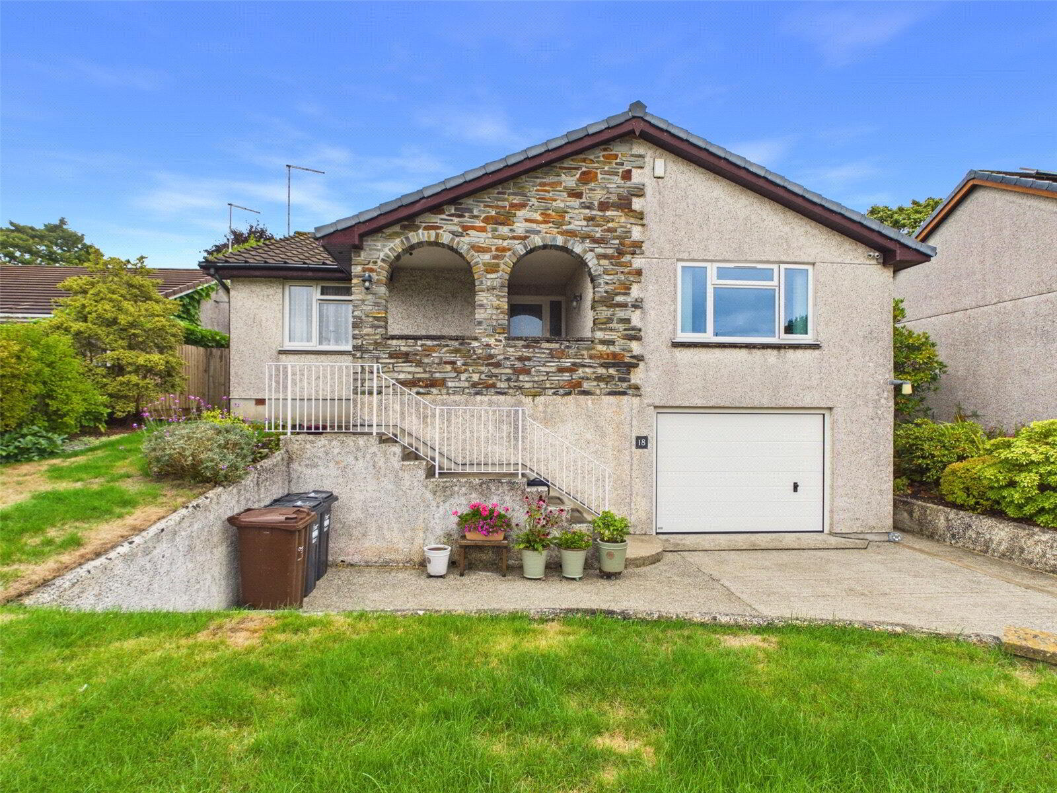
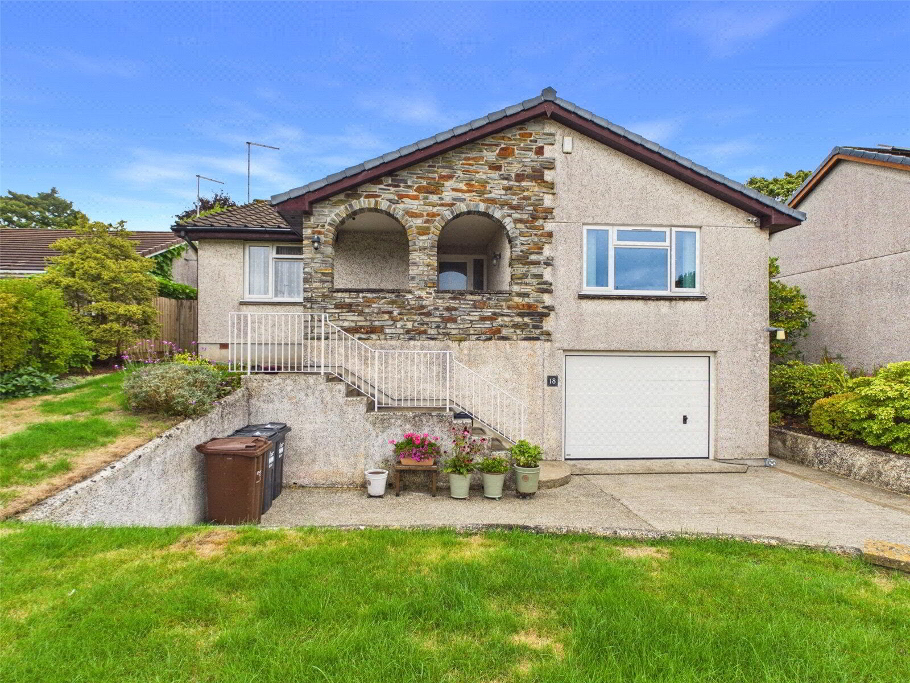
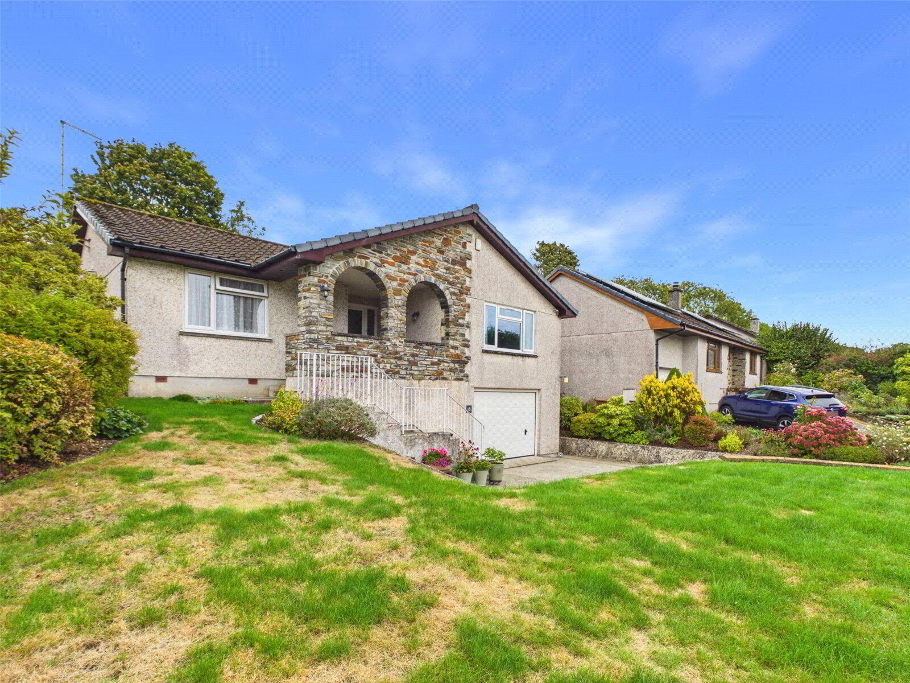
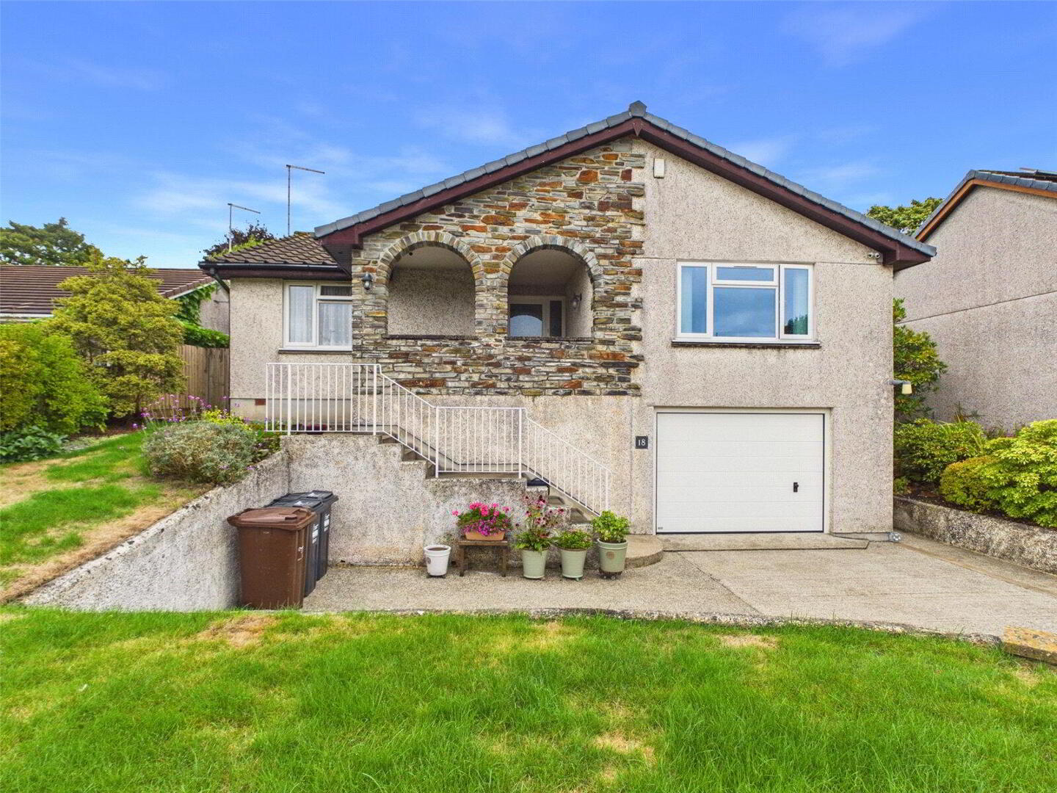
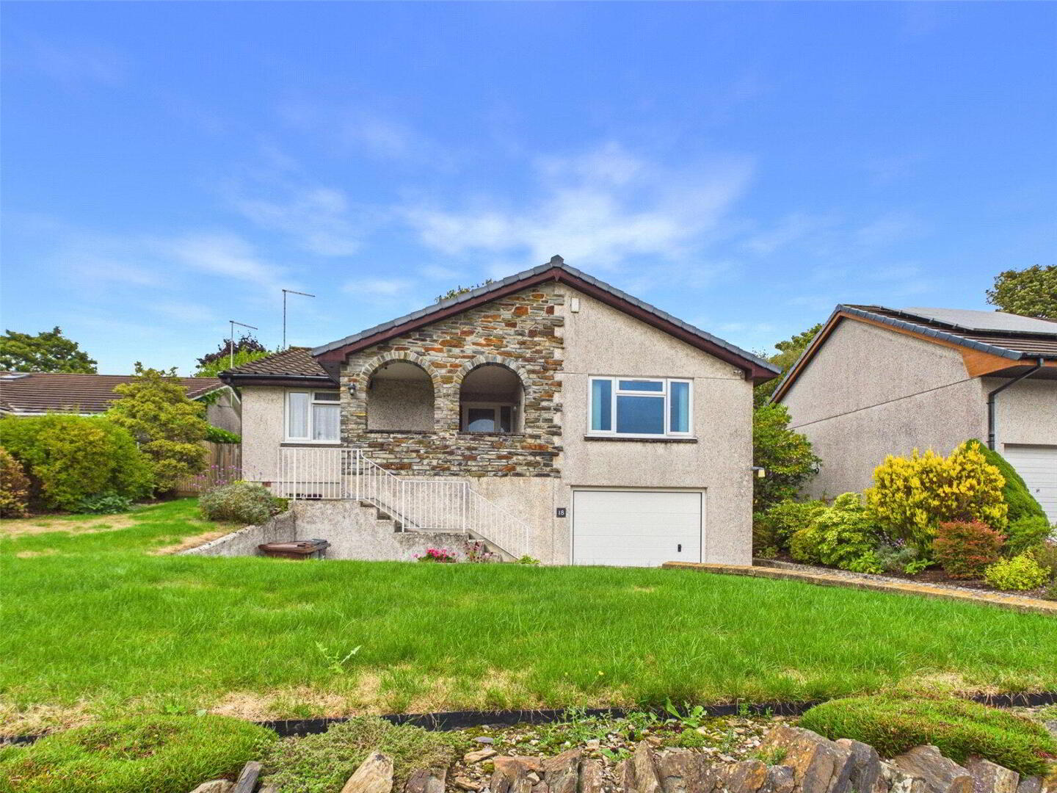
Constructed circa 1985, 18 Abbots Close enjoys a practical and adaptable layout, with the added benefit of off-road parking for up to three vehicles, a large garage, front garden and a private rear garden.
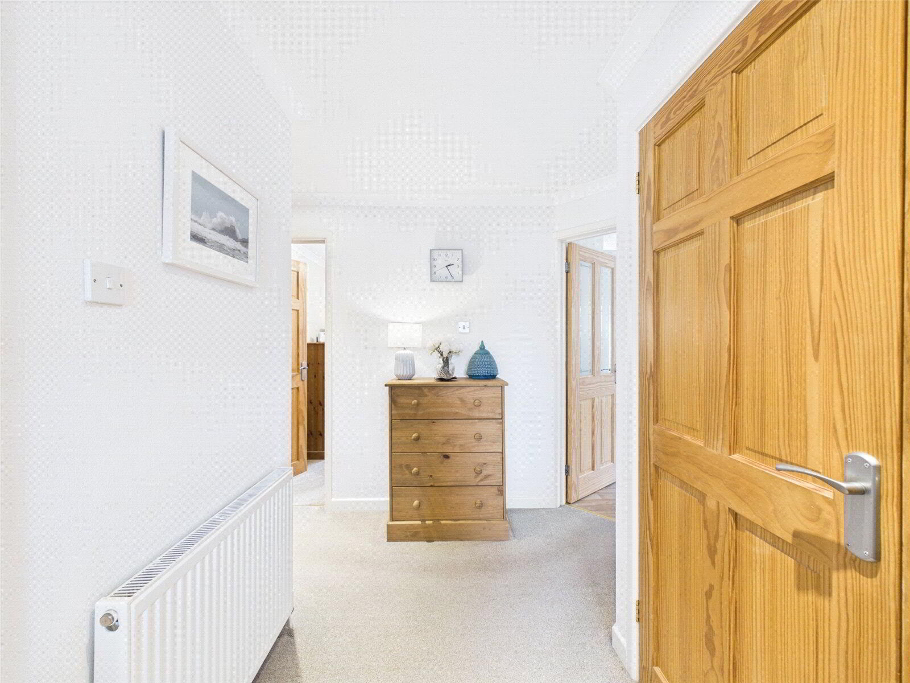
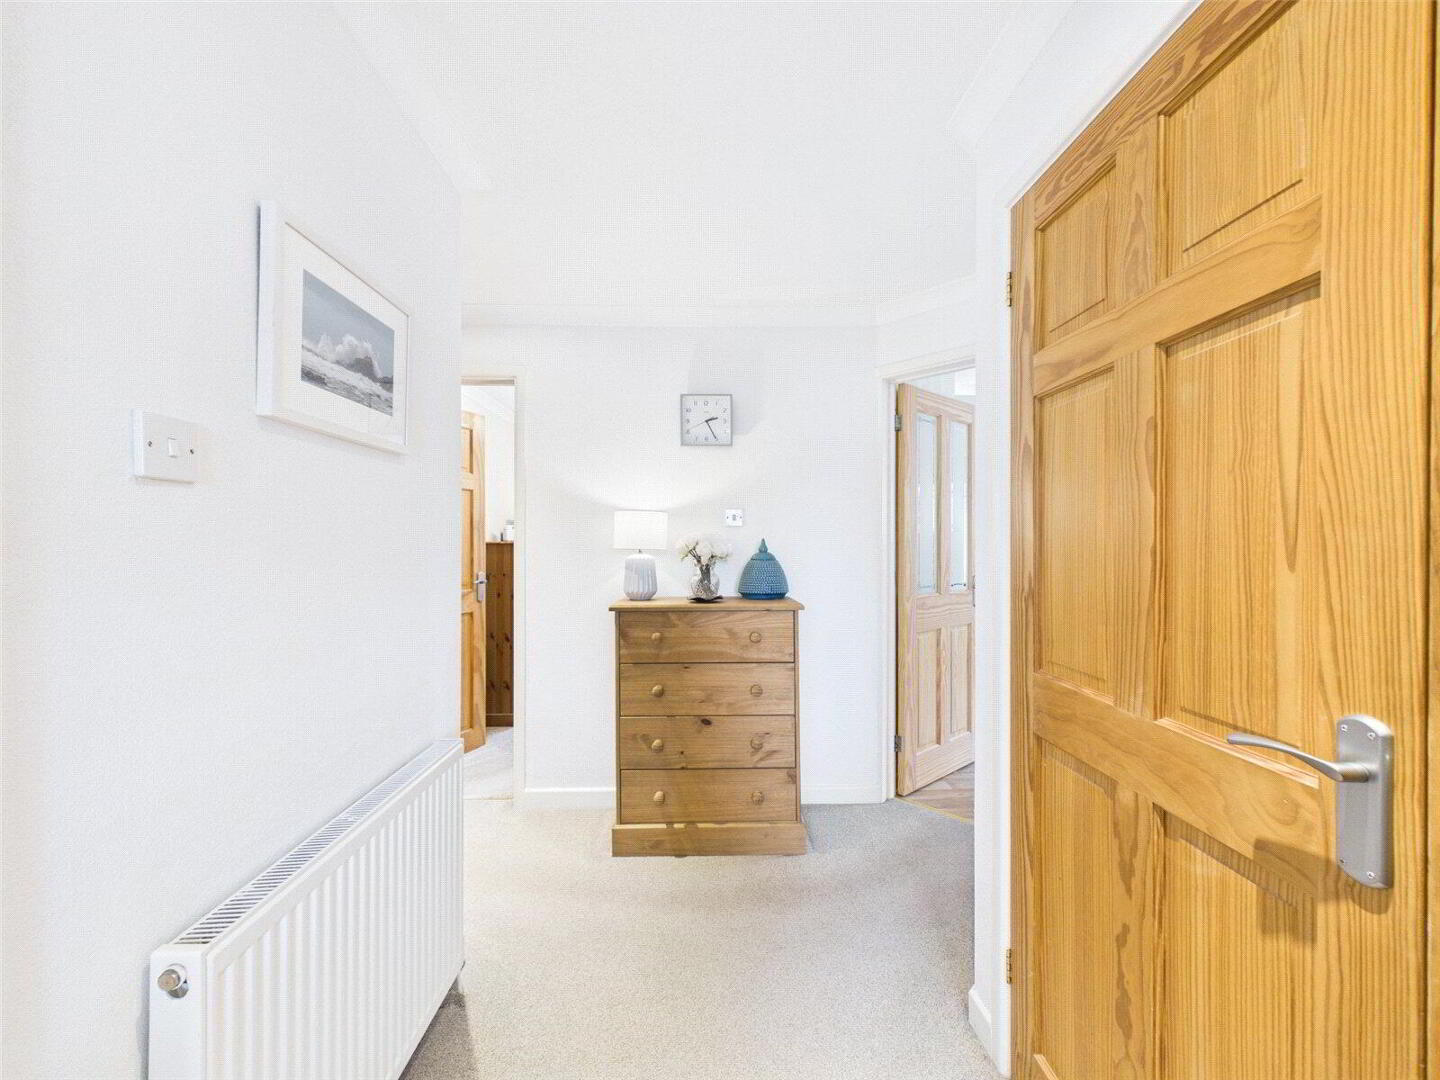
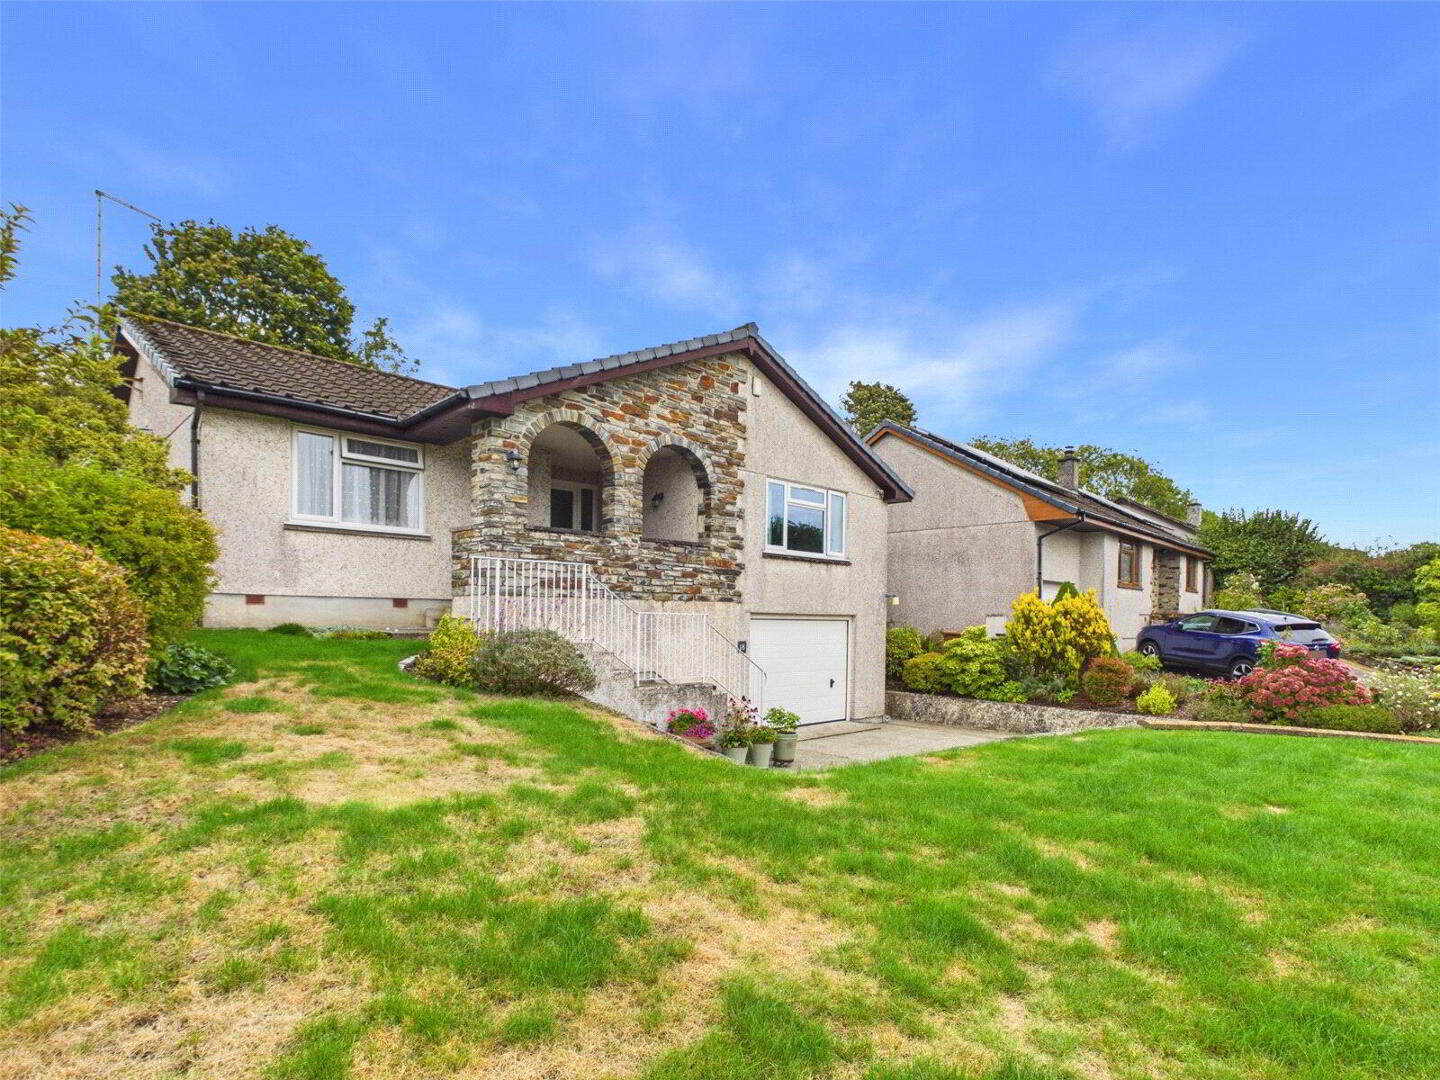
The main accommodation is approached via steps leading to a semi-enclosed porch and seating area, providing a pleasant entrance to the property. From here, a useful vestibule gives access to the lounge and central hallway.
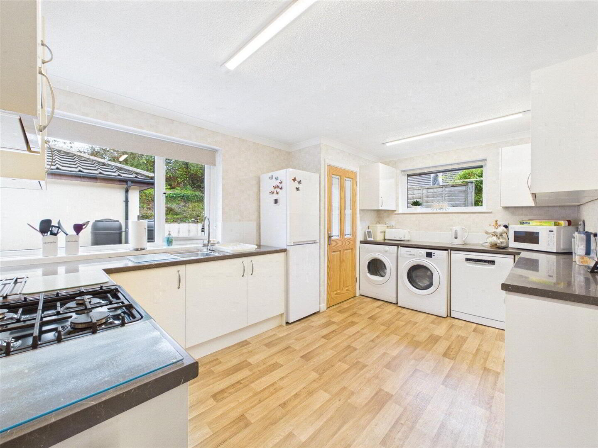
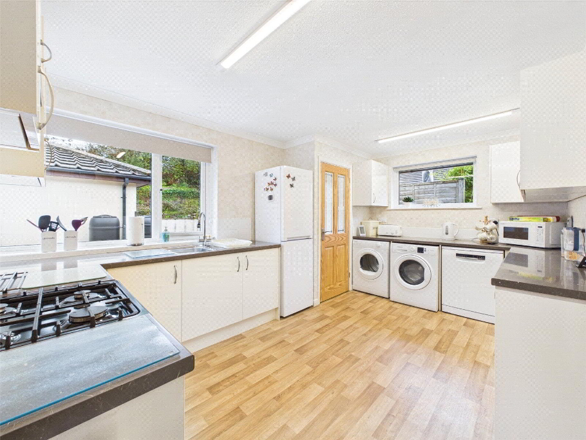
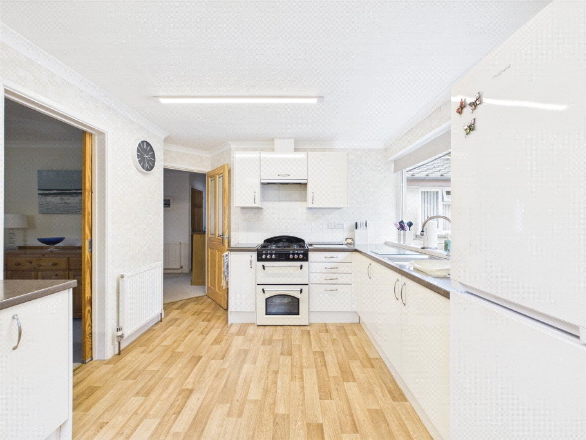
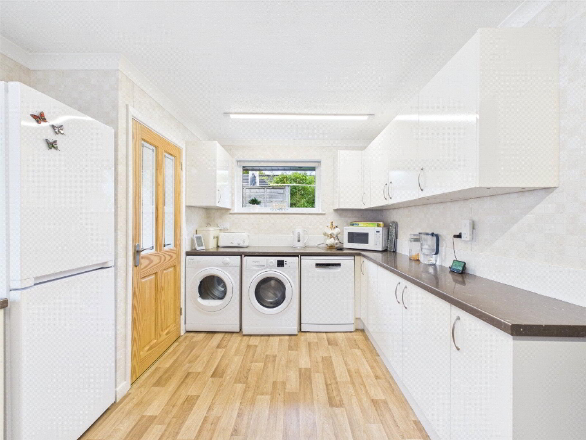
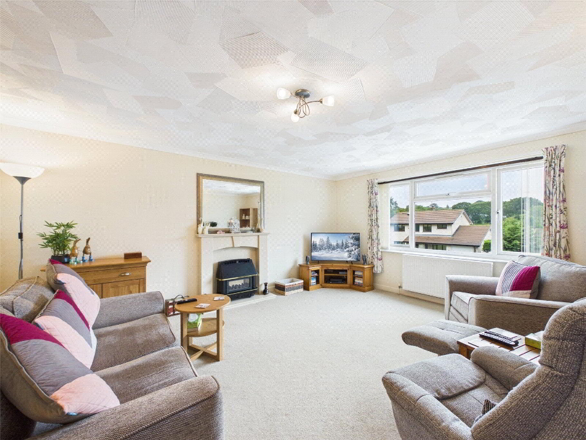
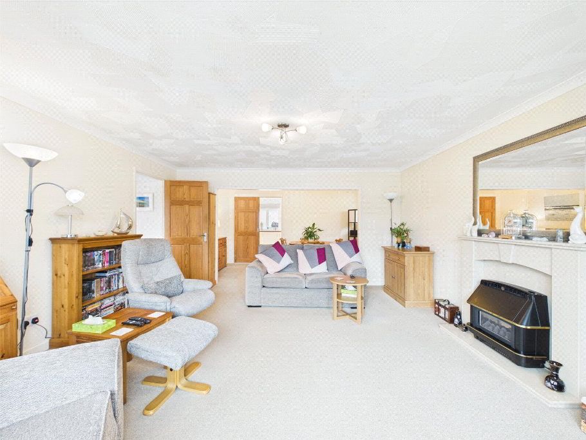
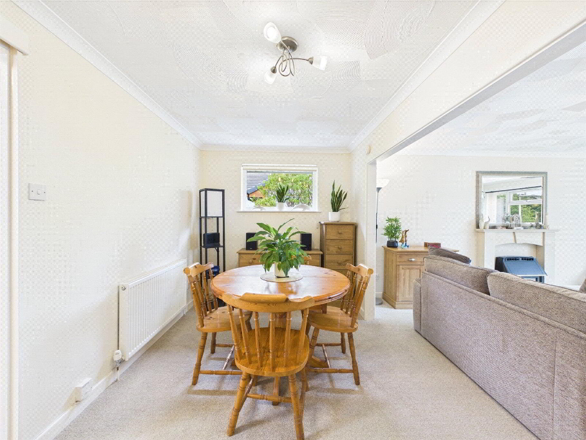
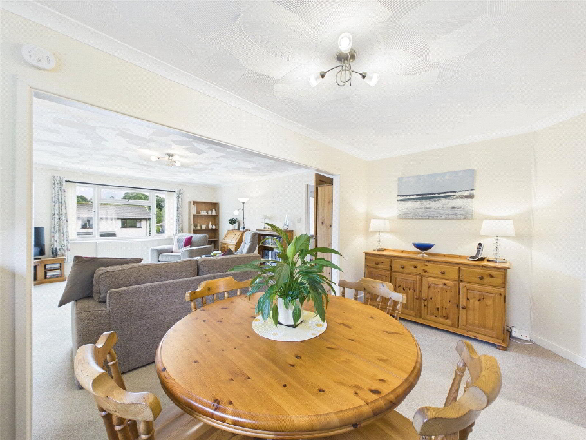
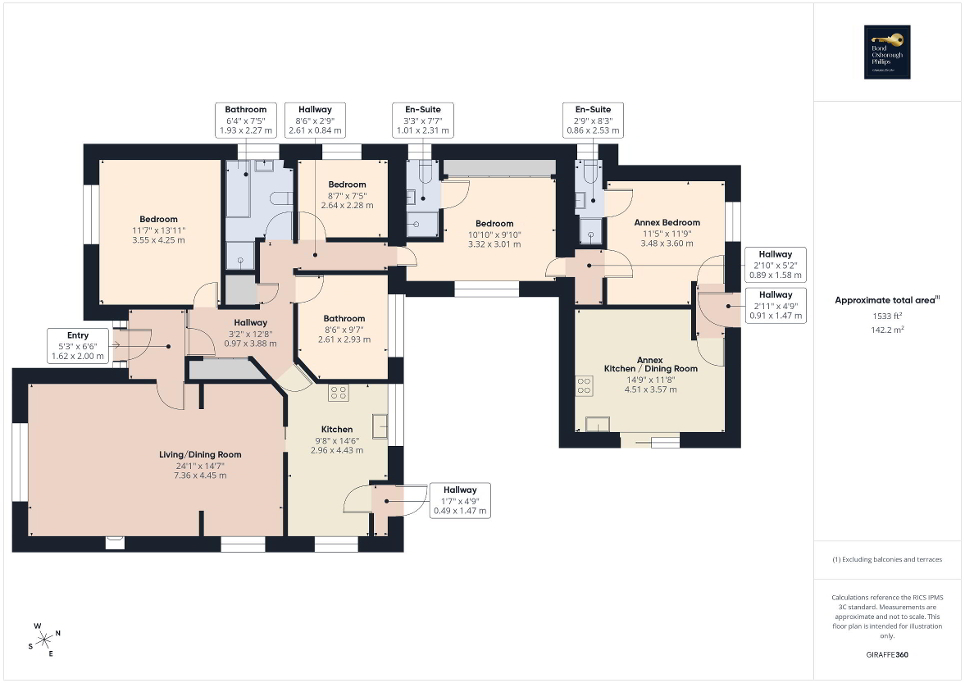
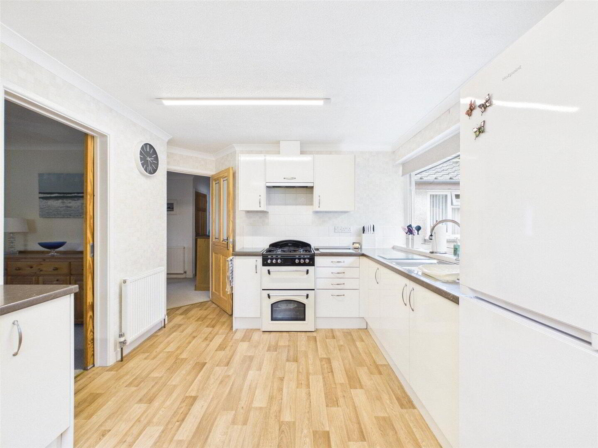
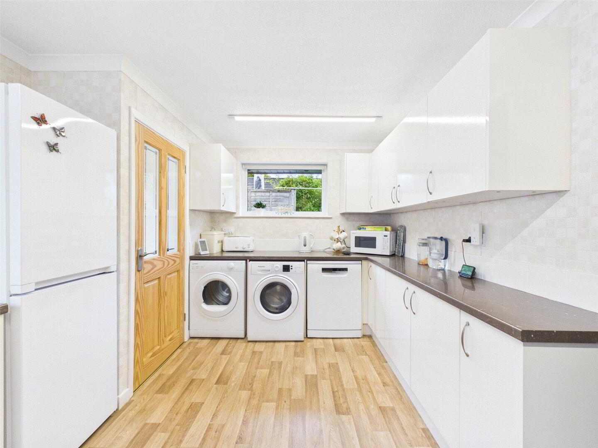
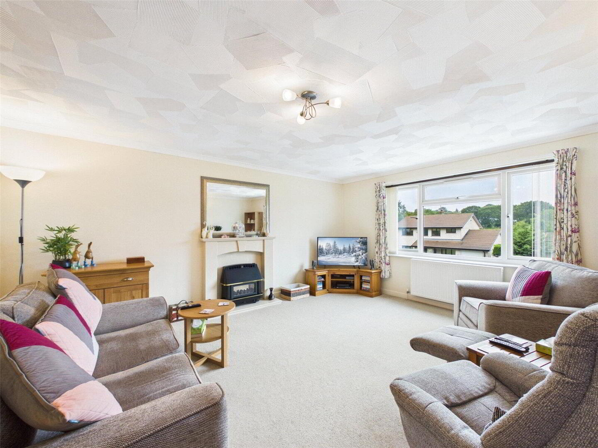
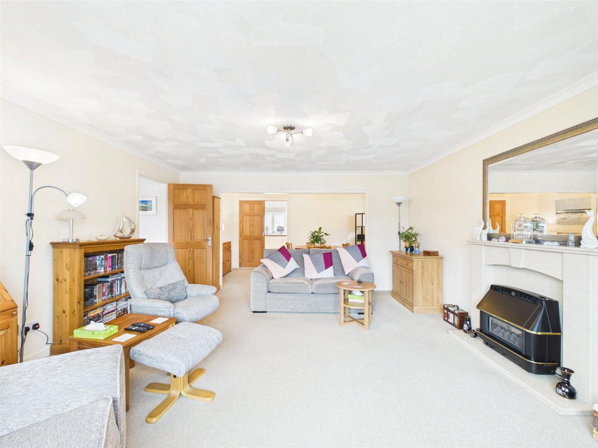
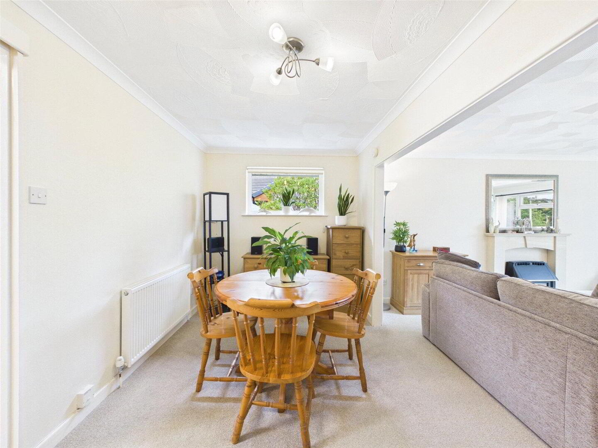
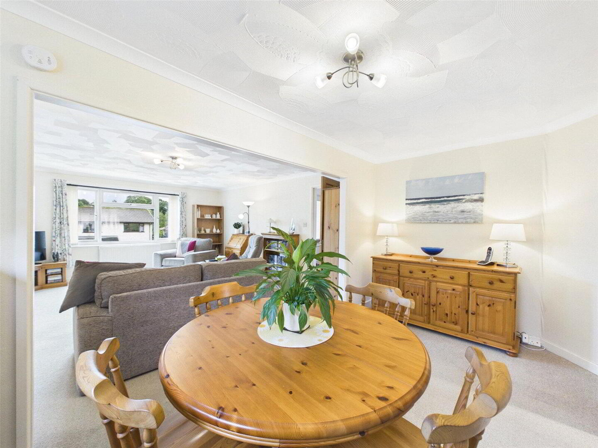
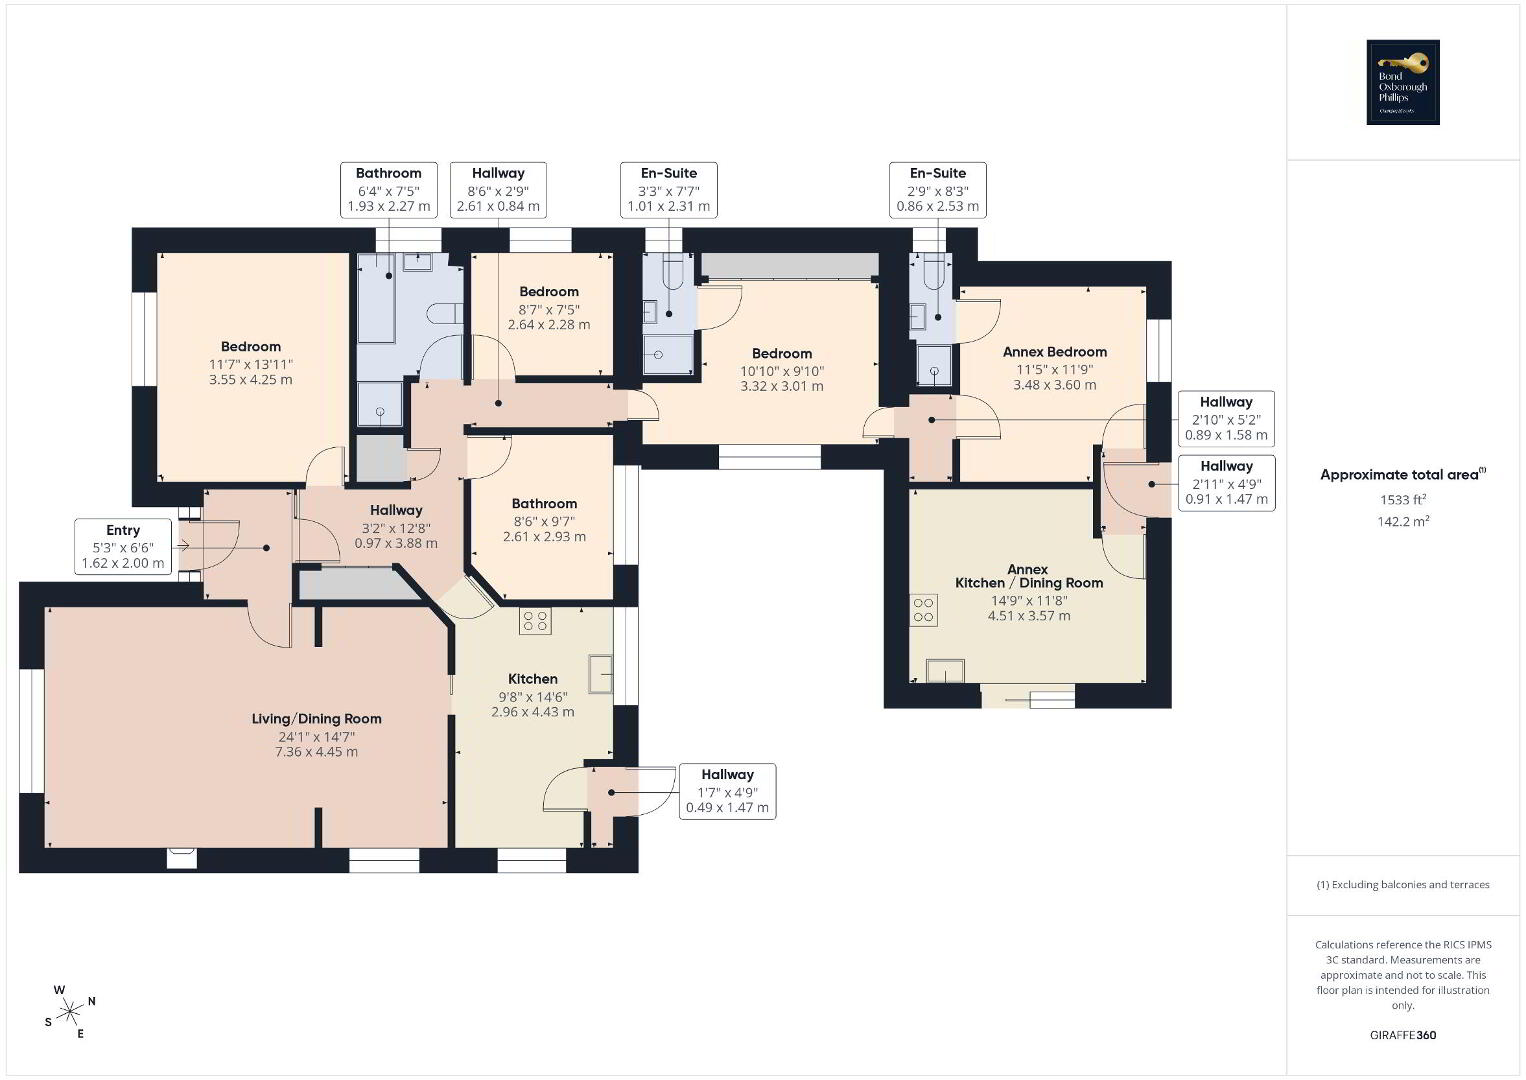
The principal living accommodation comprises a generous open-plan lounge and dining area, creating a welcoming space for both relaxing and entertaining. Doors provide access from the vestibule and through to the kitchen. The kitchen offers ample storage and is complemented by a useful rear lobby with access to the garden.
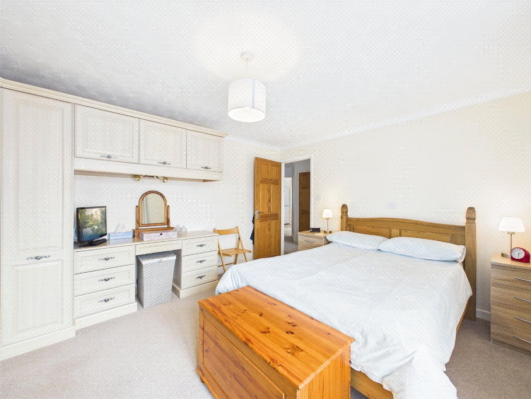
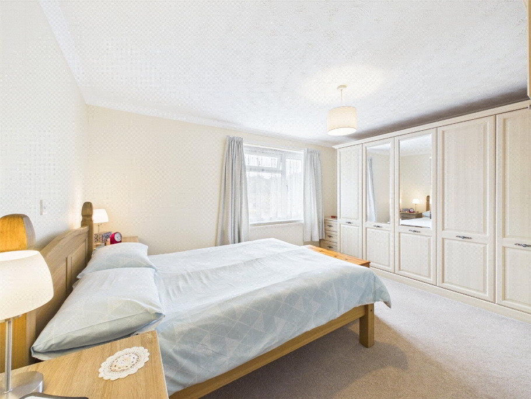
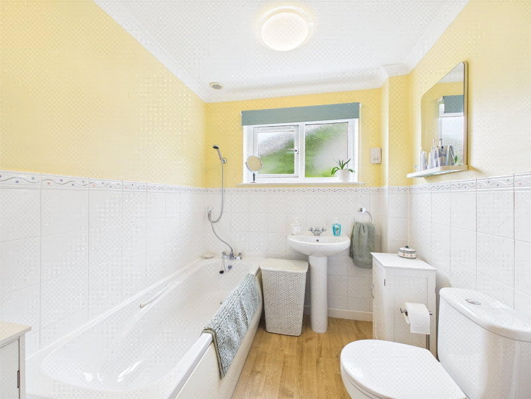
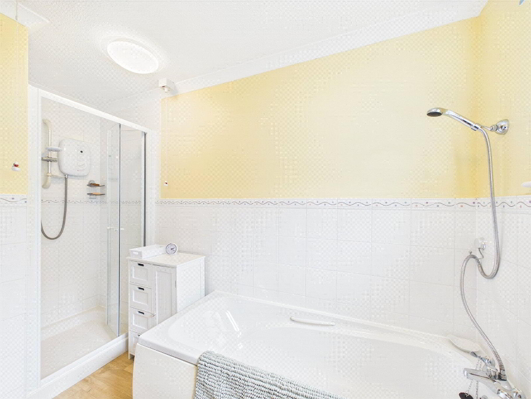
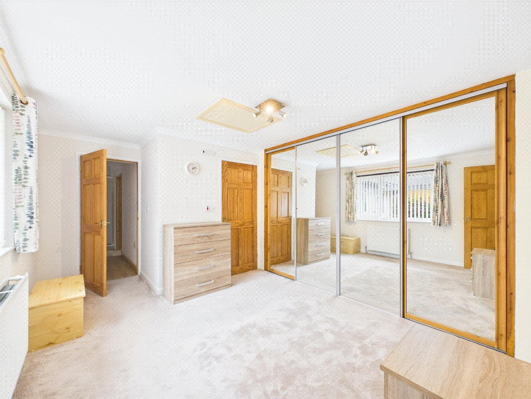
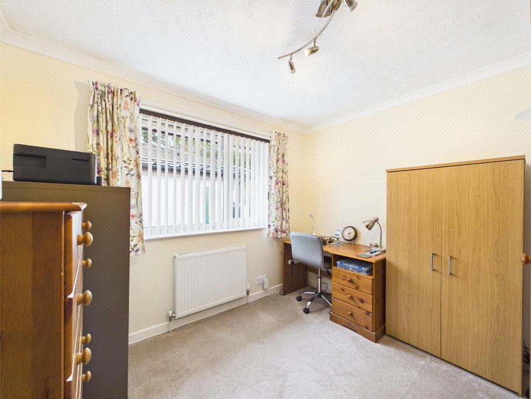
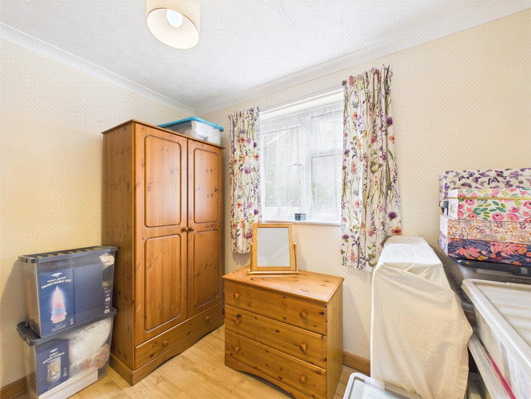
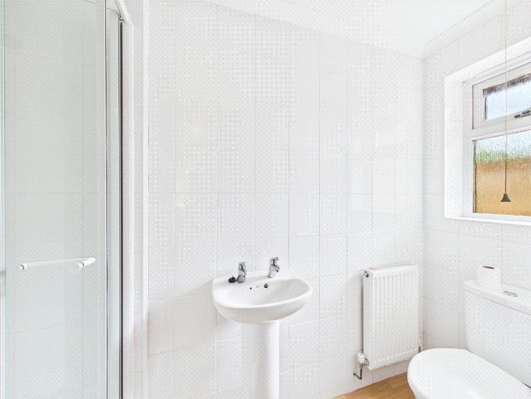
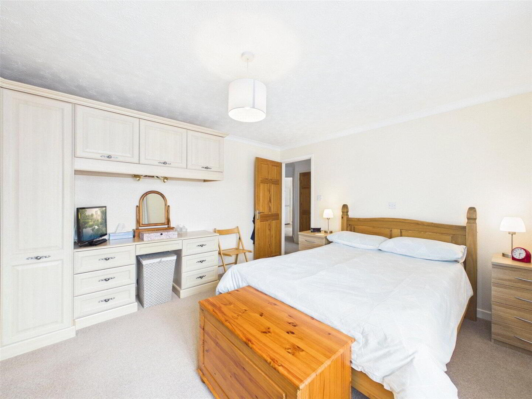
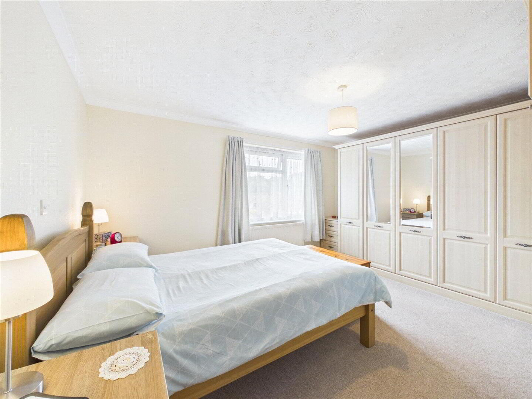
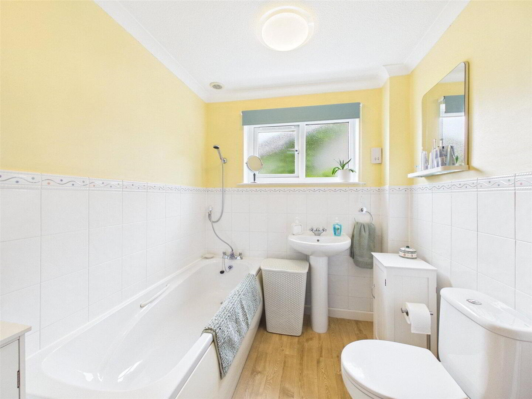
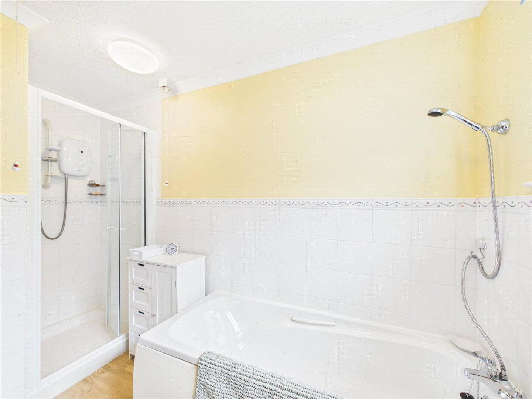
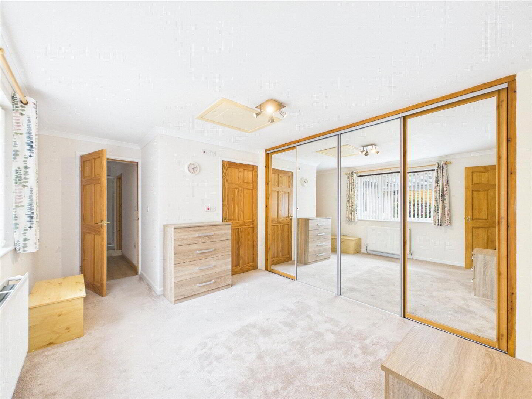
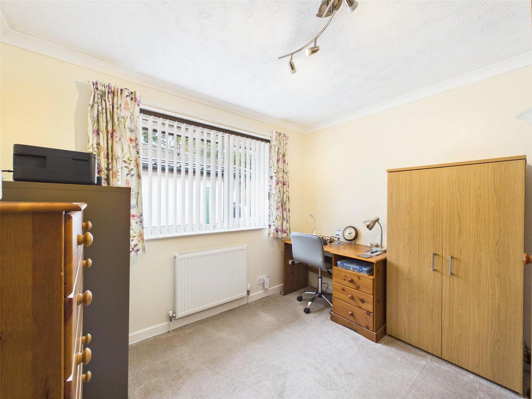
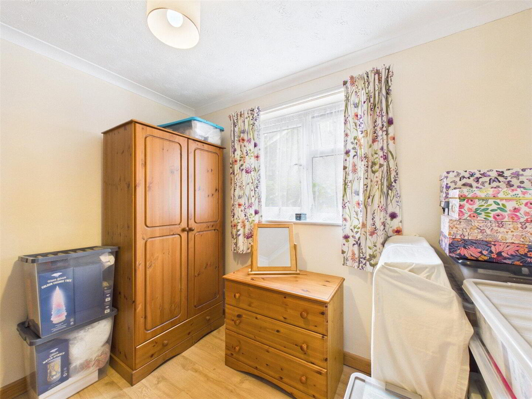
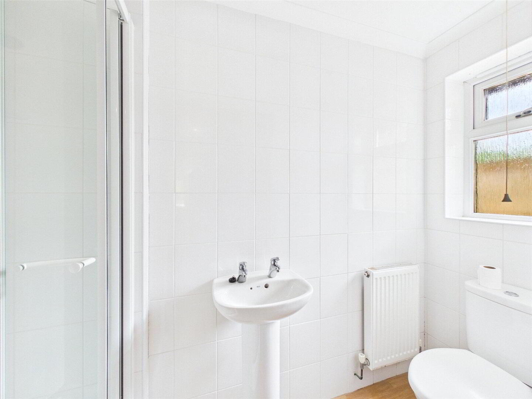
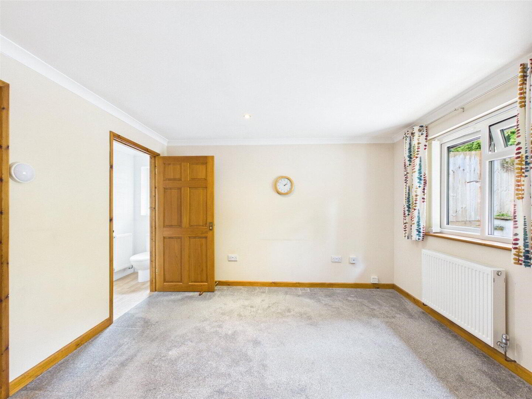
There are four bedrooms within the main bungalow, providing excellent flexibility for family living, guests or home working. One of the bedrooms benefits from en-suite facilities, while a separate four-piece family bathroom serves the remaining accommodation.
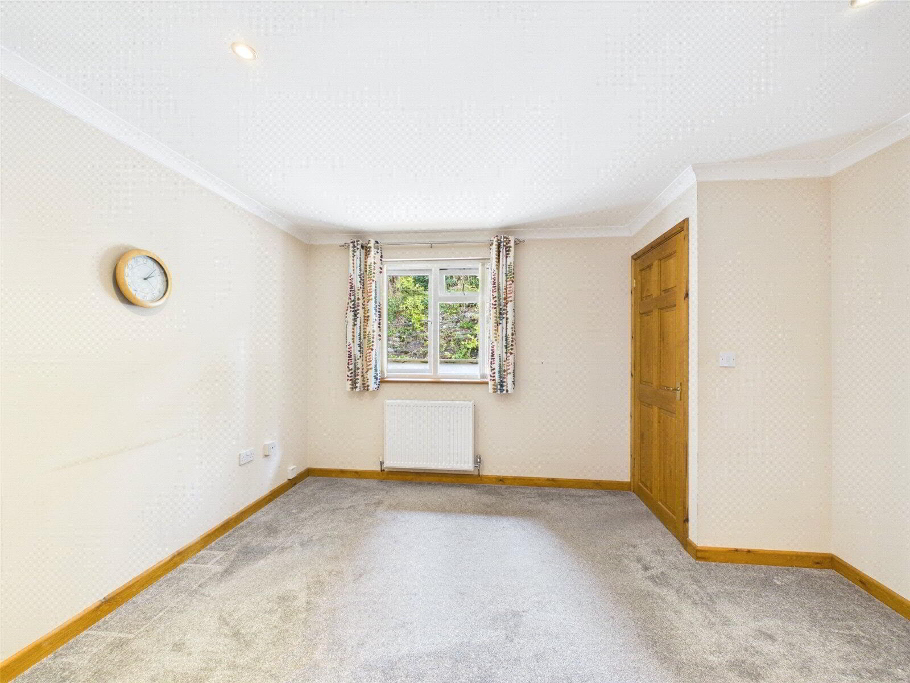
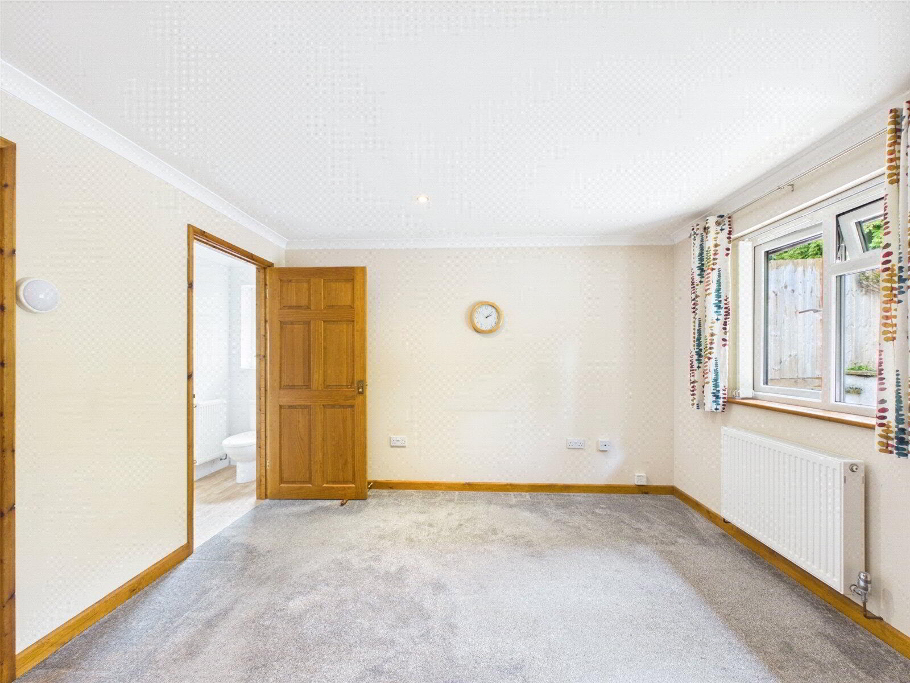
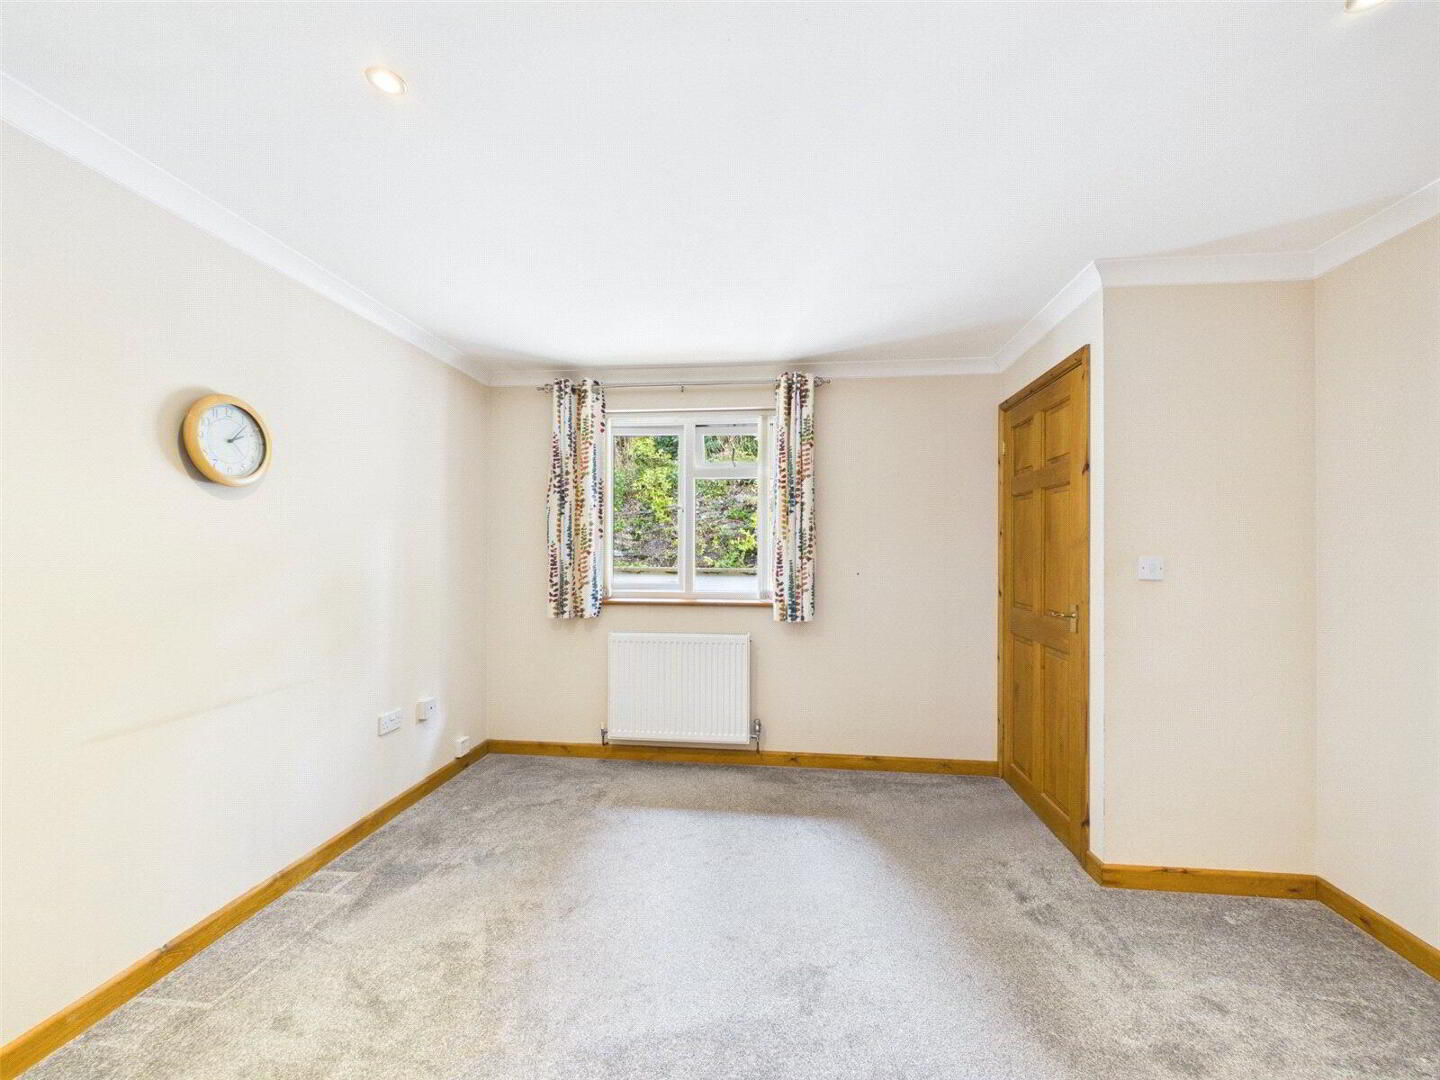
The current owners have made particularly thoughtful use of the accommodation by utilising the rear en-suite double bedroom within the main bungalow for the occupier of the annexe. This arrangement allows the bedroom within the annexe itself to function as a separate lounge, creating a more generous and versatile living environment for the annexe occupier.
The Annexe-
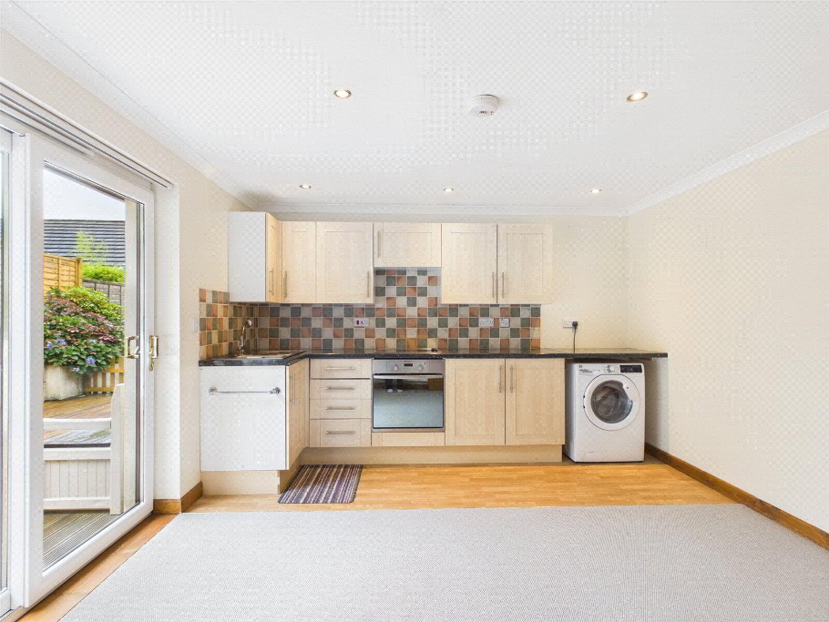
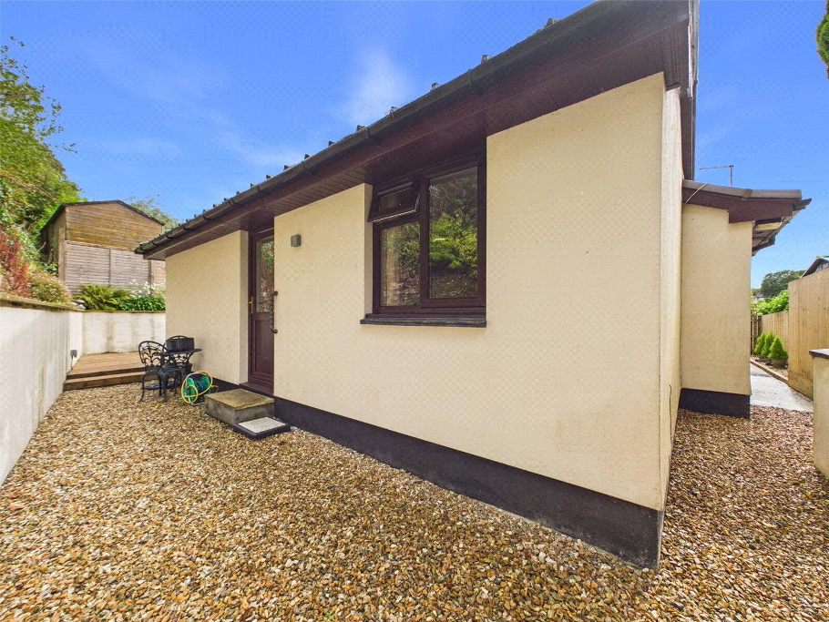
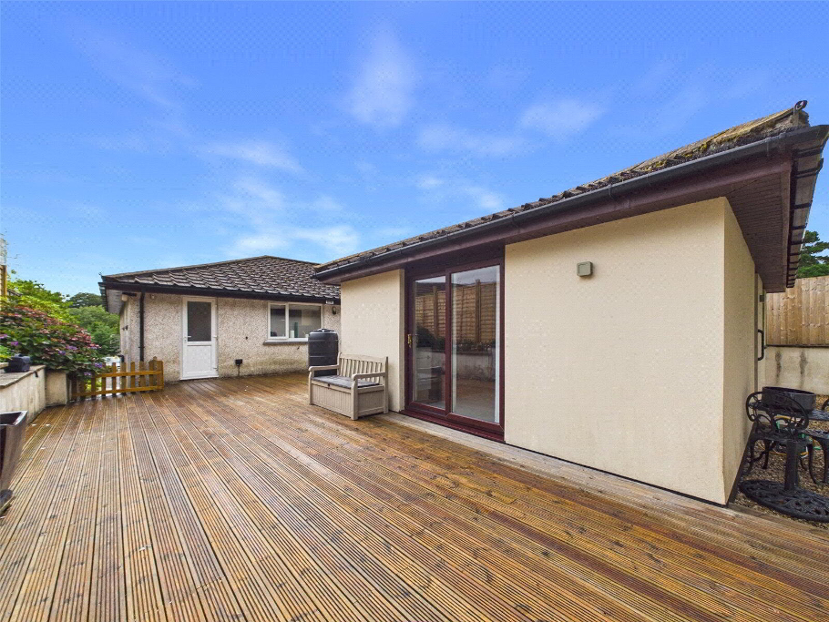
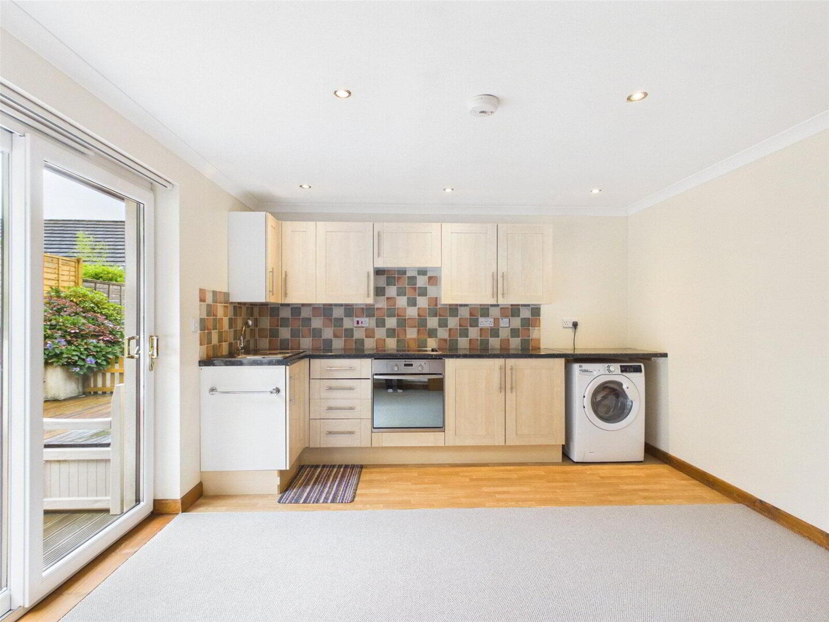
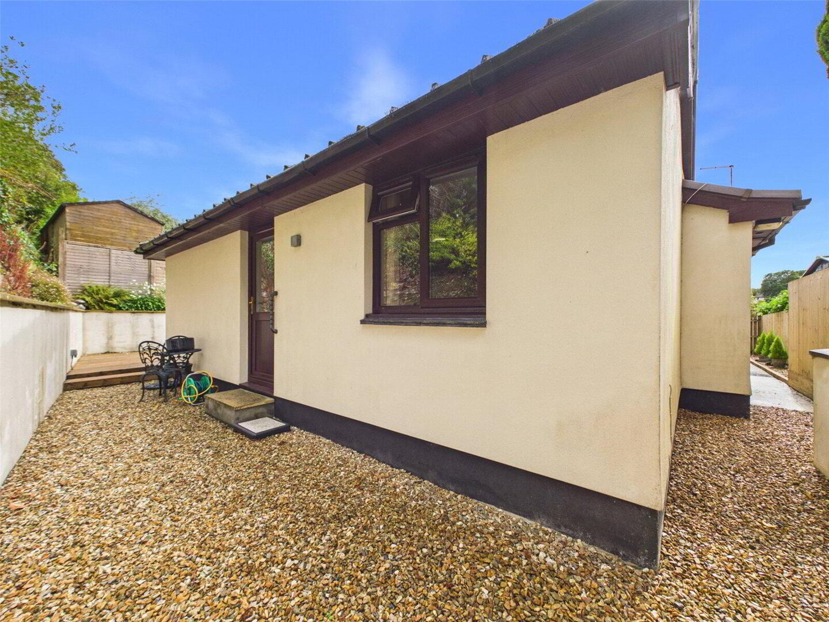
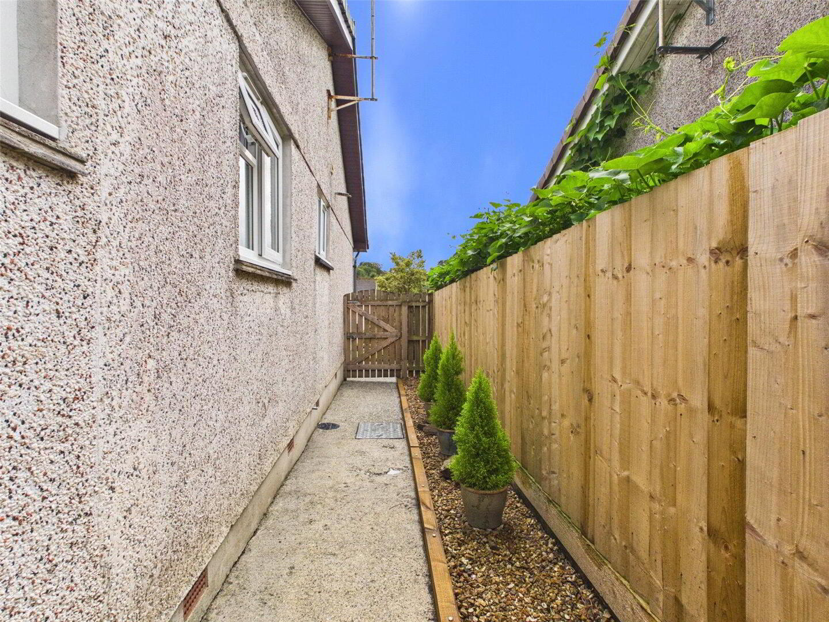
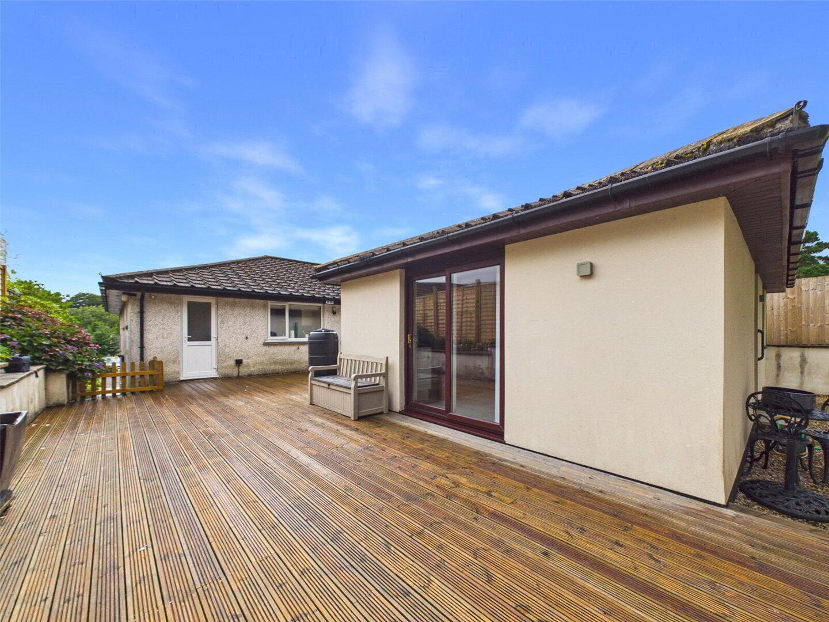
The attached annexe provides a further valuable dimension to the property and benefits from its own external entrances, including a sliding patio door, whilst also having convenient access from the rear bedroom of the main accommodation.
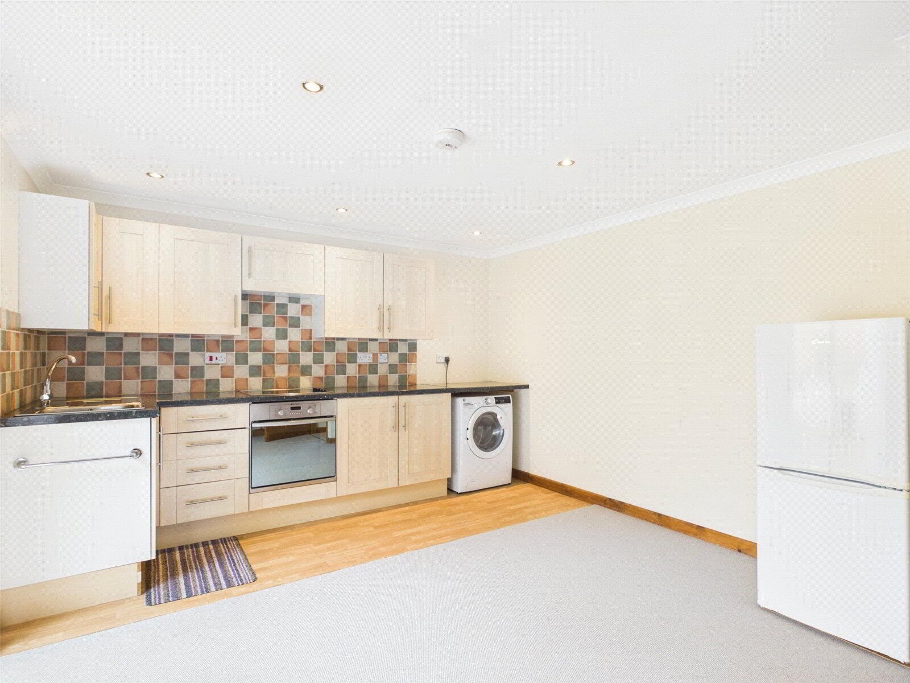
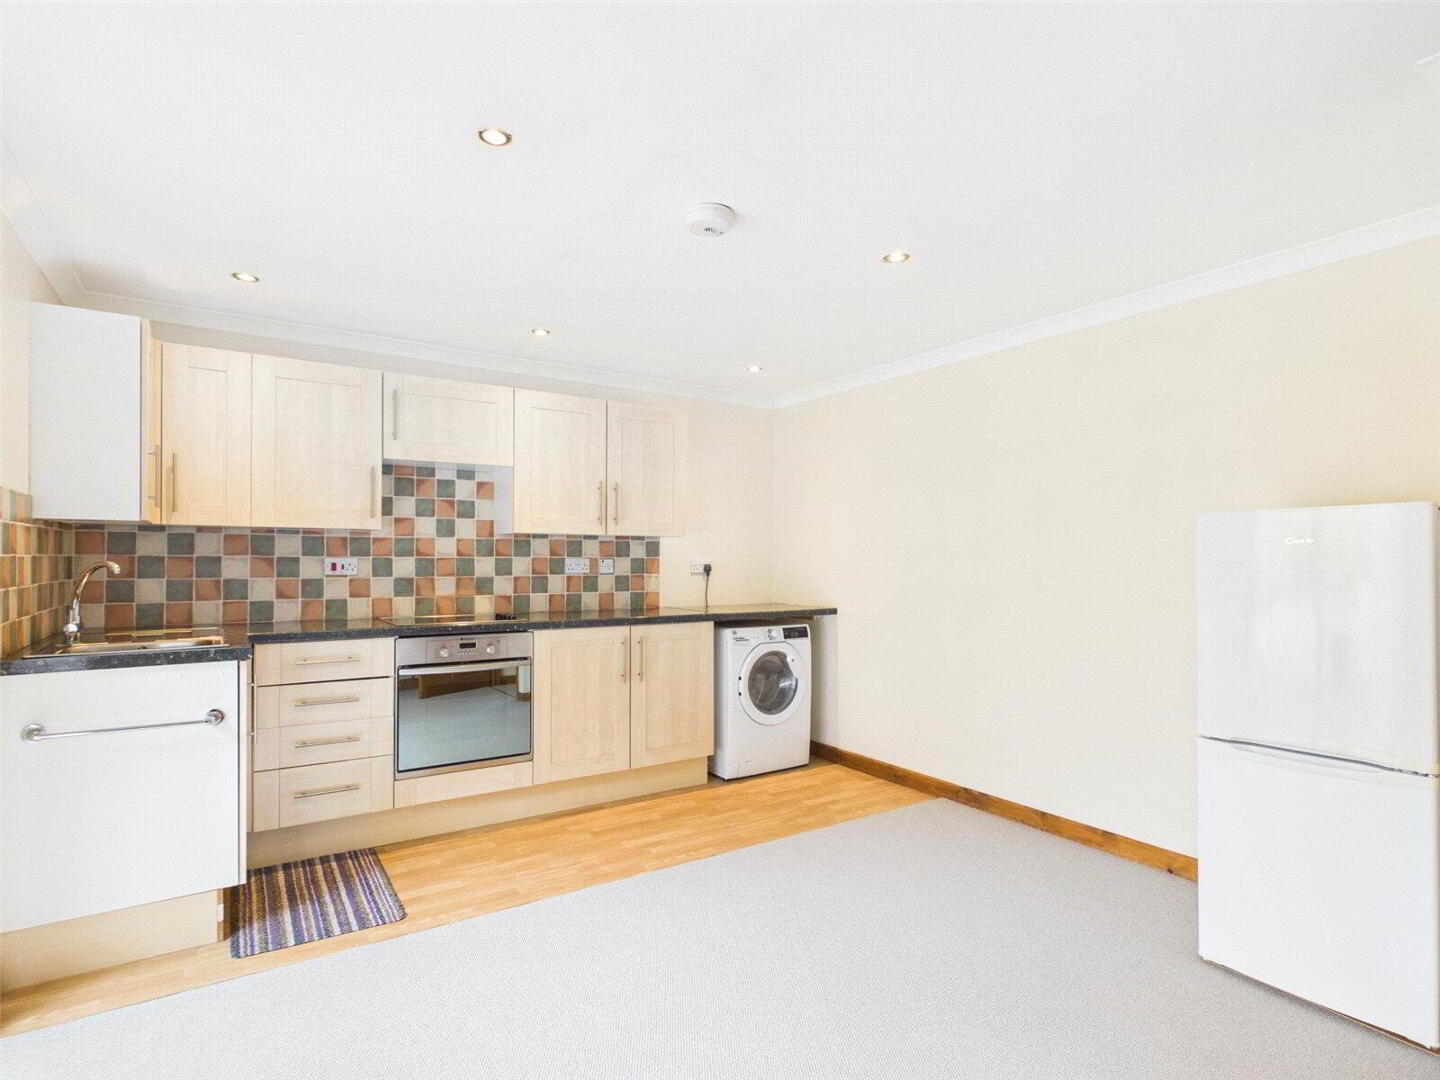
The annexe incorporates a kitchen, living and dining area, together with flexible lounge accommodation created through the current owners' arrangement, offering a comfortable degree of independence whilst remaining connected to the main home.
This setup could be particularly useful for a family member, dependent relative, supported living arrangement or visiting guests, subject to the relevant planning restrictions.
The annexe has its own Council Tax Band A and EPC Rating C, while the main bungalow is Council Tax Band D with an EPC Rating C.
Outside-
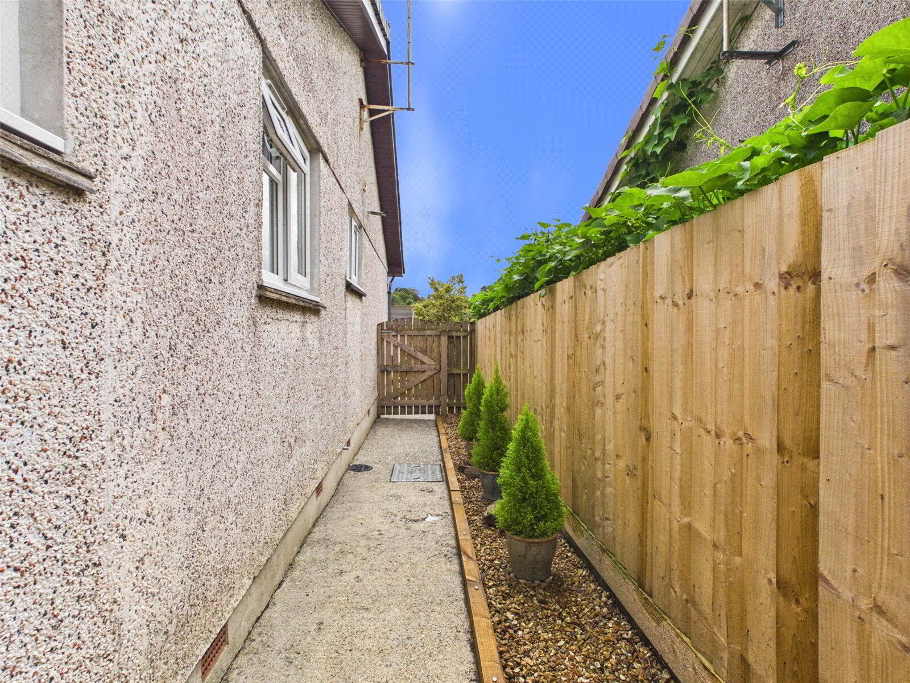
To the front of the property is a lawned garden with off-road parking for up to three vehicles, together with access to the large garage, providing useful storage and potential for a variety of practical uses.
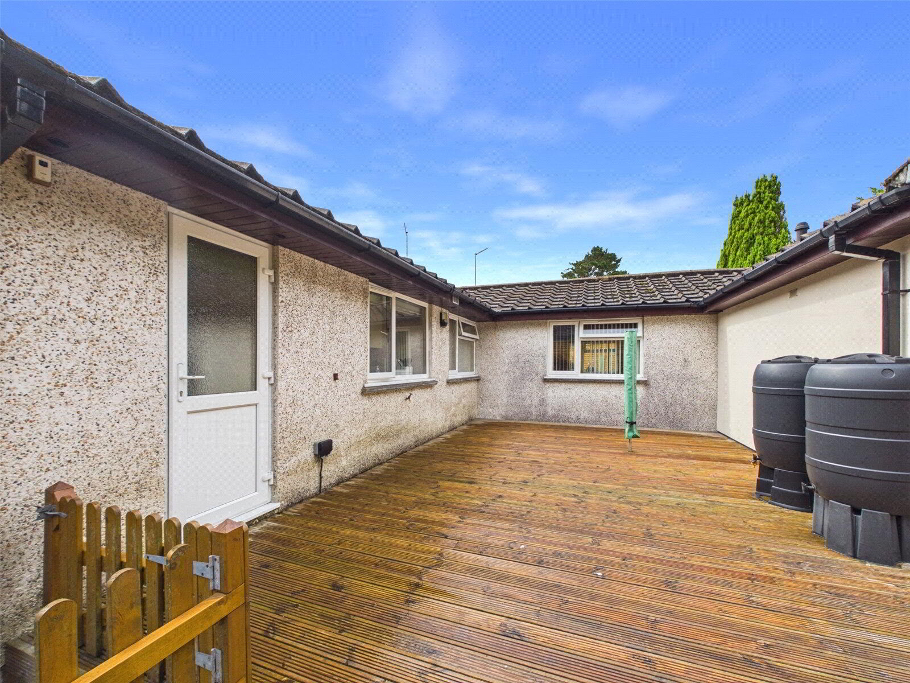
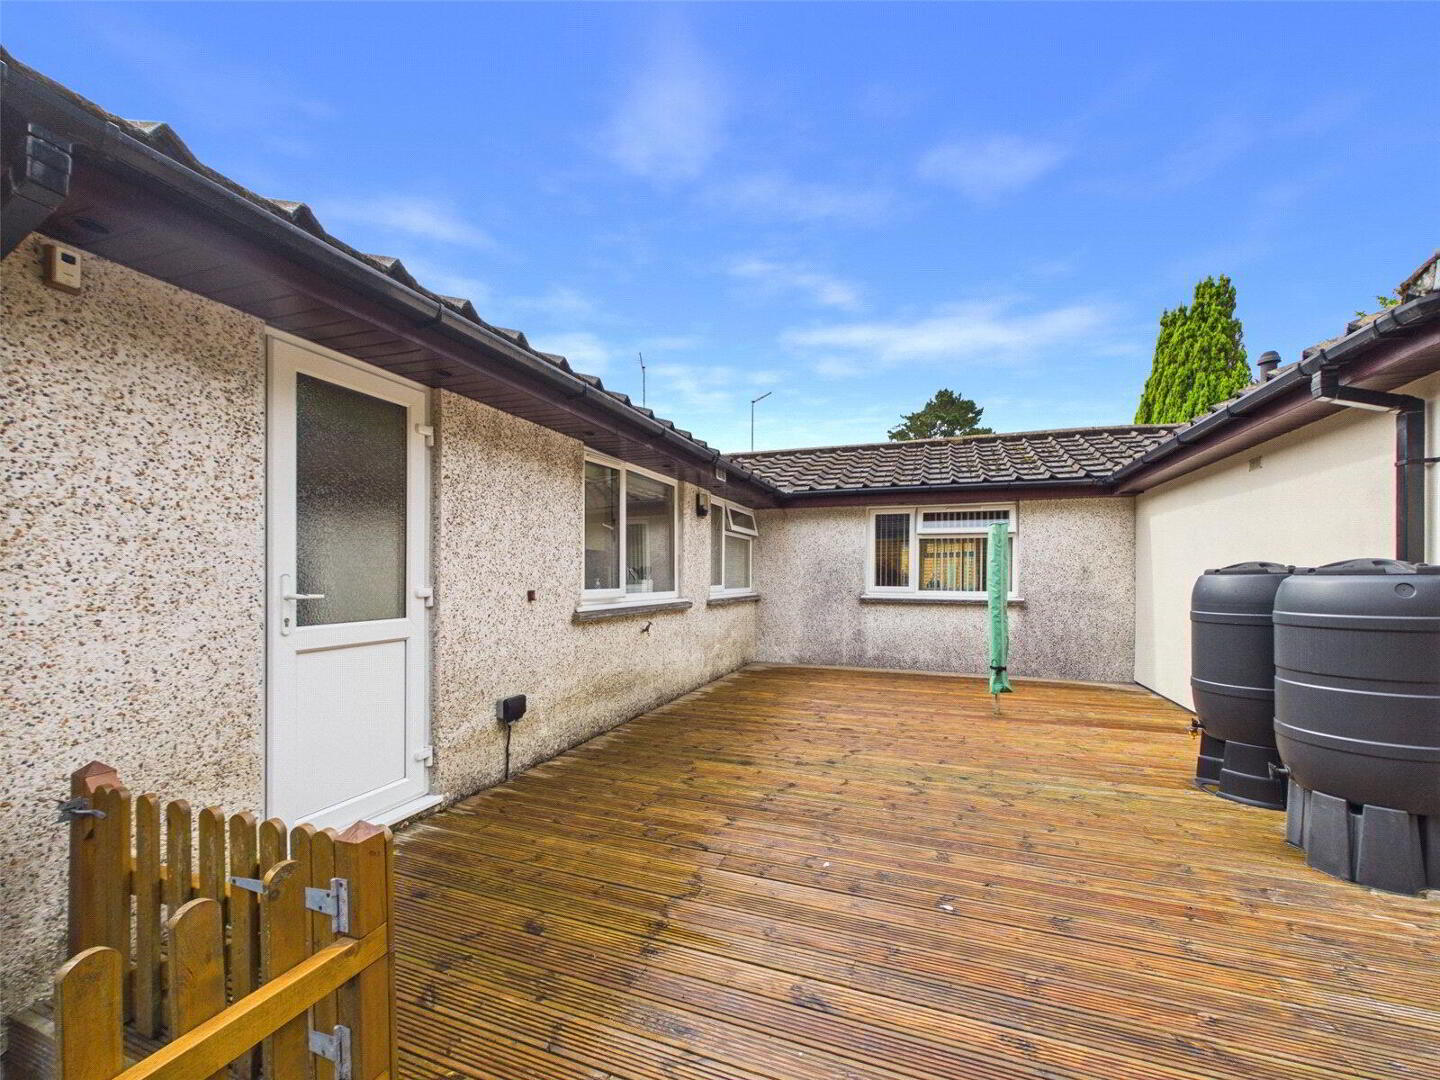
The rear garden is currently predominantly decked, providing a low-maintenance outdoor area and a private space in which to sit and enjoy the property.
Planning Information-
Planning permission for the annexe was granted in April 2006. The planning permission confirms that the annexe is to be occupied only by members of the family or non-paying guests of the occupiers of 18 Abbots Close and must not be used as a separate residential unit.
The planning decision states that the relationship of the annexe to the existing property, together with the lack of separate residential curtilage and/or parking provision, means that it is suitable only as an adjunct to the existing dwelling rather than as a separate dwelling.
The annexe therefore provides valuable additional and flexible accommodation, but prospective purchasers should satisfy themselves as to the permitted use and any planning restrictions by making their own enquiries with the relevant Local Planning Authority.
Overall, 18 Abbots Close represents a rare opportunity to acquire a substantial detached bungalow with highly adaptable accommodation, generous parking and garage provision, together with the significant benefit of an attached annexe. The property's flexible configuration makes it particularly worthy of consideration by families looking for additional accommodation while retaining the convenience and connection of a single home.
We offer a FREE property valuation service and Instant Online Valuations so you can find out how much your home is worth instantly.
Book a market appraisal Instant ValuationThen why not take a look at…