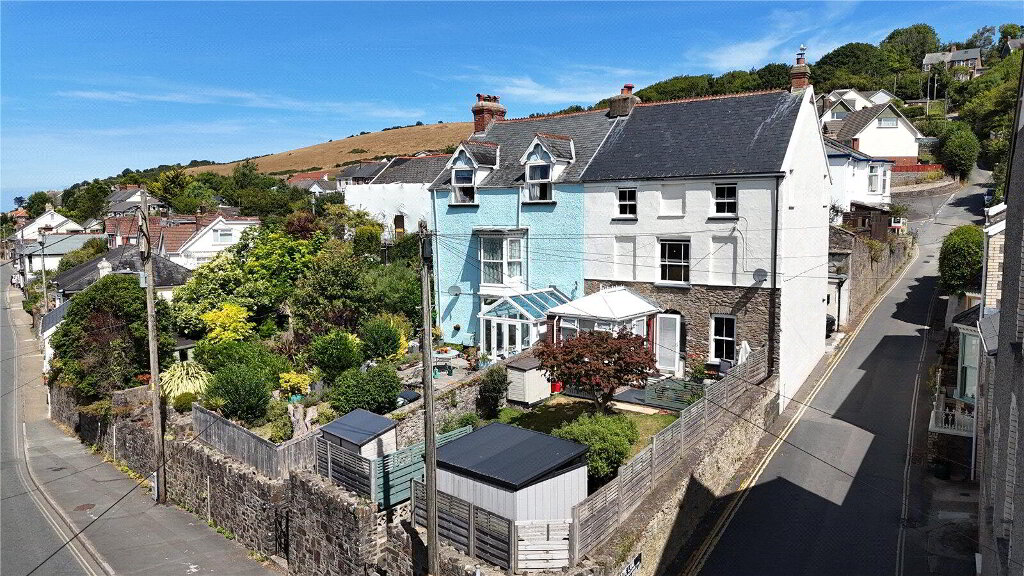
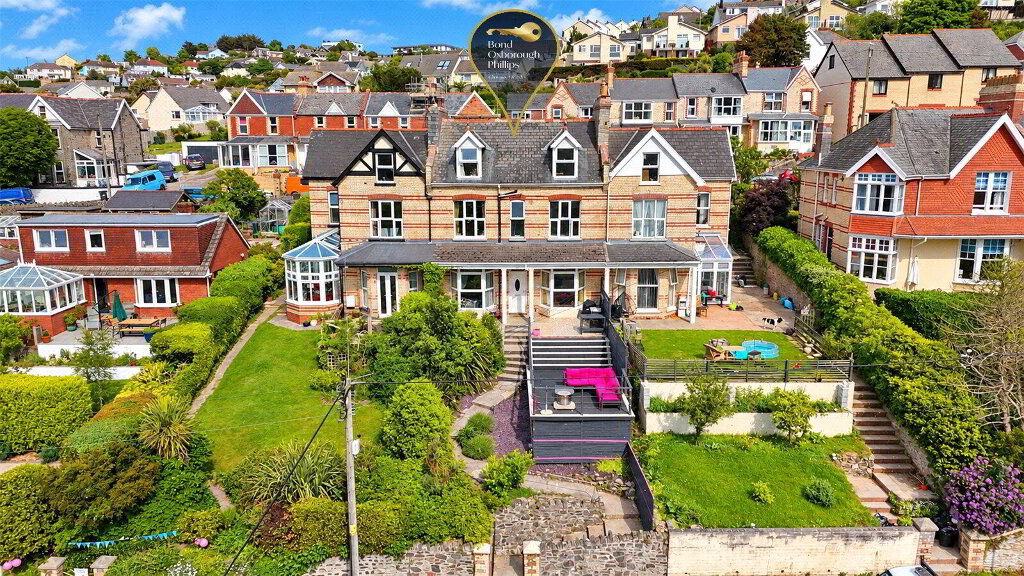
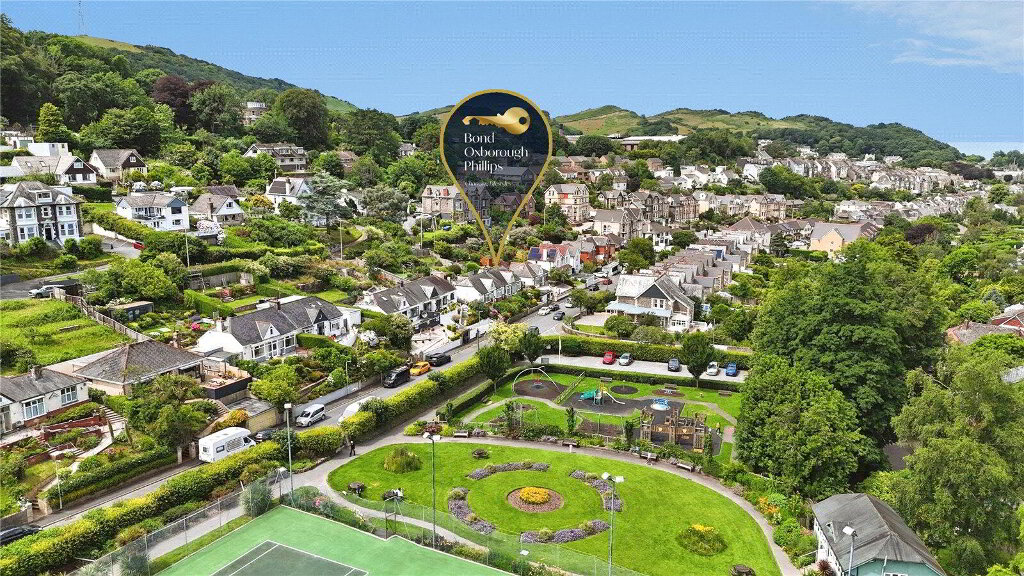
Set in the much sought after best kept village of Berrynarbor is a versatile detached bungalow with income potential or separate accommodation for an independent relative. The accommodation is well presented and deceptively spacious.
Located in an idyllic location of Berrynarbor Park is a spacious and versatile detached bungalow with parking. The accommodation comprises of, open plan lounge/ diner, kitchen, bathroom, 4 bedrooms and W.C. The property is currently been used as a 3 bedroom dwelling with the 4th bedroom being used as a studio/office. However this could easily be converted into a 3 bedroom bungalow with a 1 bedroom annex with a private entrance. The park is set in acres and offers spectacular views across the village and out to the Bristol Channel, ideal for walking the dog or an afternoon stroll. Benefits include UPVC double glazing, pleasant countryside views, oil central heating, level lawned garden and patio area and being set in a much sought after tranquil location.
- Main Entrance
- UPVC double glazed door leading to;
- Open Plan Lounge/Diner
- 21x7.06m (68'11" x 23'2")
- Lounge
- UPVC double glazed window to front elevation, radiator
- Dining Area
- UPVC double glazed windows and door leading to rear patio area, enjoying rolling countryside views, arch way leading to:
- Kitchen
- 2.67mx2.57m (8'9" x 8'5")
UPVC double glazed window to rear elevation, enjoying countryside views, range of wall and base units, one and half bowl sink with drainer, tiled splash backing, electric oven, four ring gas hob inset into work surface, tiled flooring, radiator. - Bedroom/Office
- 3.6mx2.97m (11'10" x 9'9")
UPVC double glazed window to front elevation, radiator, door leading to; - Hallway
- Useful storage cupboard and door leading to, Door leading to;
- Bathroom
- 2.46mX2.36m
UPVC double glazed opaque window to rear elevation, three piece suit comprising of low level push button W/C, vanity wash hand basin, panel bath with shower over, splash back boarding, partly tiled walls, tiled floors, heated towel rail, radiator. - Annex/Office
- Lobby
- Doors leading to;
- Bedroom
- 3.18mx3.63m (10'5" x 11'11")
UPVC double glazed window to rear elevation, built in wardrobe, loft access, radiators, door leading to; - Bedroom
- 3.89mx3.68m (12'9" x 12'1")
UPVC double glazed window to front elevation, radiator, built in wardrobe and overhead cupboards. - Annex/second half of bungalow
- UPVC double glazed door leading to;
- Entrance Lobby
- Door leading to; loft access useful storage cupboard and door leading into the hallway of main property.
- W/C/Cloakroom
- 3.18mx2.51m (10'5" x 8'3")
UPVC double glazed window to front elevation, radiator, range of wall and base units, with stainless steel sink and drainer inset into work surface, low level W/C, wash had basin, tiled splash backing, - Bedroom/Studio/Office
- 4.4mx2.24m (14'5" x 7'4")
UPVC double glazed windows to front and side elevation; - AGENTS NOTES
- A freehold traditional brick and concrete roof construction property situated in a very low flood risk area. Mains supply connection for all services of gas, electric and water but the property does hold a septic tank which is emptied by Wyldecrest. Offers reasonable broadband via copper cable at 31 mbps and mobile services coverage. There is currently no planning in place on the property or near by neighbours, although the property offers shared access and right of ways on the driveway. Council tax band: B and energy rating of D.