Points Of Interest
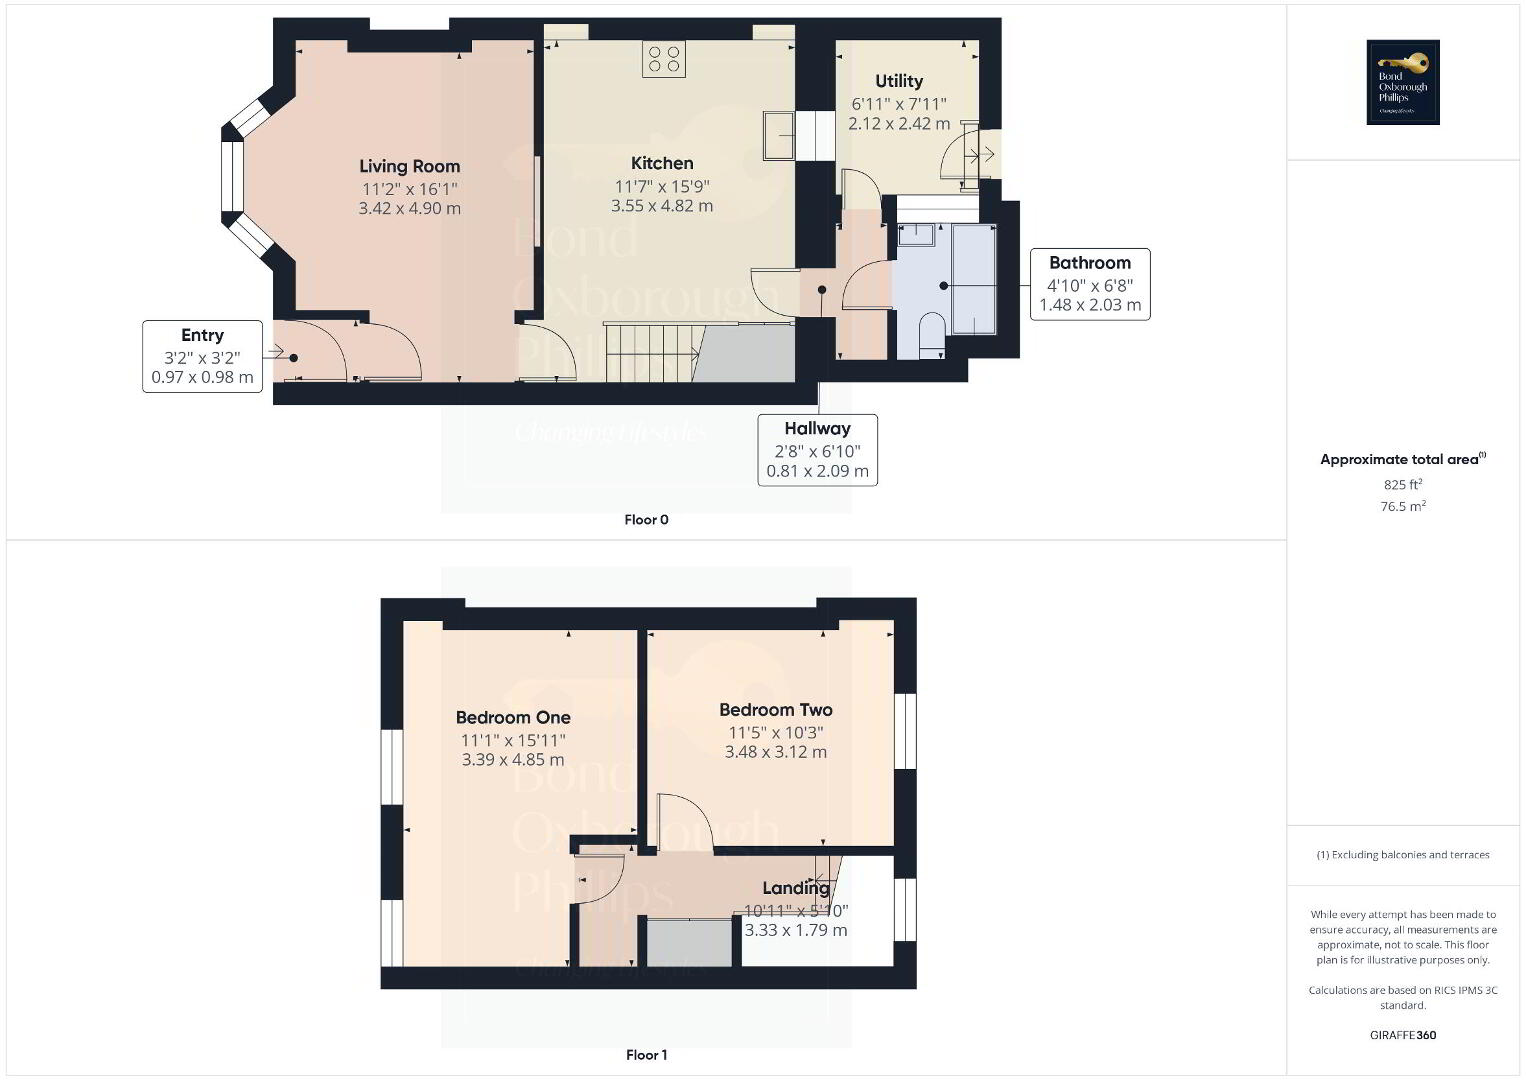
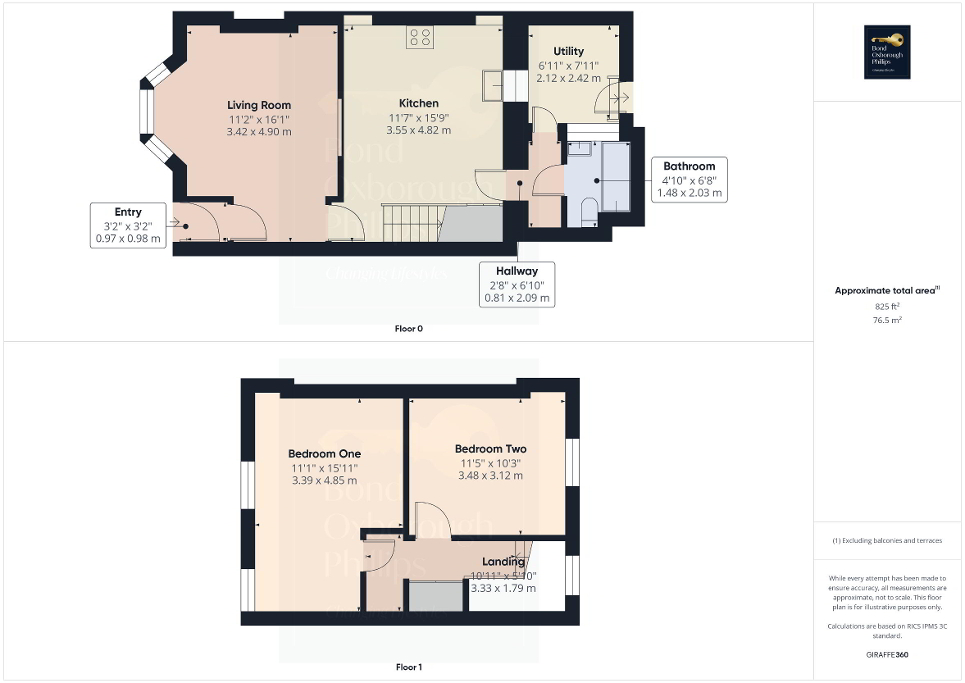
Floorplan

Enquiry Form

Please check you have entered all details correctly:

For sale

Ilfracombe, EX34 8LT

Asking price £200,000
Picture No. 16
  • Picture No. 16
    1 / 14
  • Picture No. 03
    2 / 14
  • Picture No. 04
    3 / 14
  • Picture No. 05
    4 / 14
  • Picture No. 06
    5 / 14
  • Picture No. 07
    6 / 14
  • Picture No. 08
    7 / 14
  • Picture No. 09
    8 / 14
  • Picture No. 10
    9 / 14
  • Picture No. 11
    10 / 14
  • Picture No. 12
    11 / 14
  • Picture No. 13
    12 / 14
  • Picture No. 14
    13 / 14
  • Picture No. 15
    14 / 14
  • Floorplan
    15 / 14

Key Features

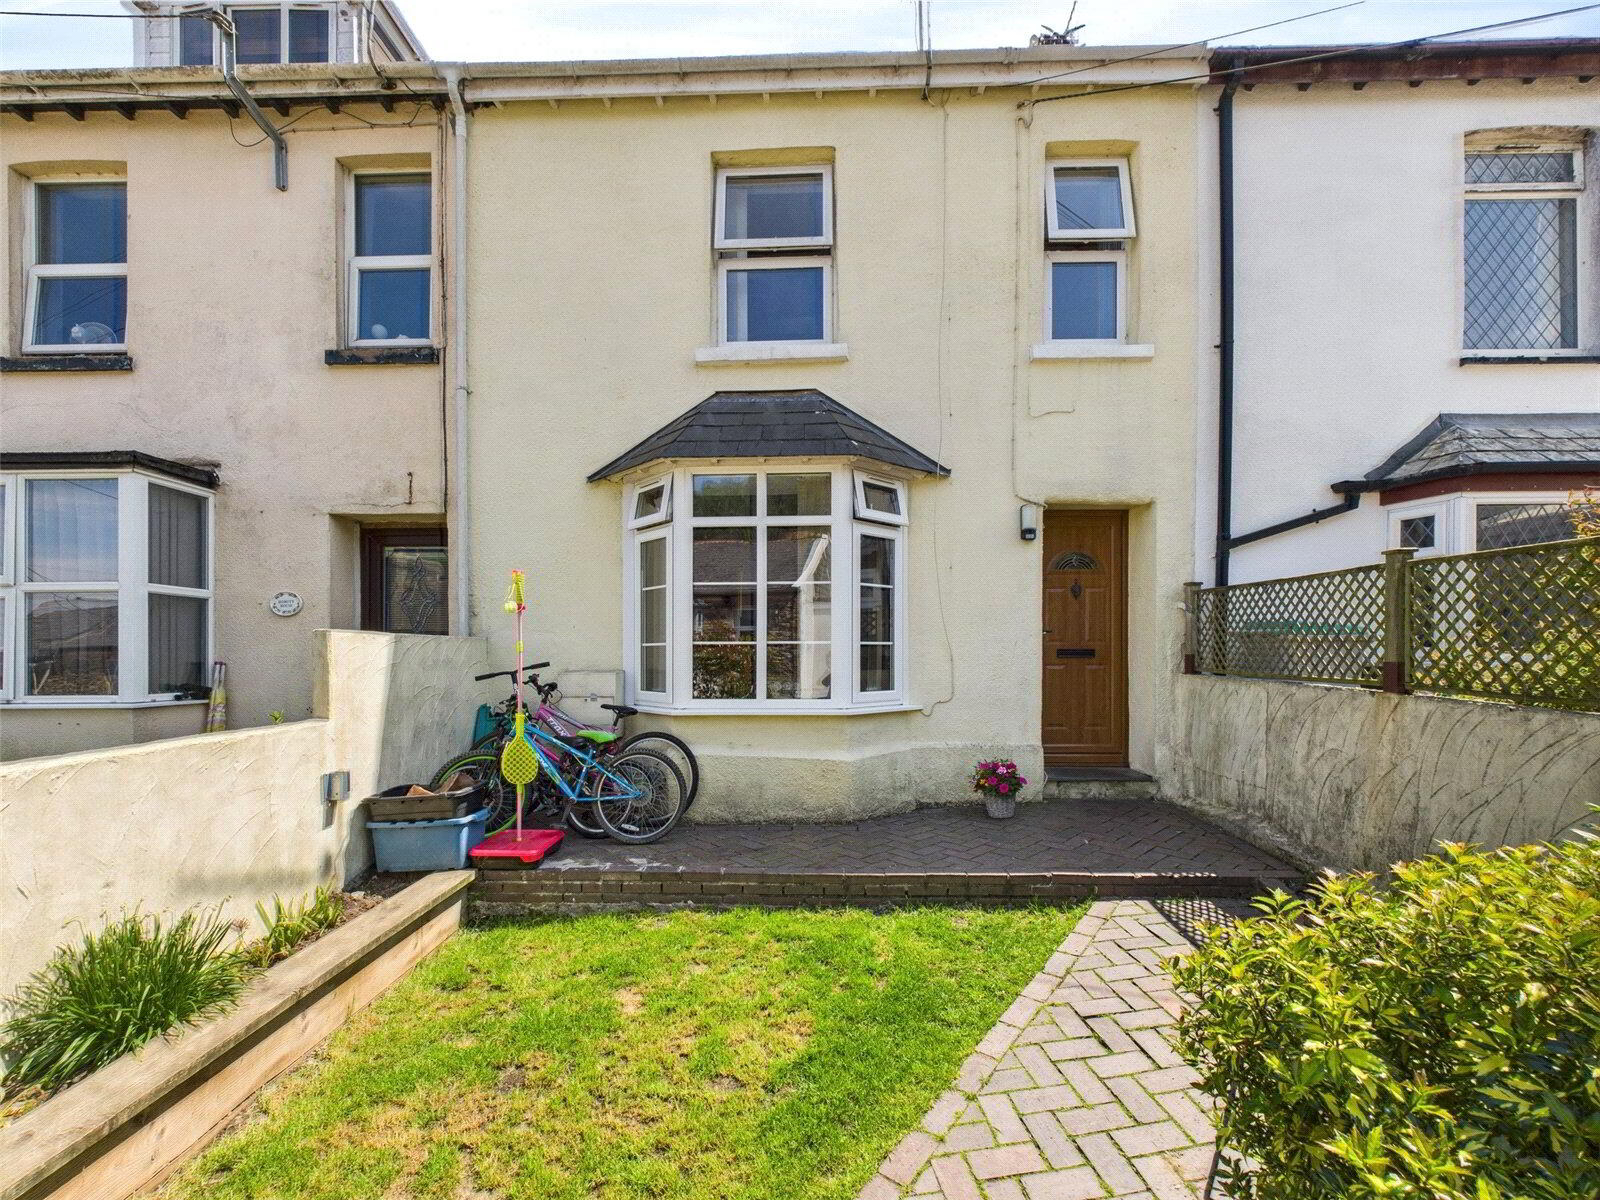
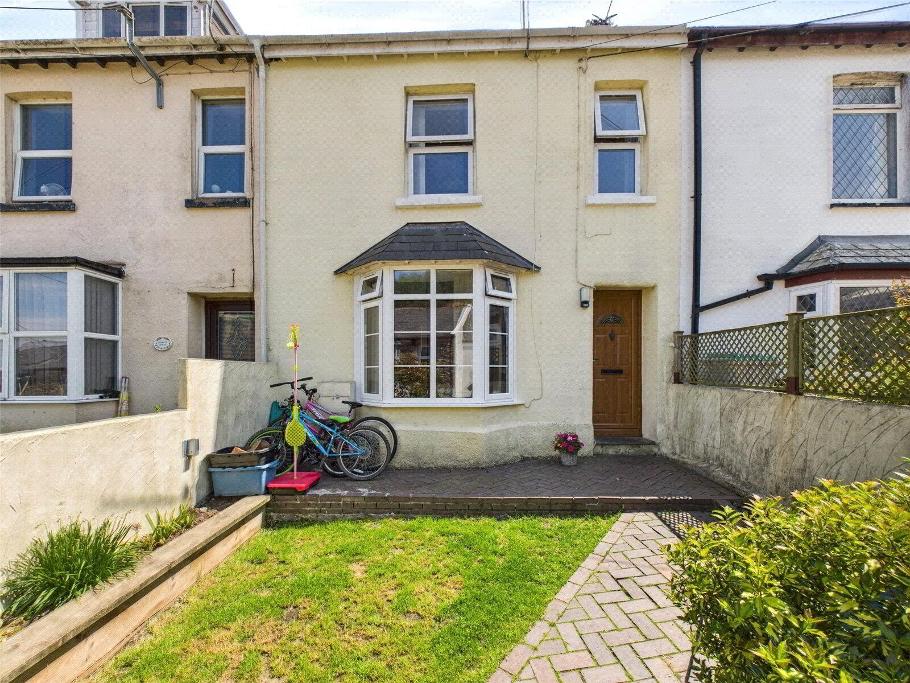
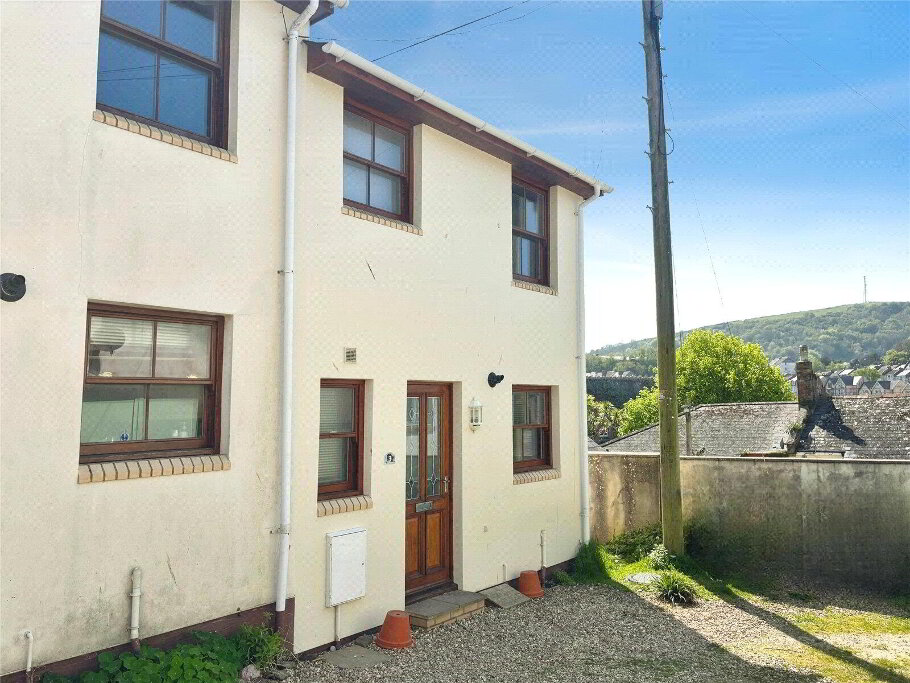
  • Charming terraced house in good condition
  • Open-plan layout ideal for entertaining
  • Feature fireplace adding character
  • Convenient location near walking routes
  • Cosy atmosphere perfect for couples
  • Ideal for investors
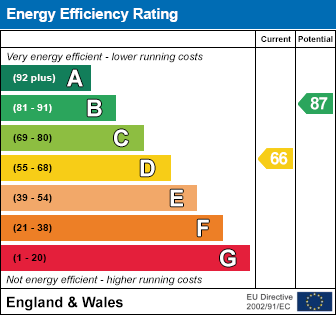
  • EPC Rating: D, Council Tax Band: B

Additional Information

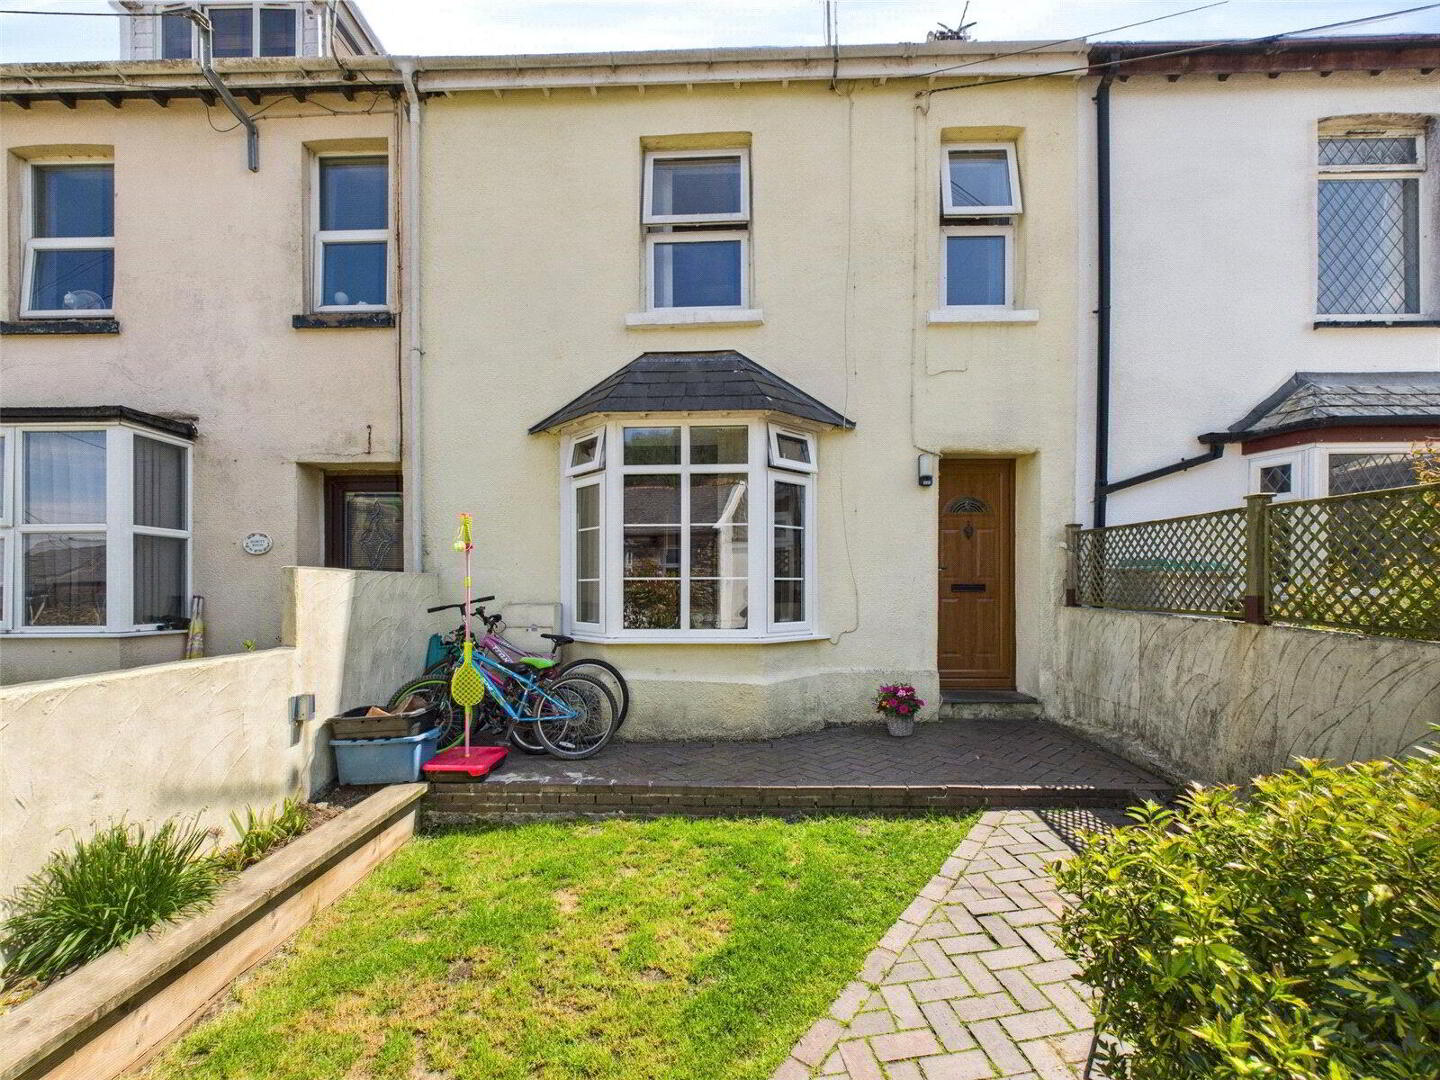
We are delighted to present this beautifully maintained terraced home, ideally positioned within a desirable setting surrounded by green spaces and scenic walking routes, offering a perfect balance of modern comfort and character.

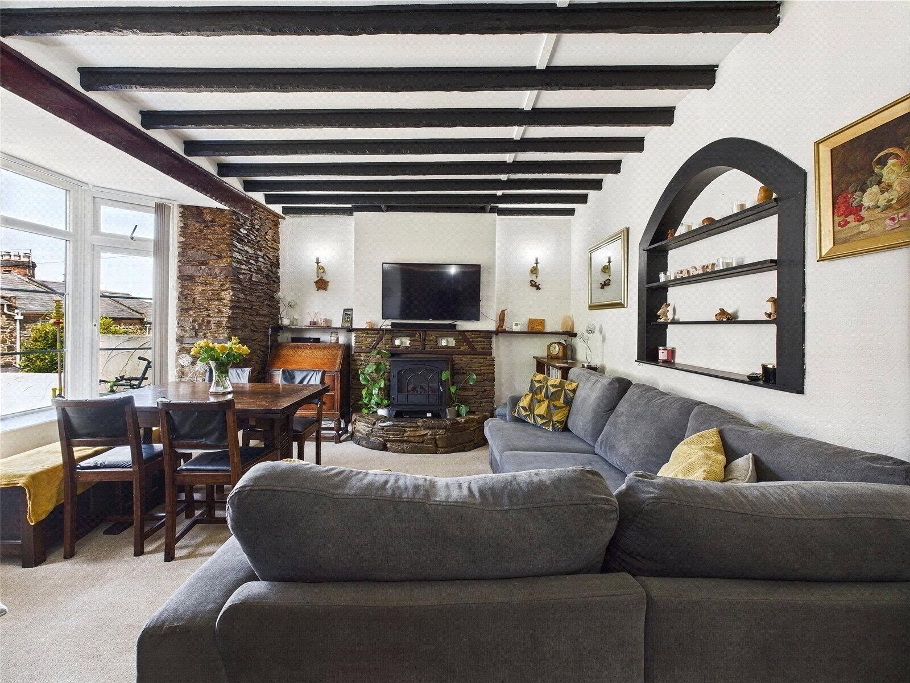
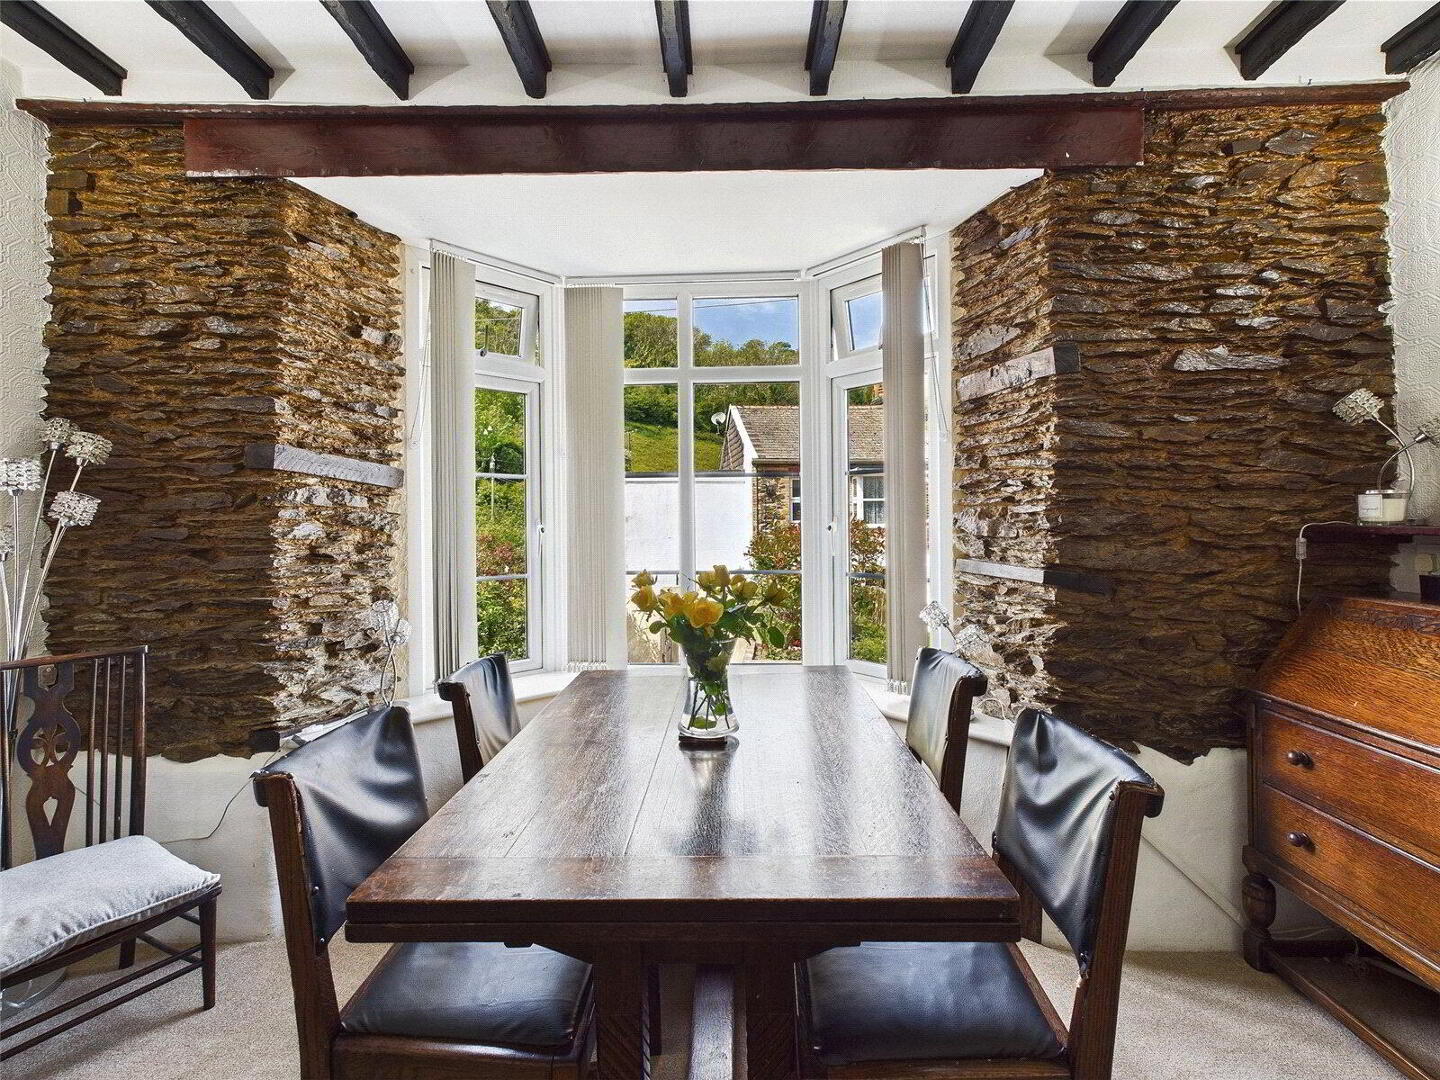
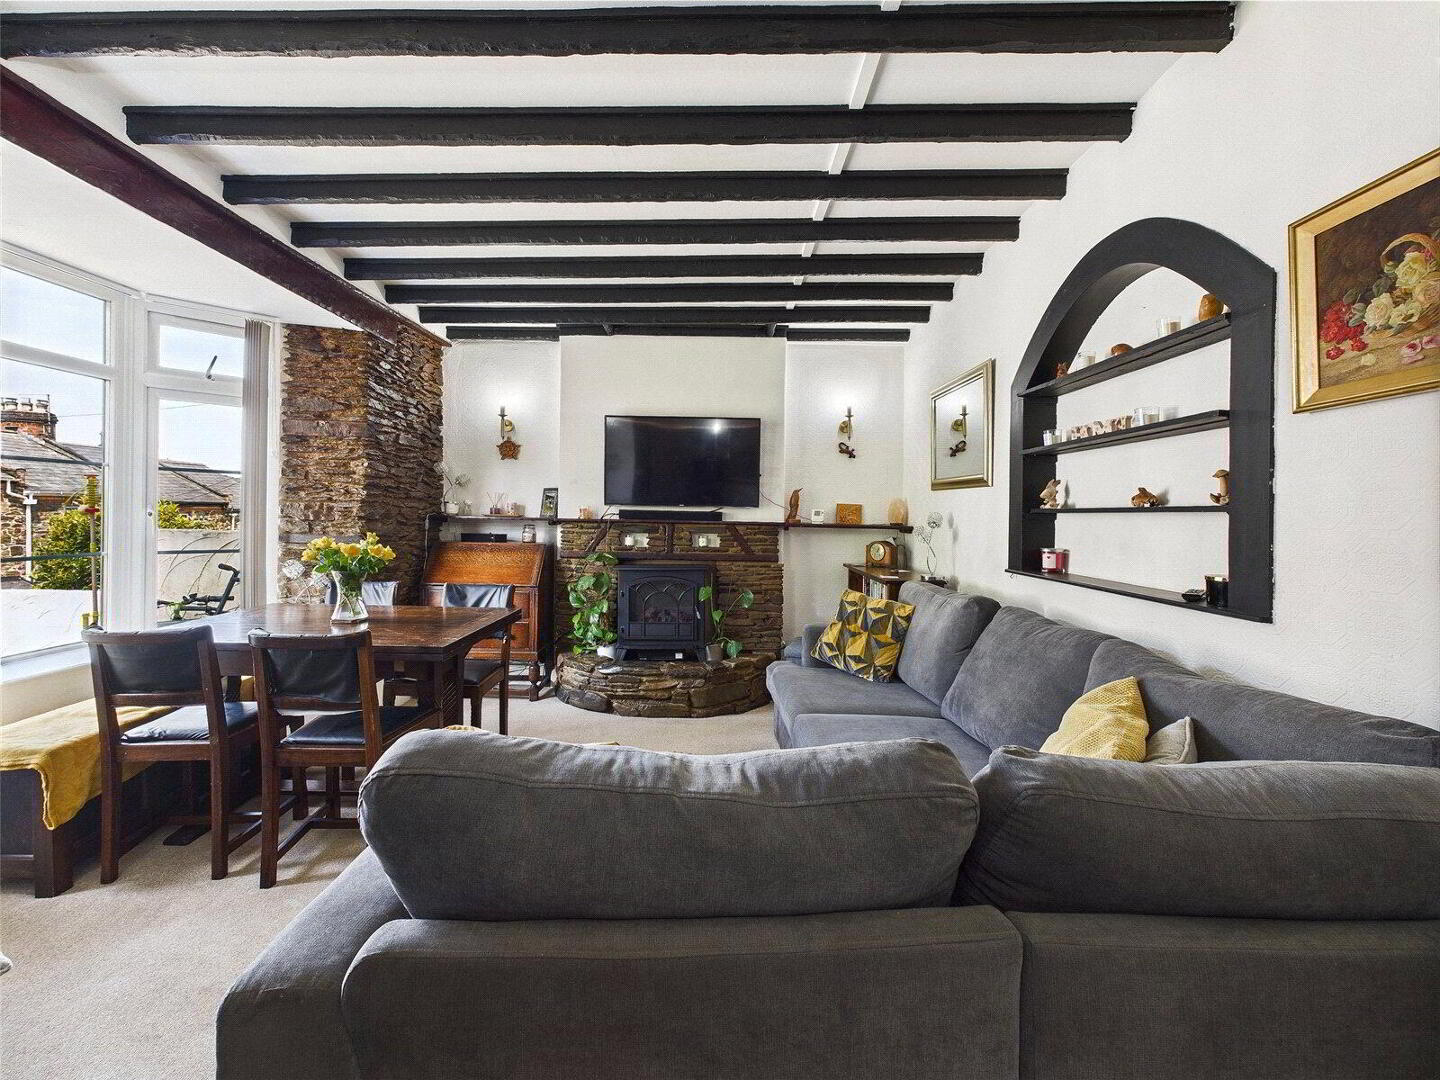
The accommodation is centred around a spacious open-plan reception room, flooded with natural light from large windows overlooking the garden. An attractive fireplace provides a cosy focal point, while exposed beams add a touch of charm and character, blending seamlessly with the contemporary layout.

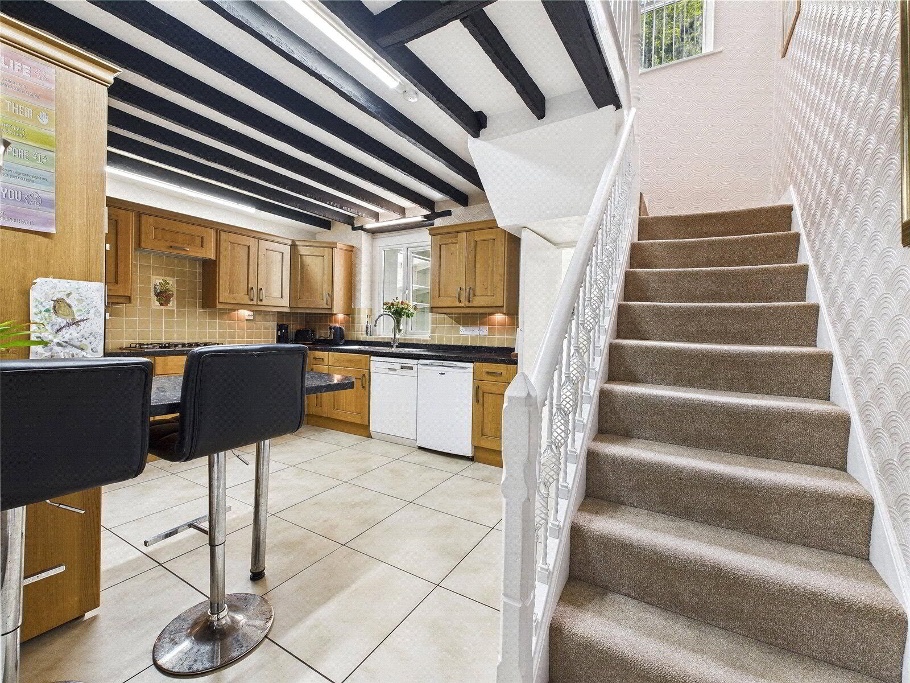
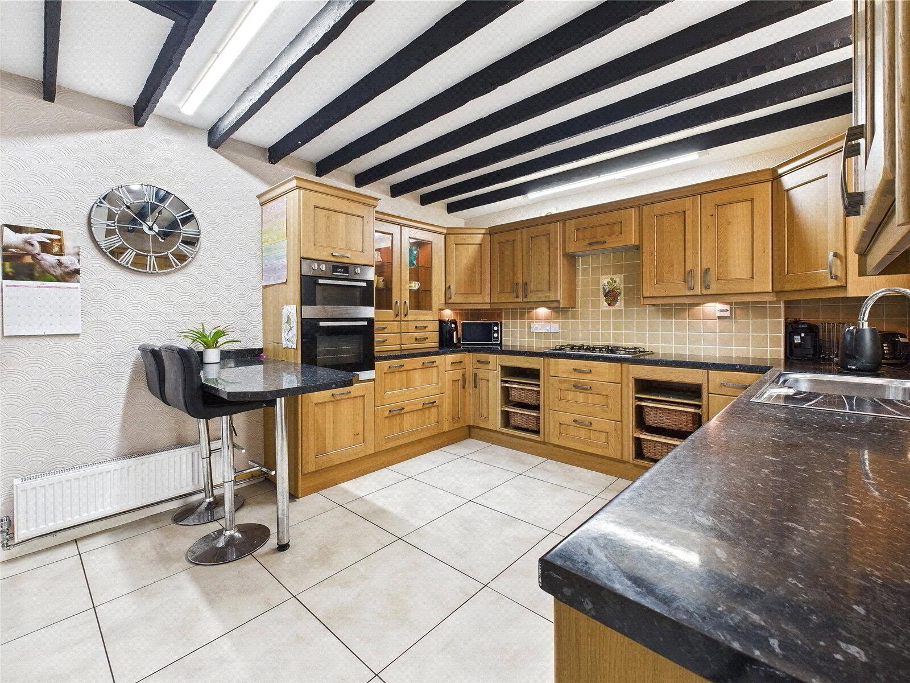
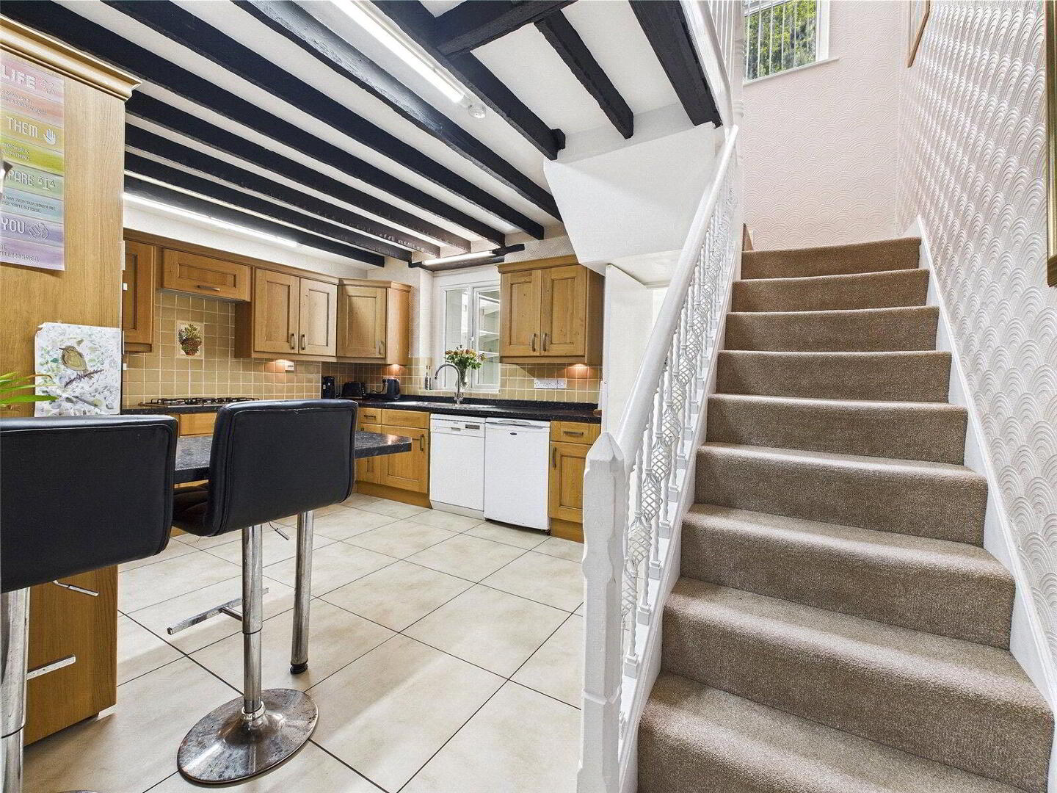
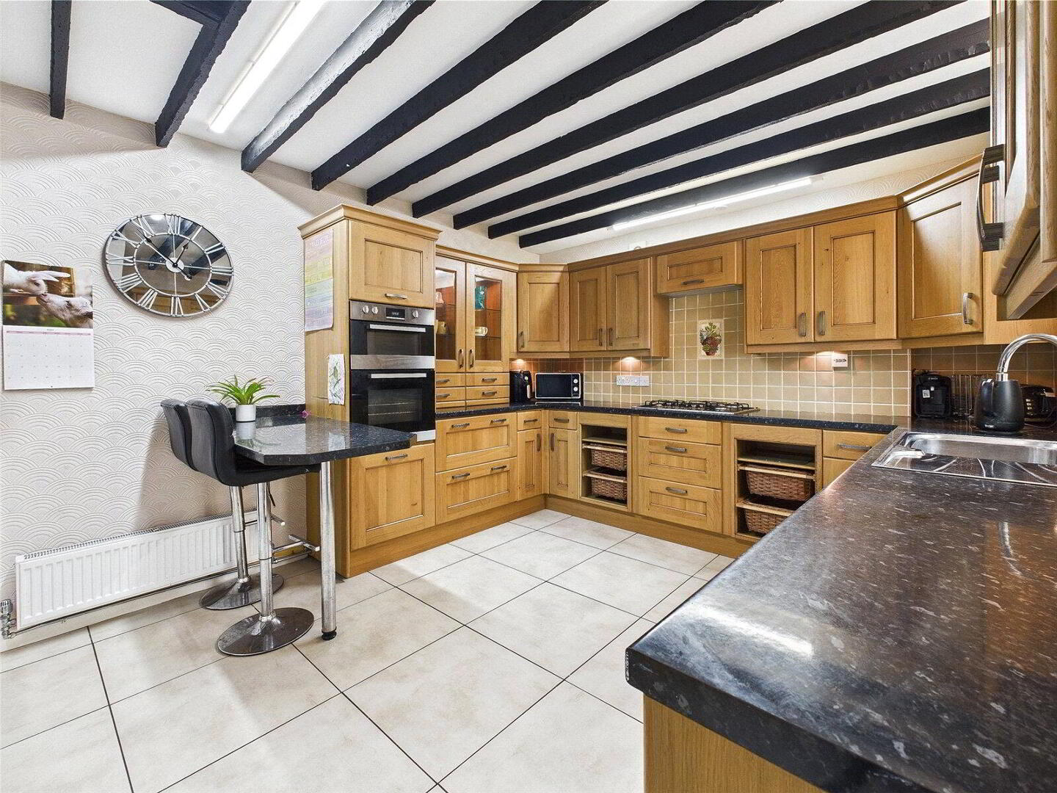
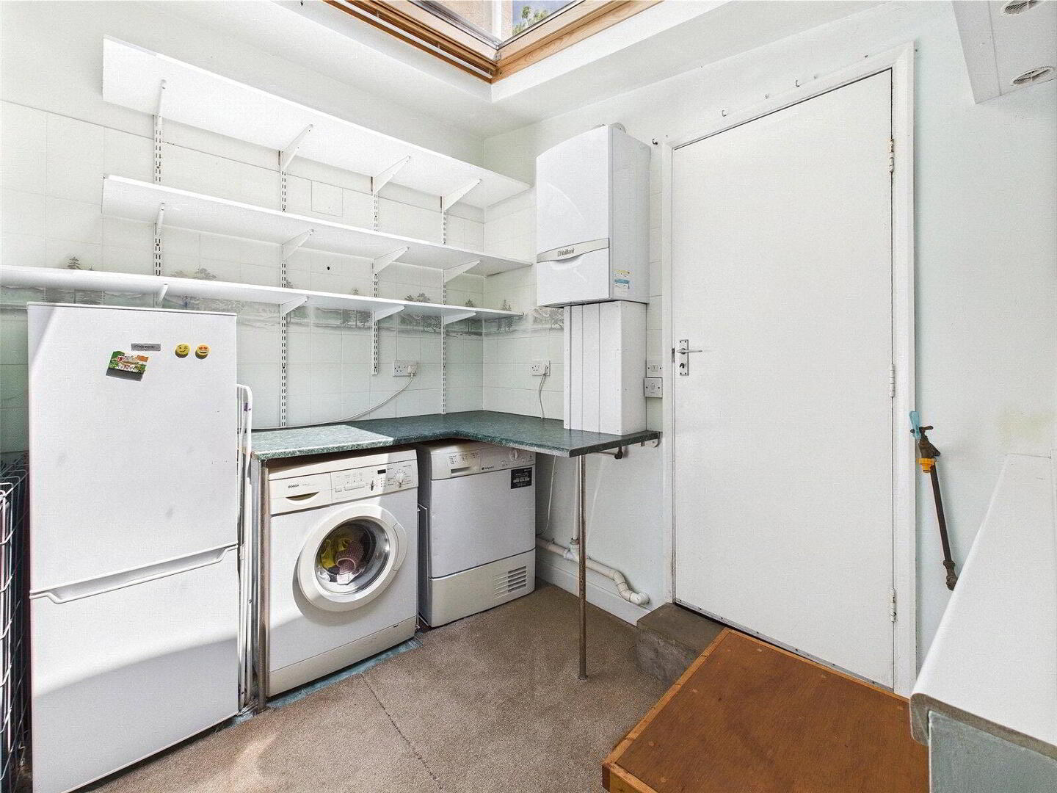
The kitchen has been thoughtfully designed for both day-to-day living and entertaining, featuring a generous breakfast area and the added benefit of a separate utility room. The continuation of exposed beams enhances the home’s warm and inviting feel.

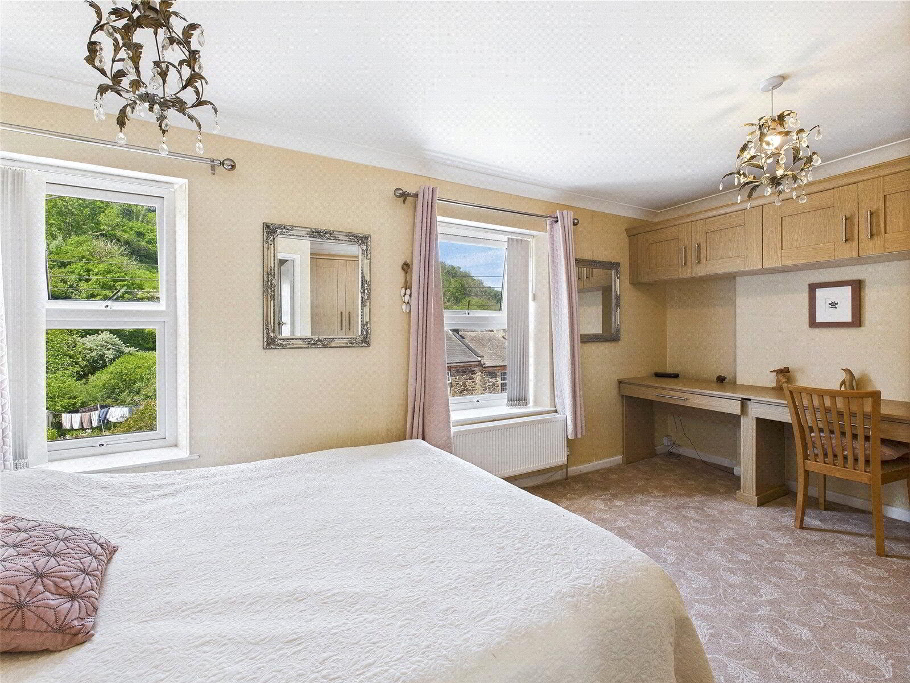
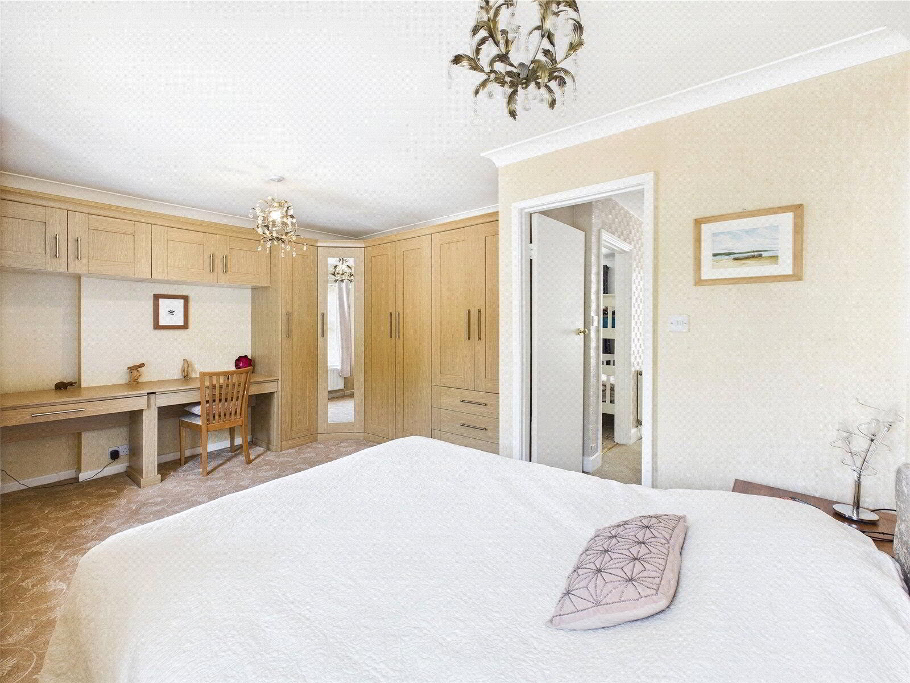
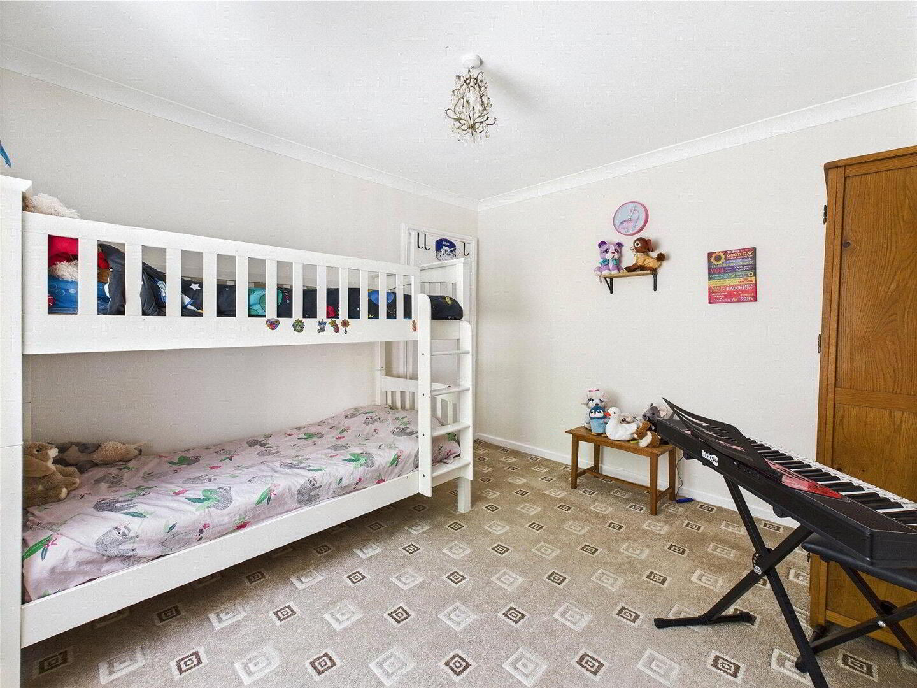
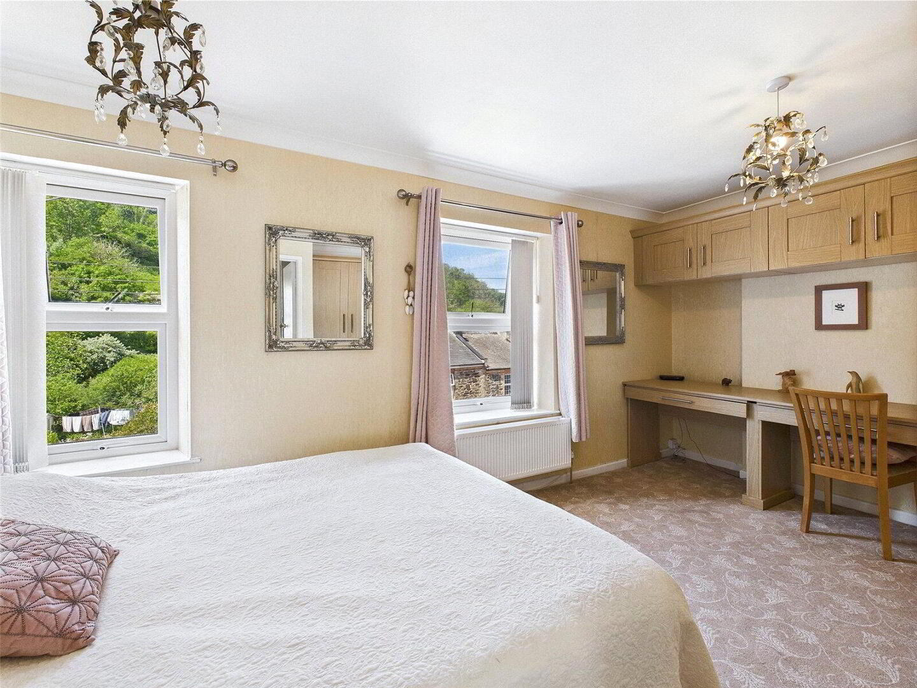
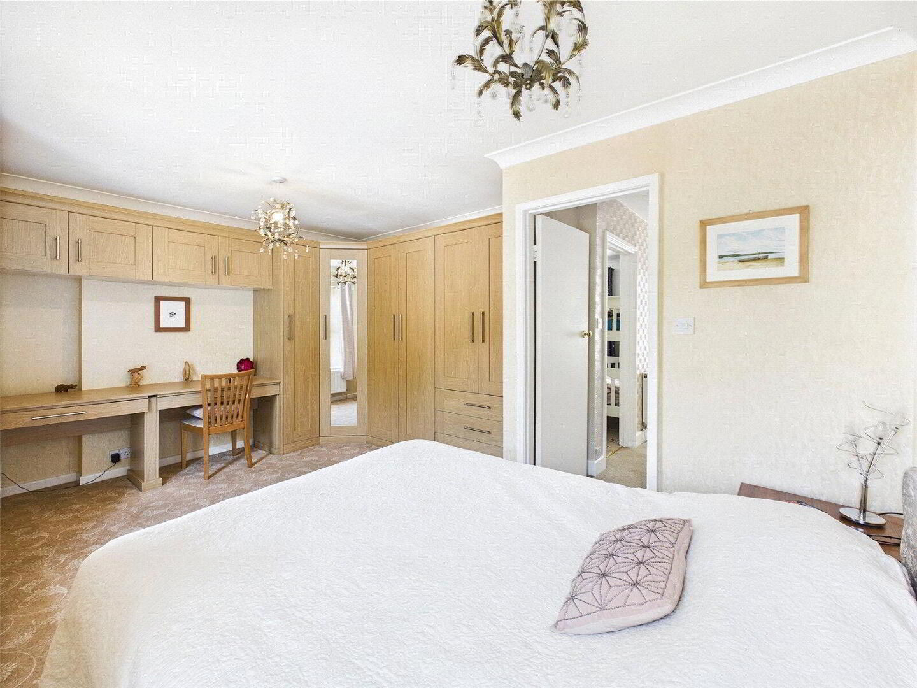
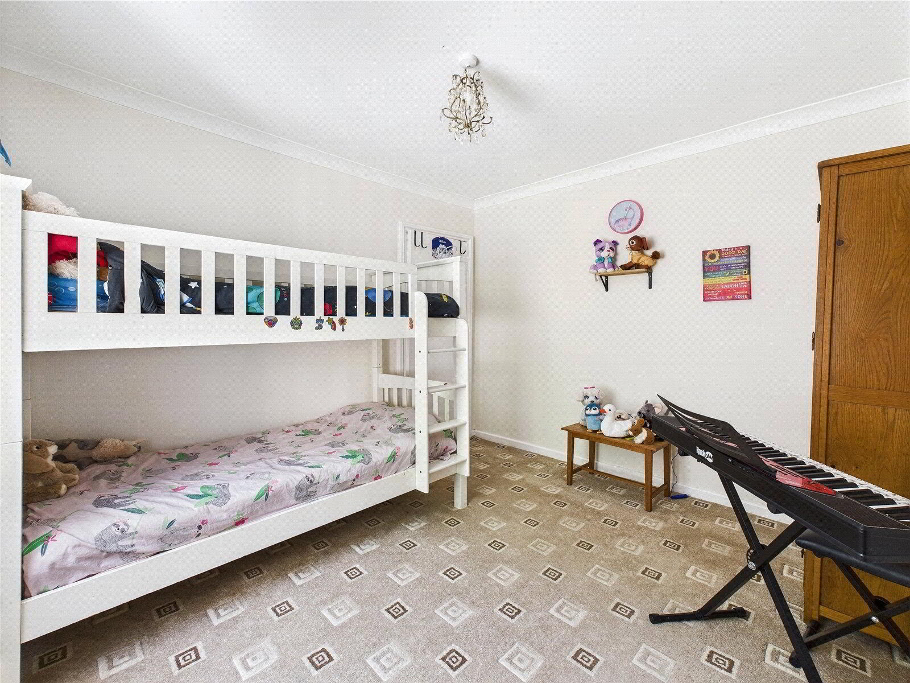
Upstairs, the property offers two comfortable bedrooms. The principal bedroom benefits from built-in wardrobes, providing excellent storage, while the second bedroom is a well-proportioned double, ideal for guests, children, or those working from home.

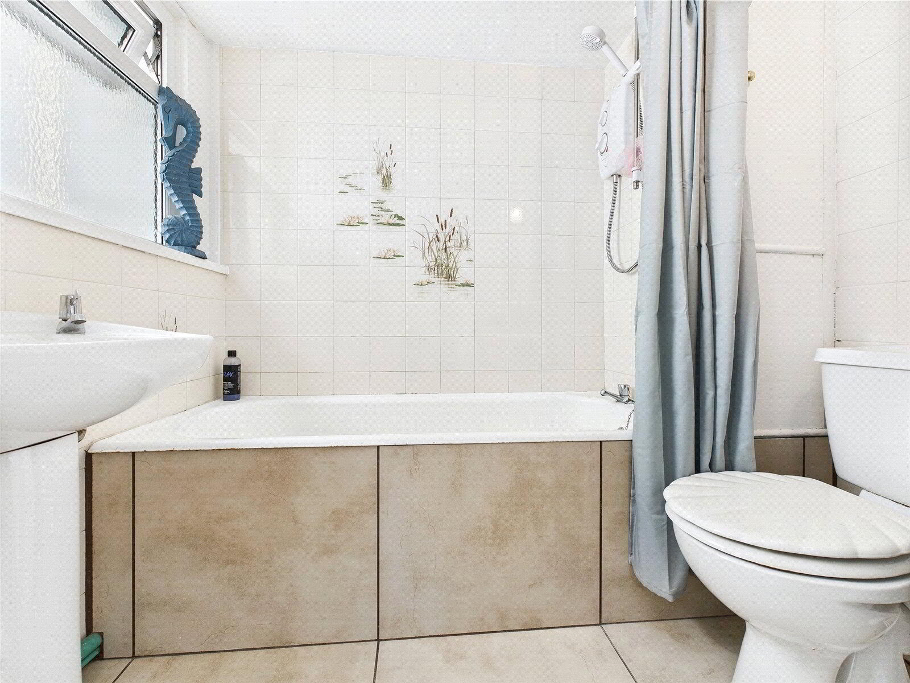
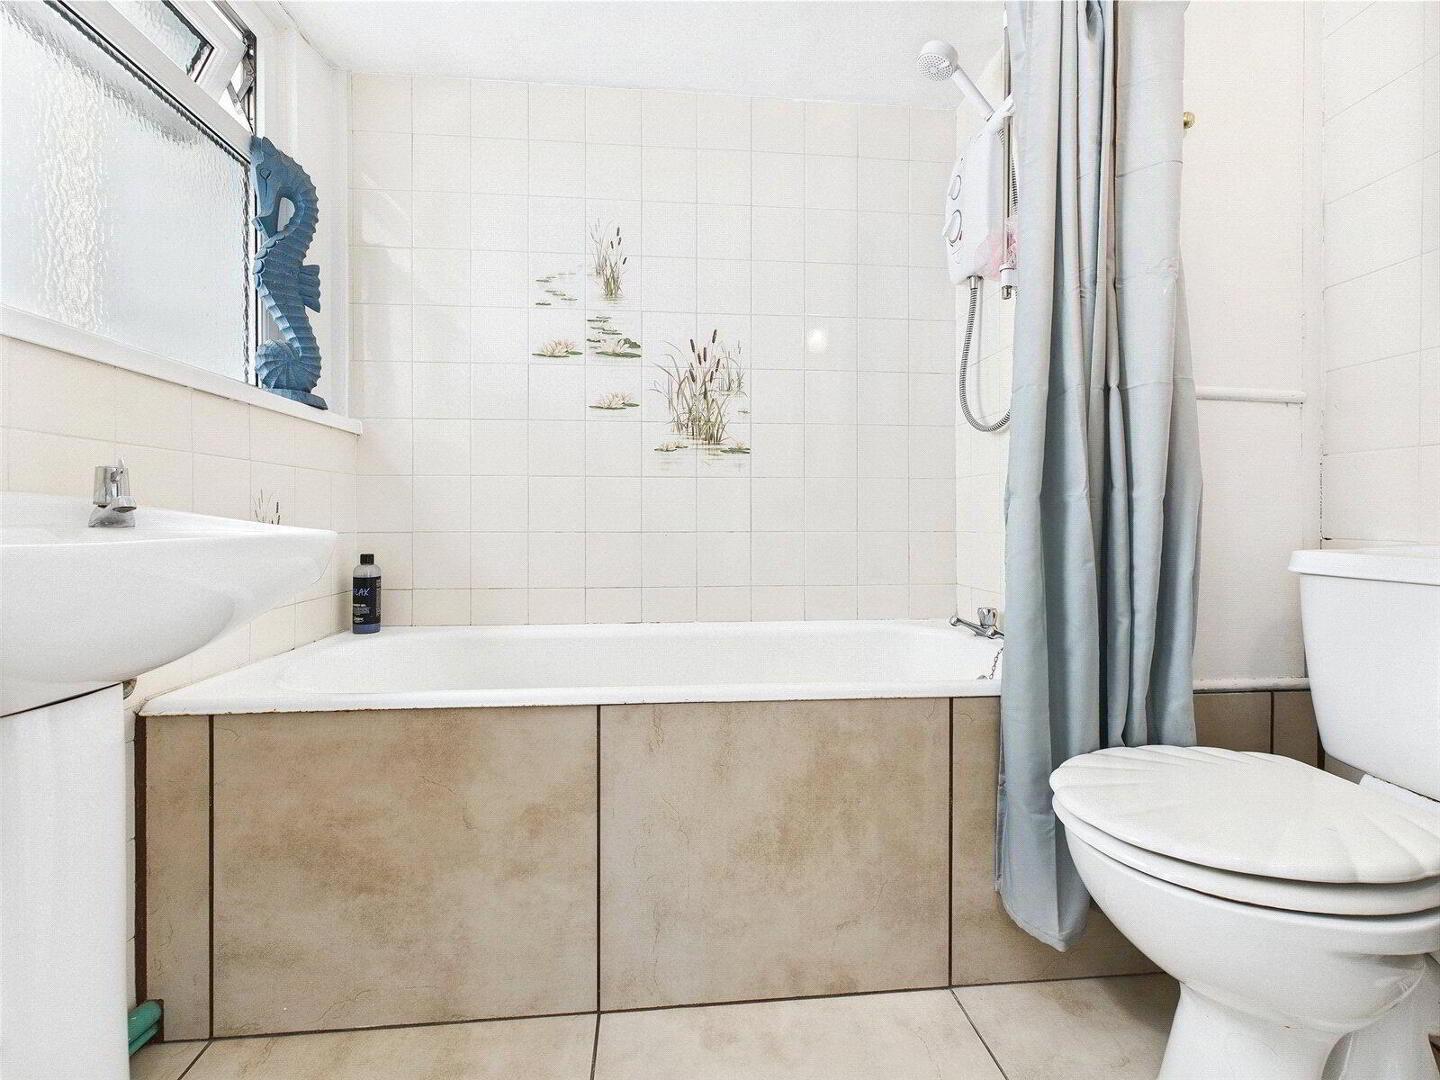
The bathroom is stylishly appointed with modern fittings, including a rain shower, panelled bath, and heated towel rail, creating a space that feels both practical and indulgent.

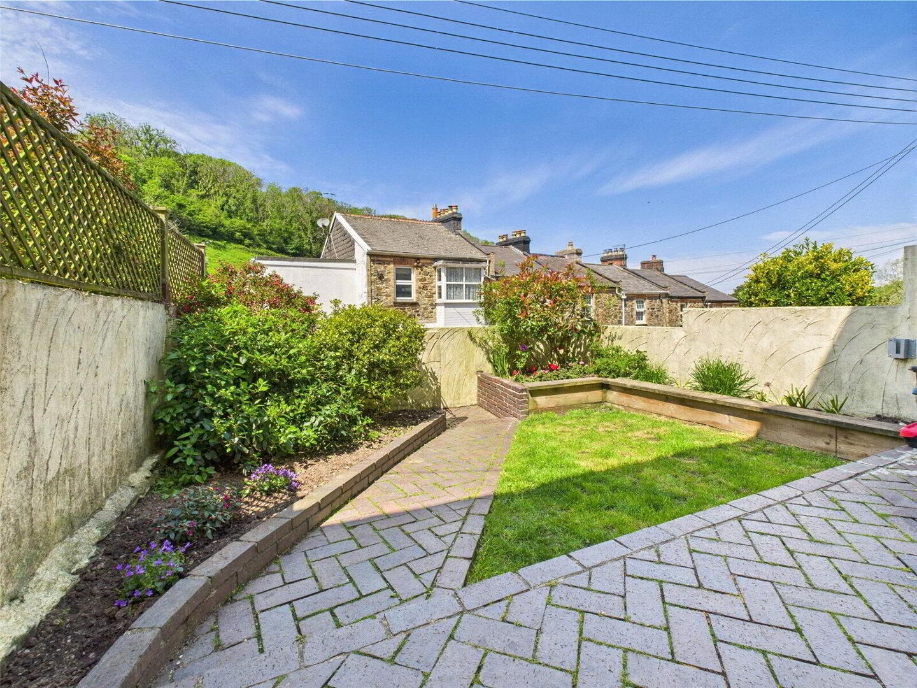
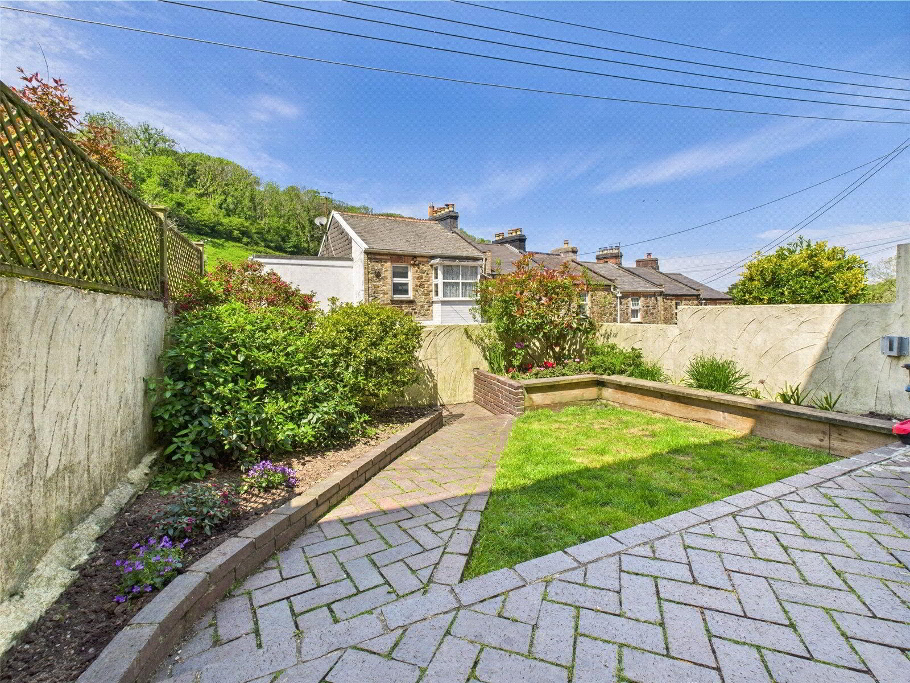
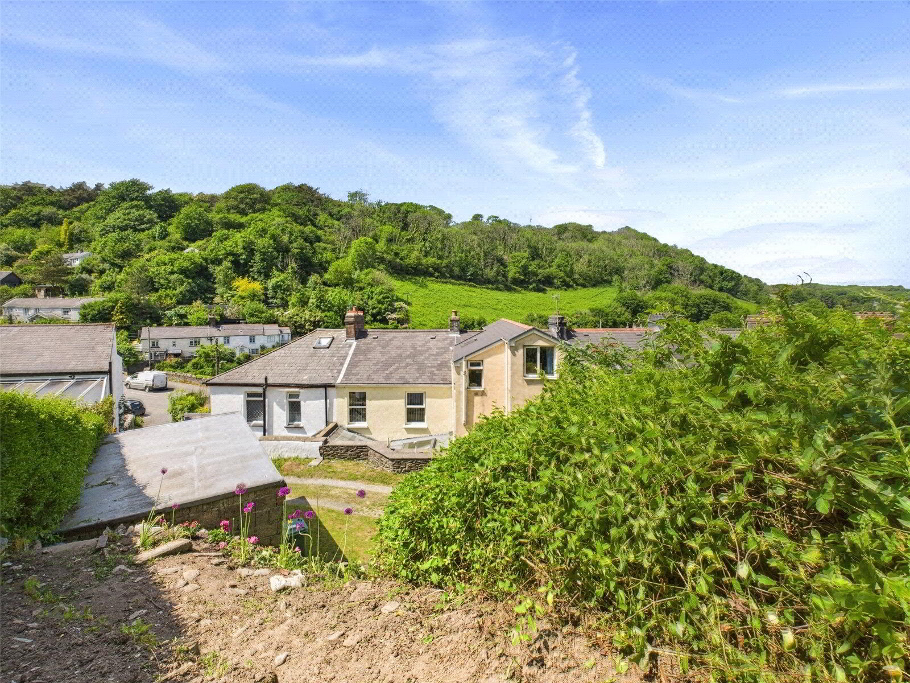
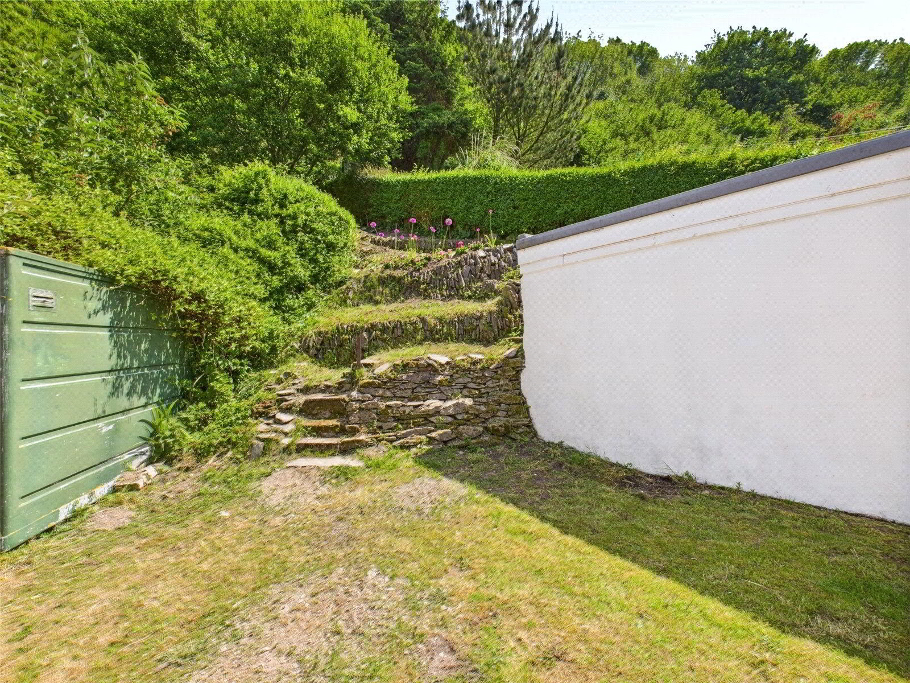
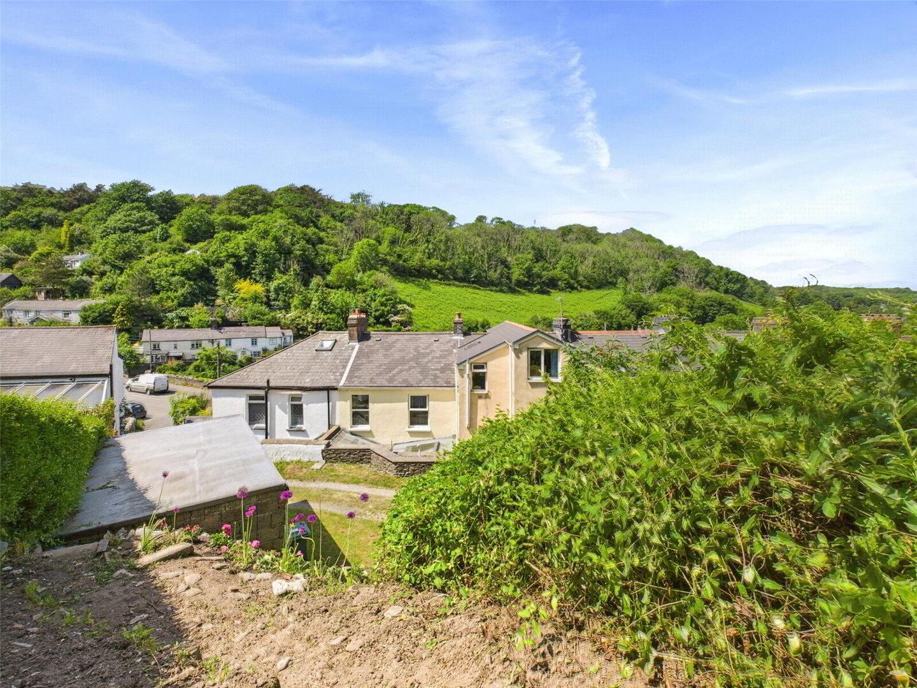
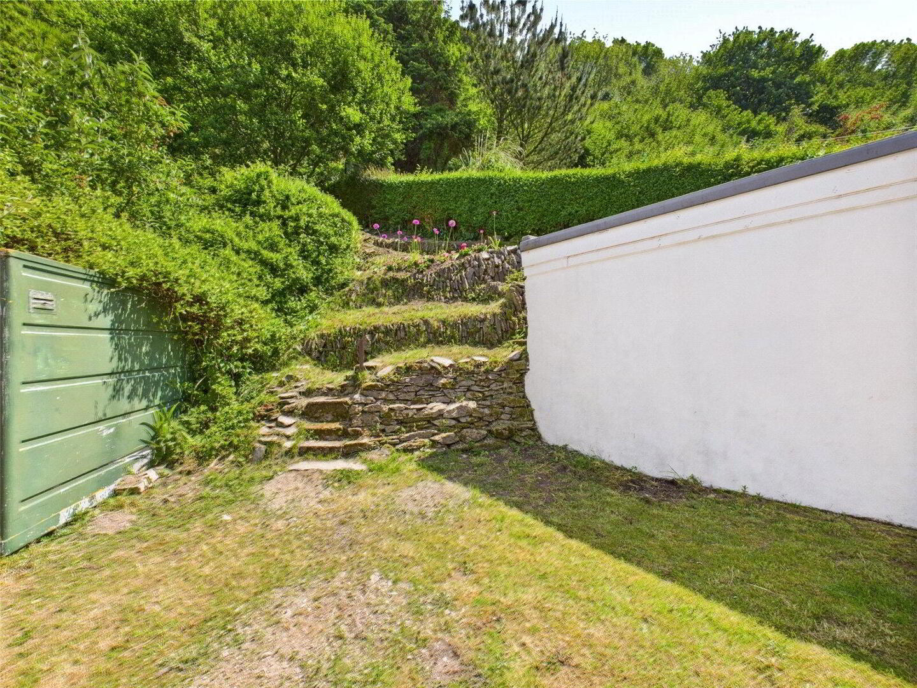
Externally, the property boasts a lovely private garden, perfect for outdoor dining, gardening, or simply unwinding in a peaceful environment.

Additional information: EPC rating D (valid until 13 October 2031) and Council Tax Band B. Please note, all prospective buyers will be required to be financially qualified by New Home Mortgages prior to any offer being accepted. The vendor is purchasing a new build property, with completion of this sale being reliant on the build programme, currently estimated for completion during the agreed timeframe. A 28-day exchange from the date of sale agreed is anticipated.

This charming home represents a fantastic opportunity for those seeking a well-presented property in a welcoming and well-connected location.

Main Entrance
UPVC double glazed door leading to;
Entrance Porch
Partly glazed window, consumer unit location, door leading to;
Lounge/Diner
3.4m x 4.9m (11'2" x 16'1")
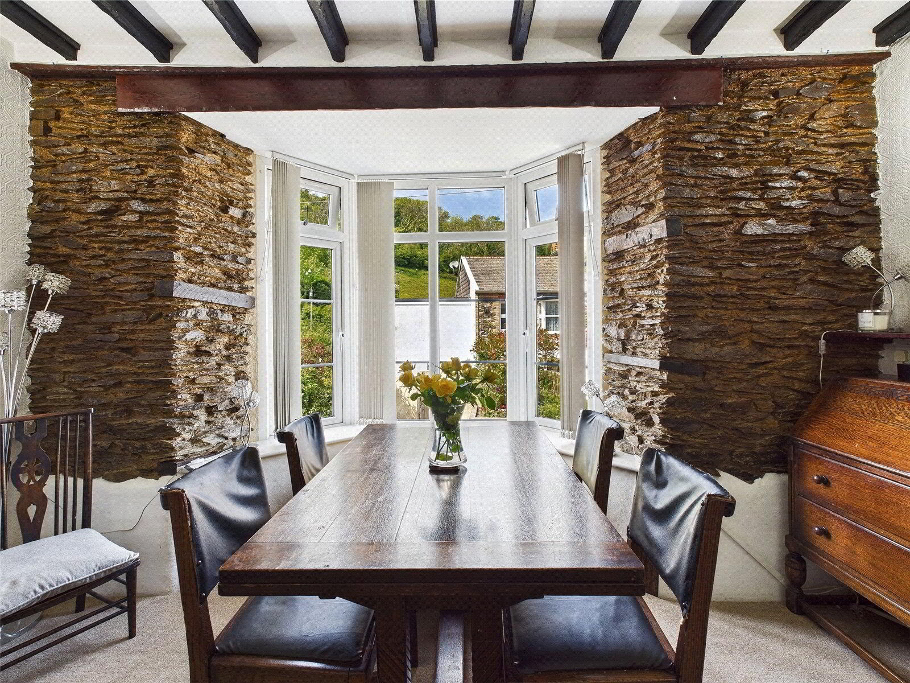
UPVC double glazed bay window to front elevation boasting woodland views, exposed beams, character features, stone fire place with electric fire, stone walls, radiator, door leading to;
Kitchen
3.53m x 4.8m (11'7" x 15'9")
UPVC double glazed windows to rear elevation, stairs to upper floors, a range of wall and base units, stainless steel sink and a half plus drainer inset into work surfaces, space for appliances, breakfast bar, understairs storage, exposed beams, extractor fan, radiator, door leading to;
Hall
Door leading to;
Bathroom
1.47m x 2.03m (4'10" x 6'8")
UPVC double glazed window to side elevation, low level push button W.C, panel bath with electric shower over, tiled splash backing, tiled from floor to ceiling, pedestal wash hand basin, heated towel rail.
Utility Room
2.1m x 2.41m (6'11" x 7'11")
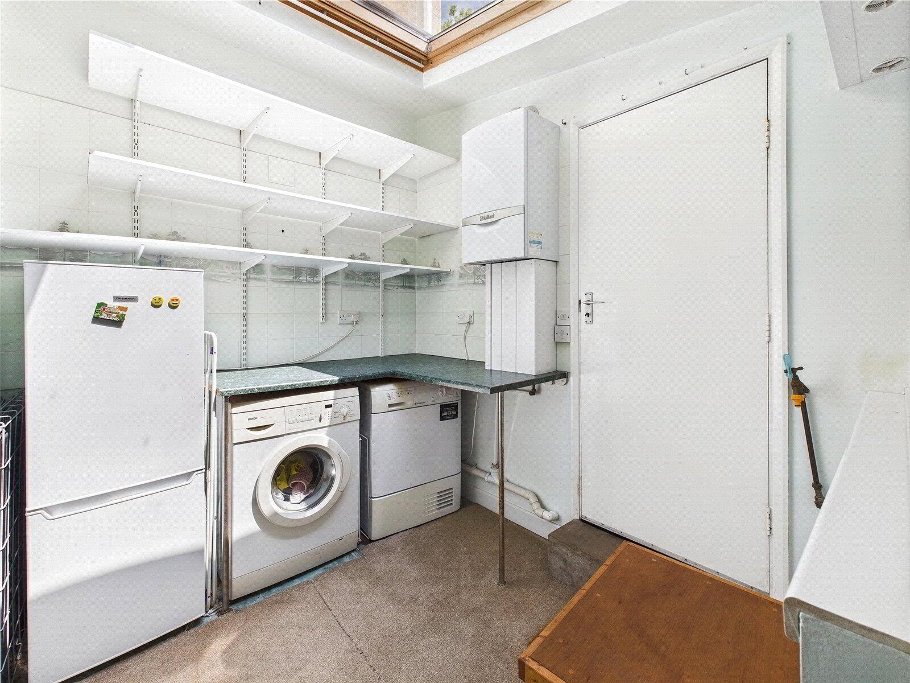
UPVC double glazed door to side elevation, double glazed Velux window, space for additional appliances, outside tap, power and lighting, boiler location, door leading to outside.
First Floor
Landing
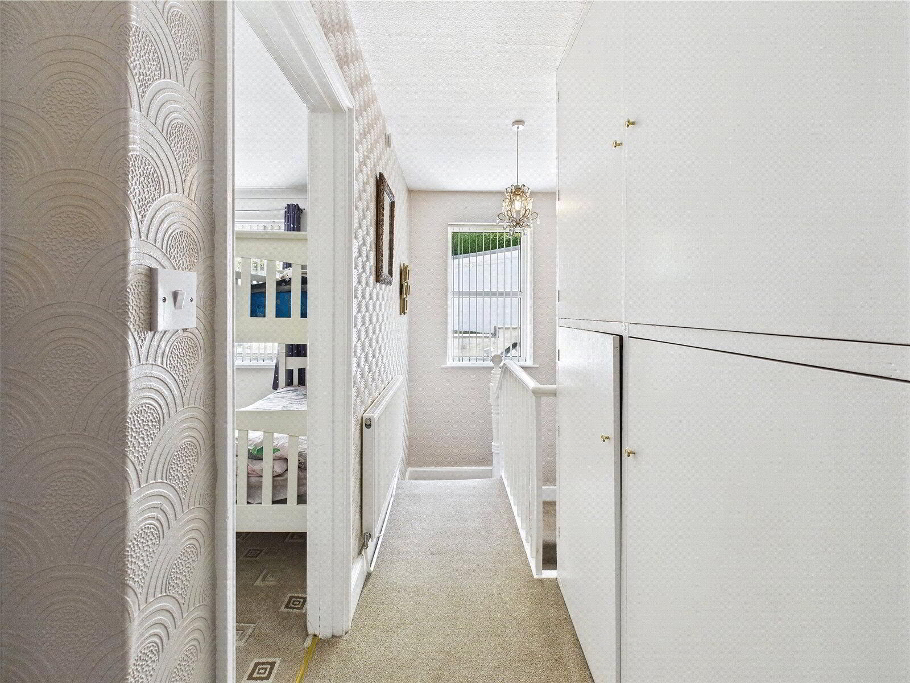
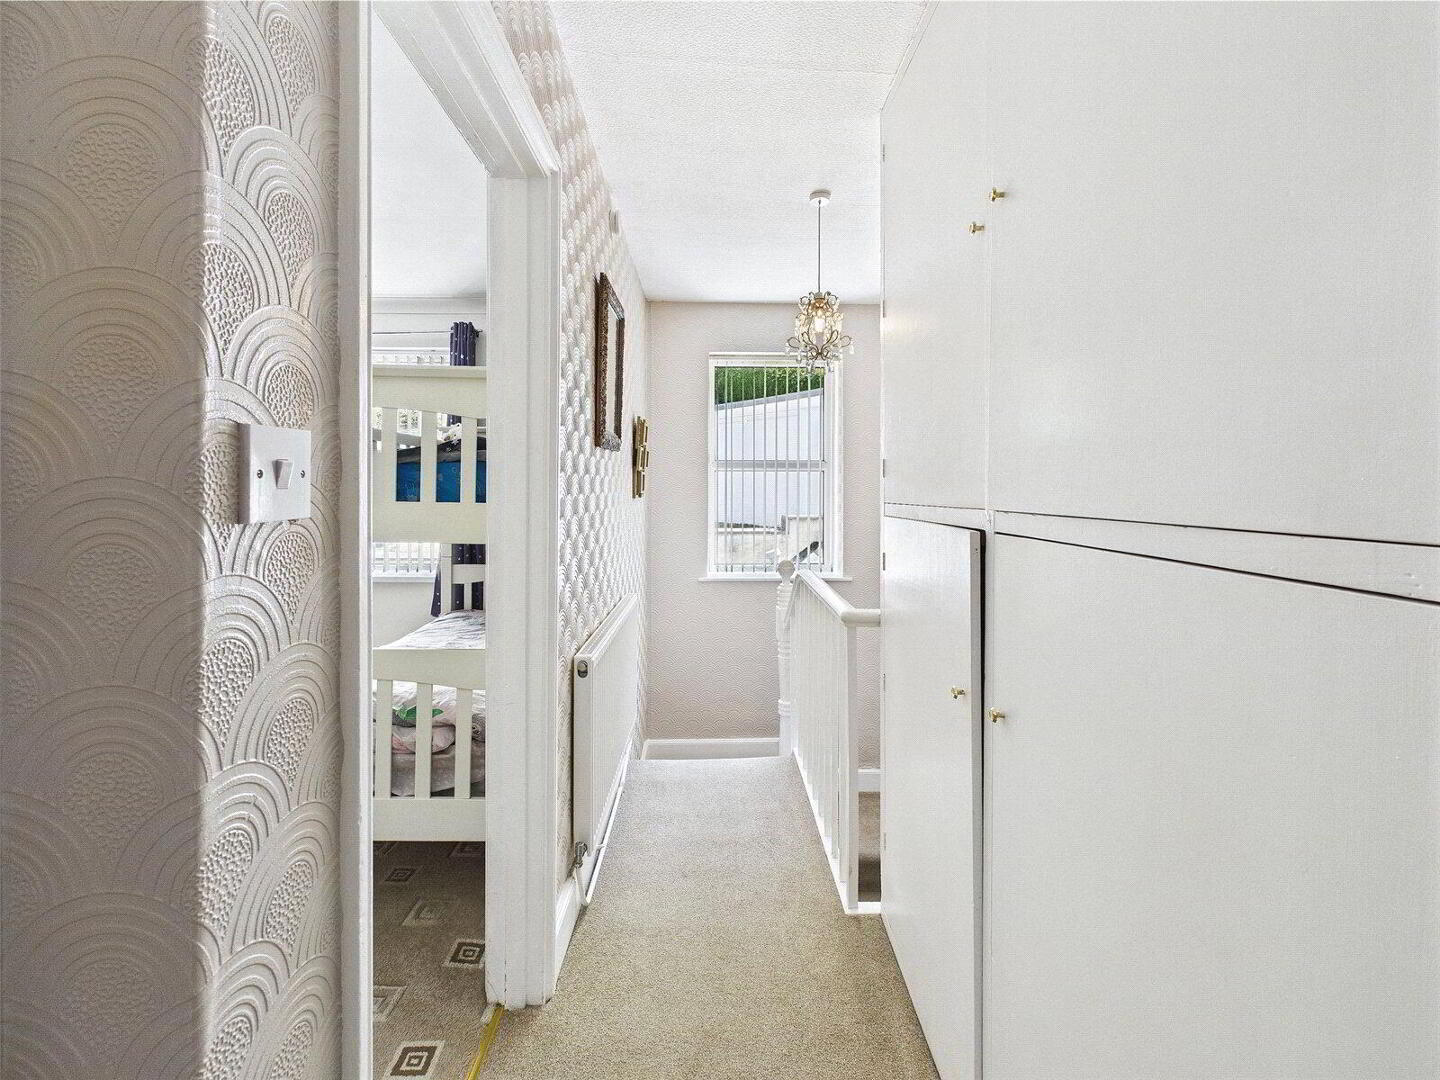
UPVC double glazed window to rear elevation, storage cupboard, loft access, radiator, door leading to;
Bedroom Two
3.48m x 3.12m (11'5" x 10'3")
UPVC double glazed window to rear elevation, ceiling coving.
Bedroom One
3.38m x 4.85m (11'1" x 15'11")
UPVC double glazed windows to front elevation enjoying hillside and woodland views, fitted wardrobes, radiator.
AGENTS NOTES
This property is a traditional stone and brick construction, located in an area with no flood risk. It has direct connections to mains gas, electricity and water services. The property also has access to broadband services with estimated speeds as follows: Standard at 13Mbps. Mobile service coverage is good. Currently, there are no planning permissions in place for this property or any nearby properties. The property has shared walkway for access at the rear of the property.

It's good to talk

01271 866699
Ilfracombe Branch, 119 High Street, Ilfracombe, EX34 9EY
Book a Viewing

What's your home worth?

We offer a FREE property valuation service and Instant Online Valuations so you can find out how much your home is worth instantly.

Book a market appraisal Instant Valuation

Buying, Selling or Renting?

We've got you covered with our step-by-step guides.

Buying Selling Renting

Not the property for you?

Then why not take a look at…
Make the most of your investment with our Sales Progression team

A good sales progressor can be worth their weight in gold…
But many people outside the property sphere are unaware of what they are all about and why they are so important. So, we decided to take an in depth look at the job of a sales progressor to give you an idea of why this key role is so vital to many property sales.

FREE Instant Online Valuation in just 60 SECONDS

We offer instant online valuations

Just enter your postcode below for an indication of what your property is worth. You can also get a lettings valuation to see what rental you can achieve for your rental property.