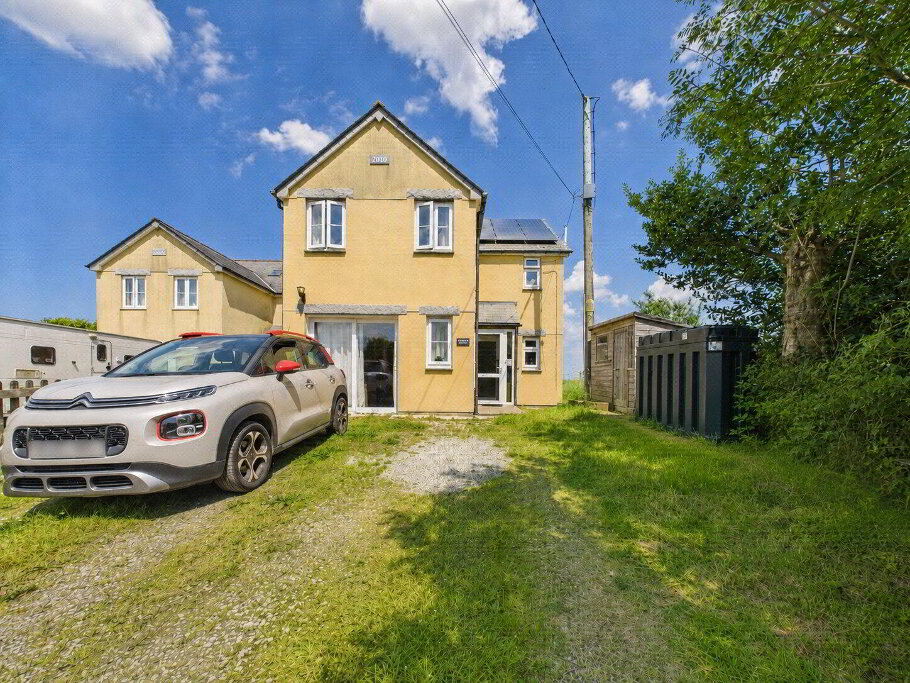
An exciting opportunity to acquire this well presented 3 bedroom detached bungalow, occupying a pleasant position within the sought after coastal village of Crackington Haven, benefitting from attractive surrounding gardens, garage, and ample off road parking. Available with no onward chain, the residence offers well balanced accommodation throughout and would appeal to a variety of buyers including those seeking a comfortable main home or peaceful coastal retreat.
The accommodation briefly comprises an entrance porch leading into a spacious hallway with useful built-in storage. The generous dual aspect living/dining room enjoys an abundance of natural light with windows to the front and patio doors opening onto the rear garden, creating an ideal space for both relaxing and entertaining. The modern fitted kitchen offers a range of matching wall and base units and flows through to a delightful sun room overlooking the garden with direct access outside.
There are three well-proportioned bedrooms, two of which enjoy views over the front garden, with the third overlooking the rear. The property is served by a family bathroom comprising both bath and separate shower, in addition to a separate cloakroom.
Externally the property benefits from a garage, driveway parking and an additional separate parking area, enhancing its practicality. With oil fired central heating, UPVC double glazing throughout and solar panels (leased), the property offers comfortable and efficient living. An internal viewing is highly recommended to fully appreciate all that this home has to offer.
EPC Rating B. Council Tax Band C.
- Entrance Porch
- 1.3m x 1.17m (4'3" x 3'10")
- Hallway
- Lounge/Dining Room
- 7.14m x 3.56m (23'5" x 11'8")
- Kitchen
- 2.97m x 2.57m (9'9" x 8'5")
- Sun Room
- 3m x 2.26m (9'10" x 7'5")
- WC
- 2.24m x 0.86m (7'4" x 2'10")
- Bedroom 1
- 3.58m x 3.48m (11'9" x 11'5")
- Bedroom 2
- 3.53m x 2.57m (11'7" x 8'5")
- Bedroom 3
- 3.45m x 2.26m (11'4" x 7'5")
- Family Bathroom
- 2.51m x 1.68m (8'3" x 5'6")
- Outside
- The property is approached via a driveway providing off road parking and access to the garage, with a pedestrian pathway leading to the front entrance. The front garden is laid principally to lawn and bordered by a variety of mature shrubs, trees and planting, creating an attractive and welcoming approach. To the side of the property is a further low maintenance garden area, laid to chippings and enclosed by walling and fencing, with gated access leading to an additional parking area — ideal for those requiring extra space for vehicles or visitors. The rear garden enjoys a sunny aspect and has been thoughtfully arranged for ease of maintenance, featuring a paved patio area adjoining the property providing an ideal space for outdoor dining and entertaining. The remainder of the garden is bordered by mature hedging, trees and established planting, offering a good degree of privacy. A useful timber storage shed with power connected is located to the side, along with the external oil boiler and tank. The gardens provide a peaceful setting with scope for further enhancement if desired.
- Garage
- 5.18m x 2.64m (17'0" x 8'8")
- EPC
- Rating B
- Council Tax
- Band C
- Services
- Mains water, drainage and electric. Oil fired central heating.
- Agents Note
- The executors have advised that the solar panels are currently leased on a 25 year term which was granted in 2011. We have been advised there is an option to purchase them if necessary.
- Anti Money Laundering
- We have a legal obligation under the Money Laundering regulations and Terrorist Financing Act 2017 to obtain proof of your identity and of your address, take copies and retain on file for five years which will only be used for this purpose. We carry out this through iamproperty a secure platform to protect your data. Each owner will be required to pay £20 upon our instruction to carry out these checks prior to the property being advertised.