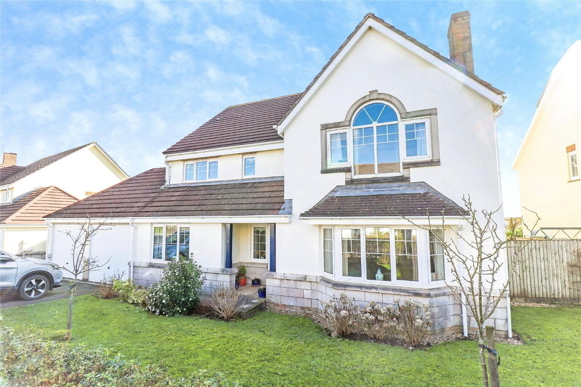
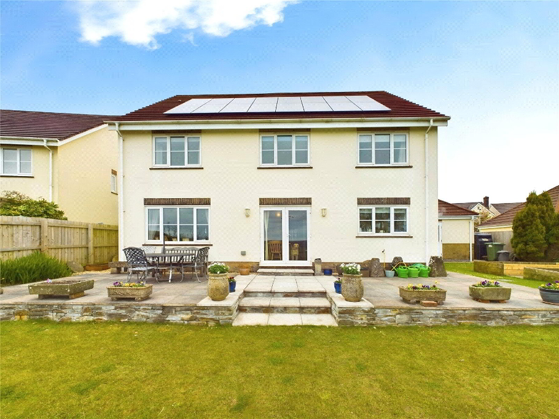
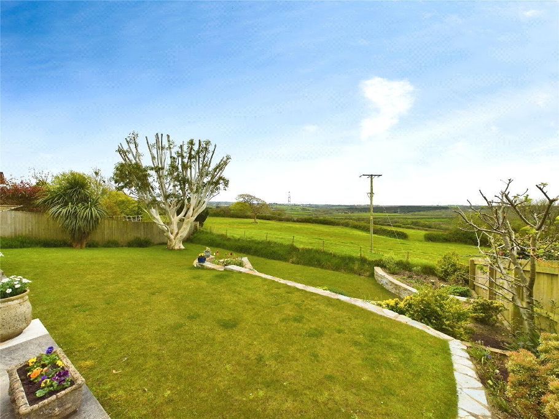
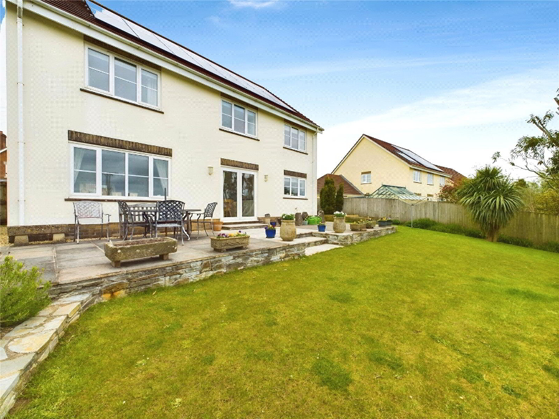
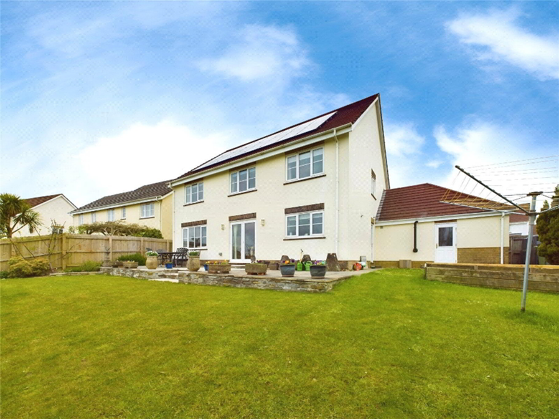
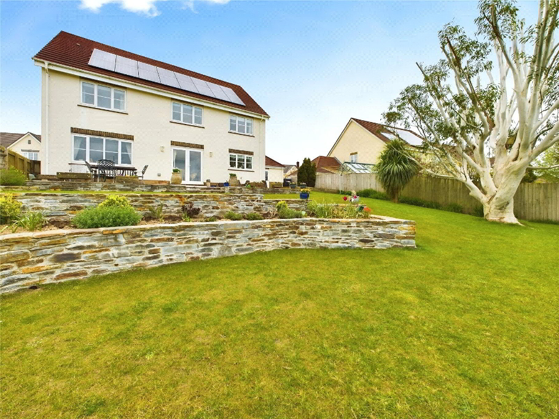
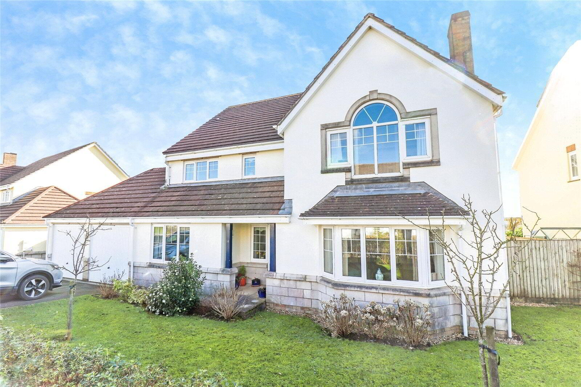
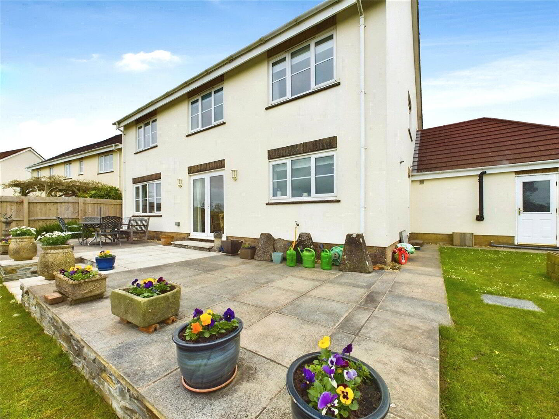
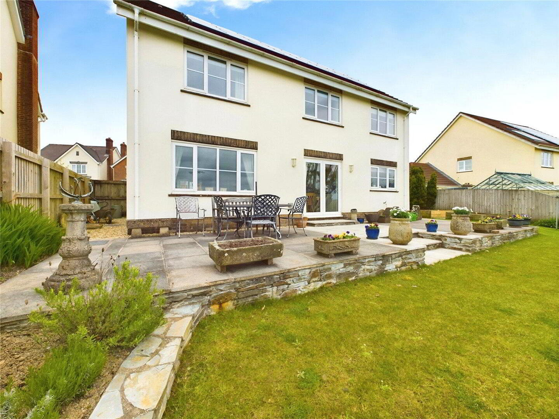
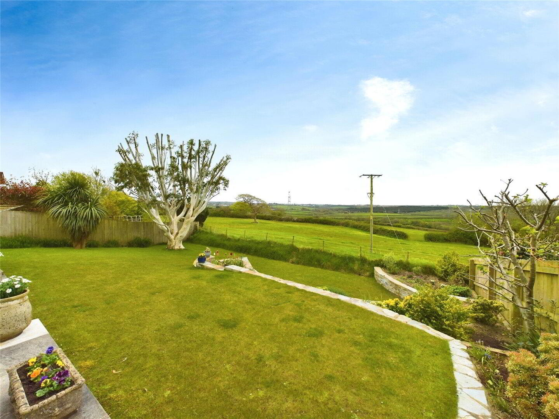
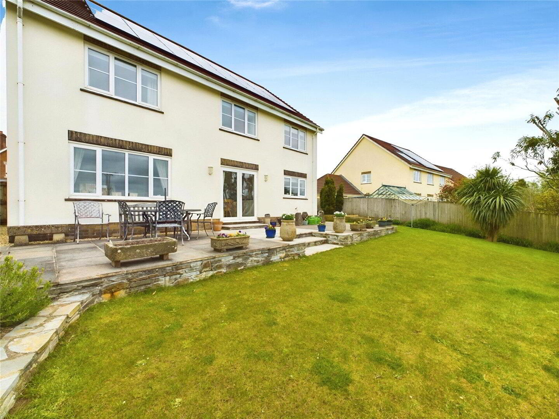
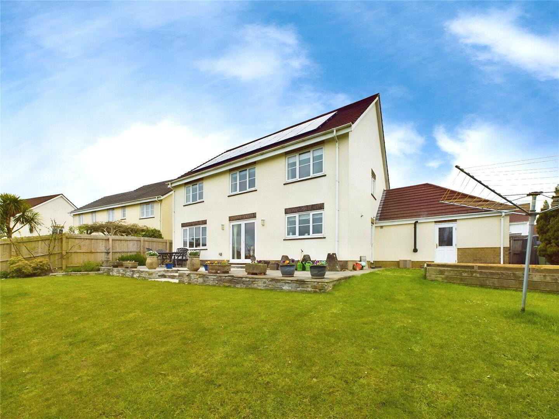
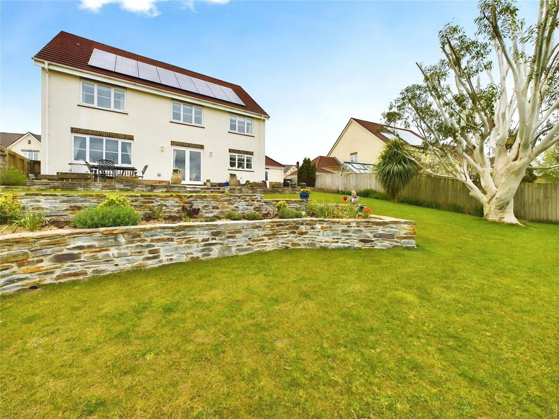
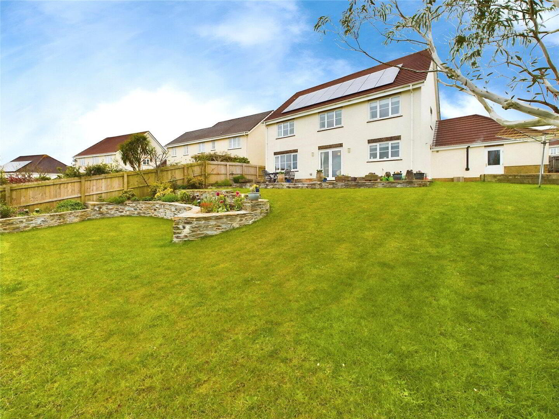
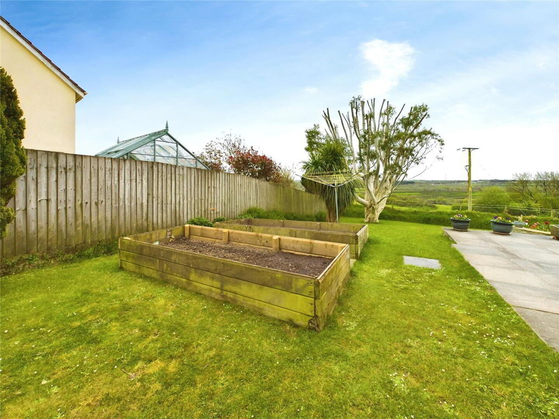
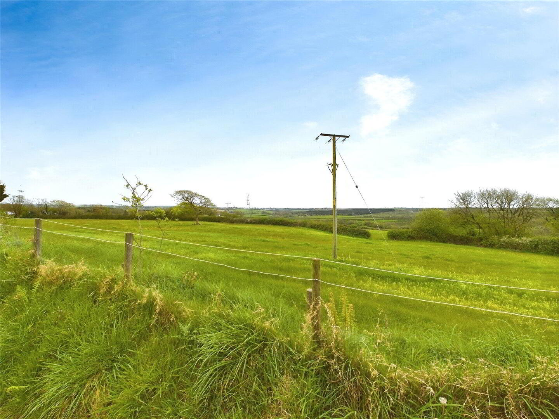

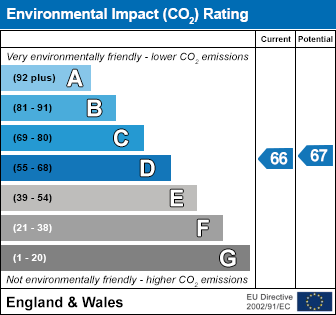
Situated in the heart of the sought-after village of Chilsworthy, this well-appointed and spacious detached residence offers two reception rooms and five bedrooms, two of which benefit from en-suite shower rooms. The property also features an adjoining double garage, a private driveway providing ample parking, and generous front and rear gardens with stunning far-reaching countryside views. Available 24th July 26. EPC "C". *** Please note these images are historical. ***
- THIS ACCOMMODATION COMPRISES (all measurements are approximate):-
- IMPRESSIVE ENTRANCE PORCH
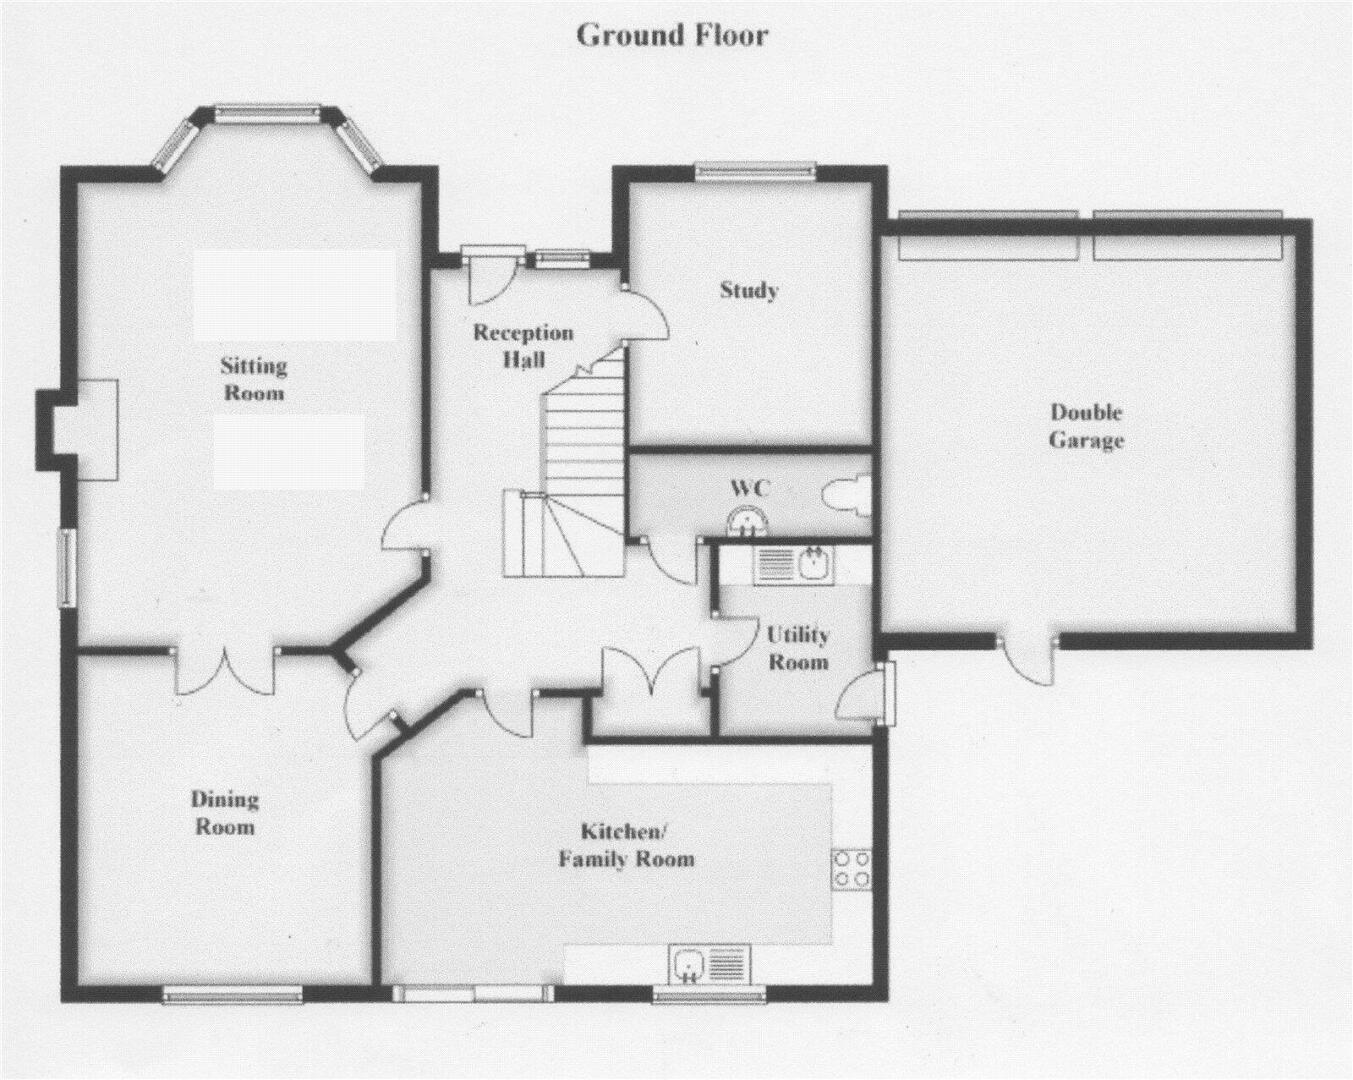
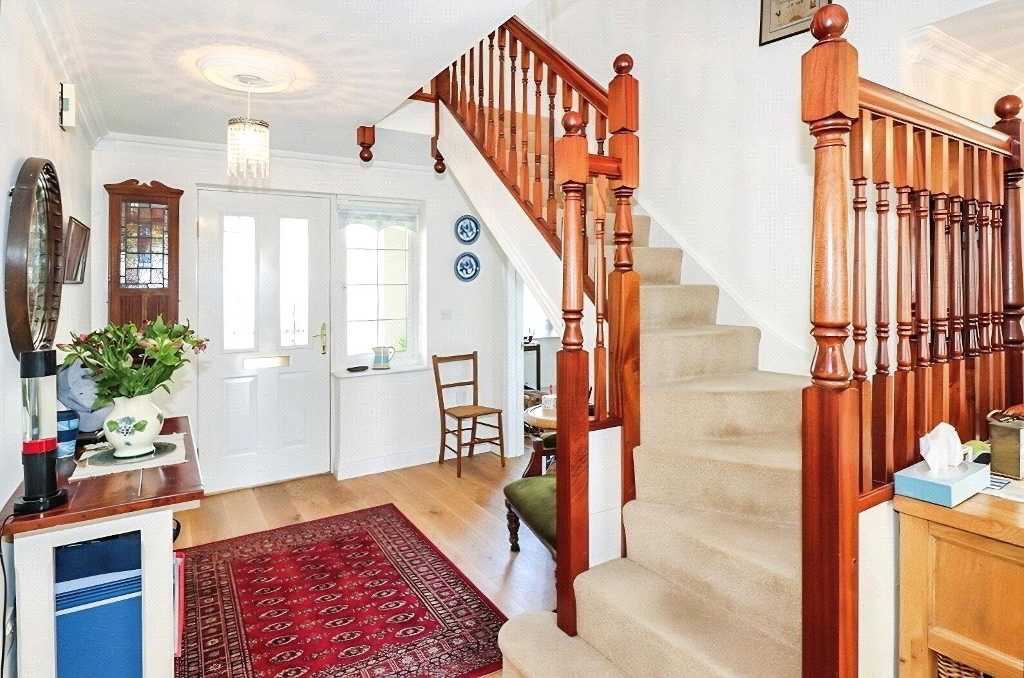
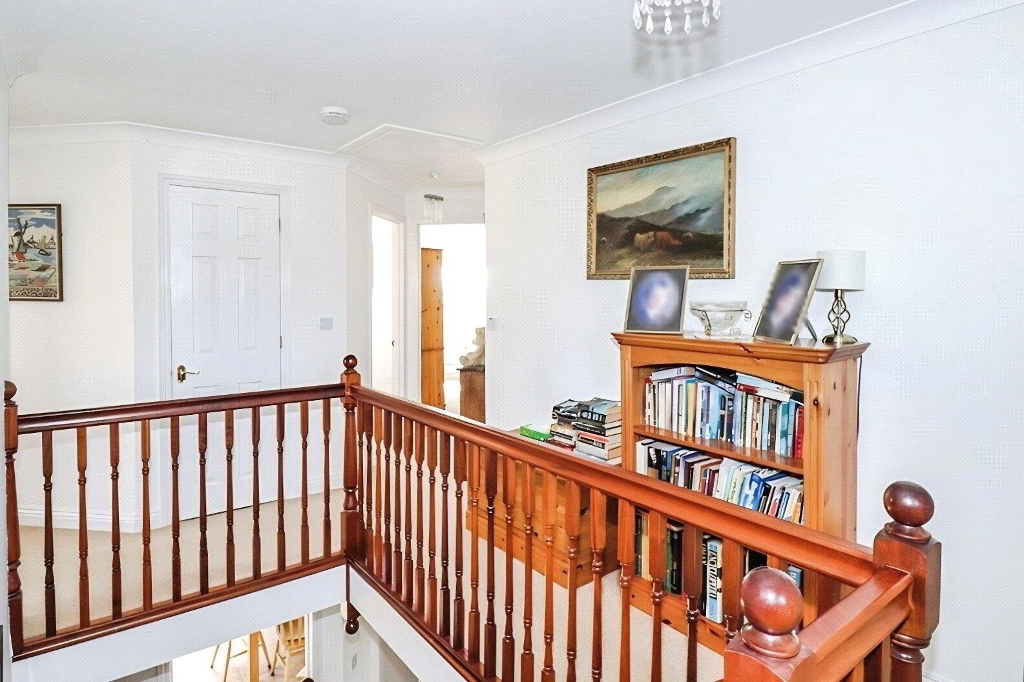
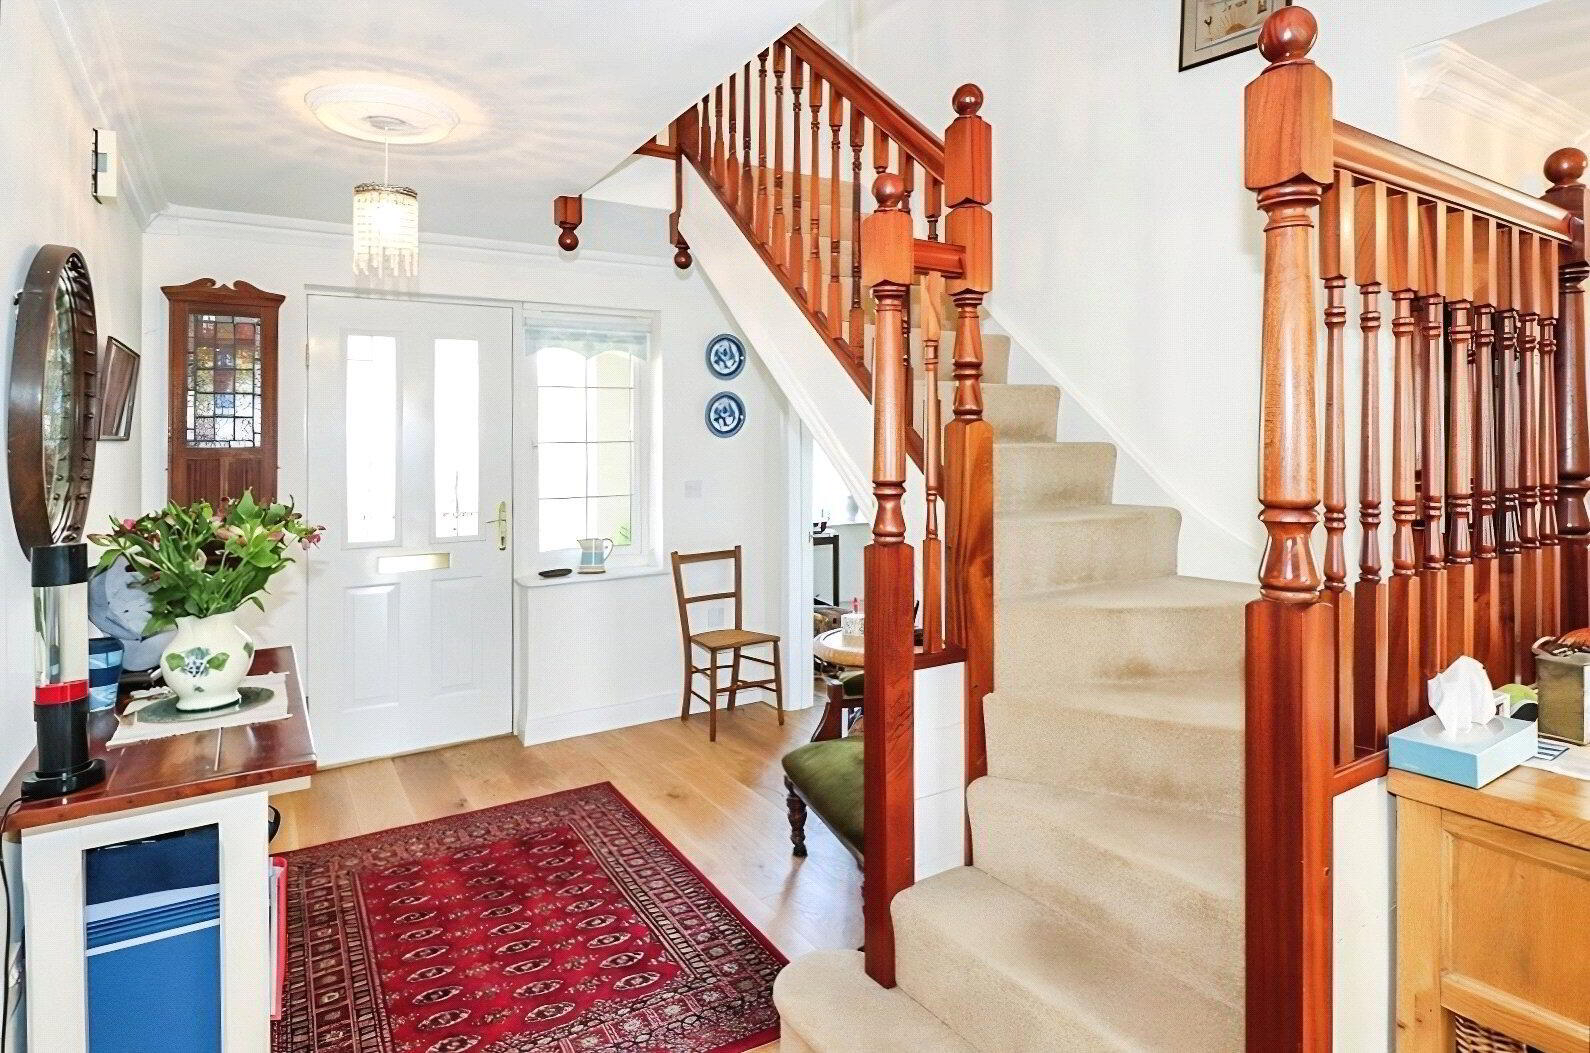
- GALLERIED RECEPTION HALL
- Eye catching mahogany staircase leading to the first floor galleried landing. Access to useful built in shelved storage unit.
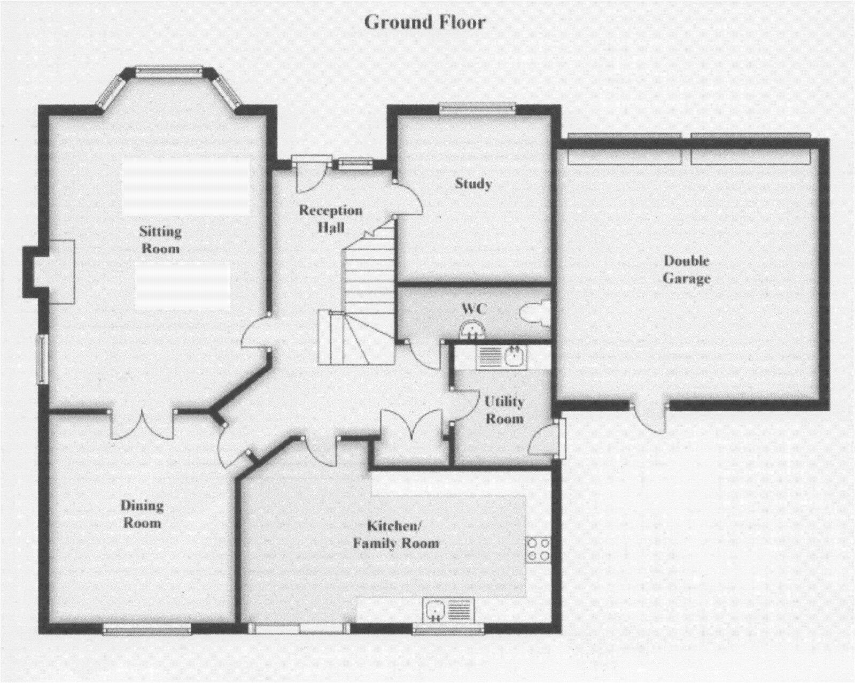
- Cloakroom
- 3.02m x 1.12m (9'11" x 3'8")
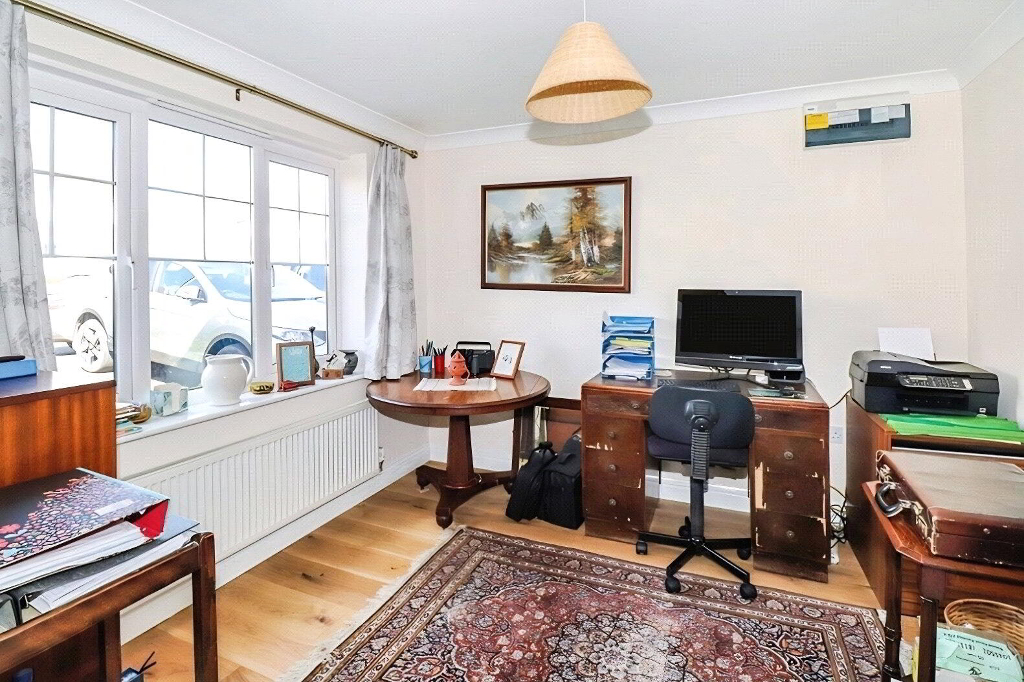
Fitted with a low flush WC and pedestal wash hand basin. Ample room to store coats and shoes. - Study
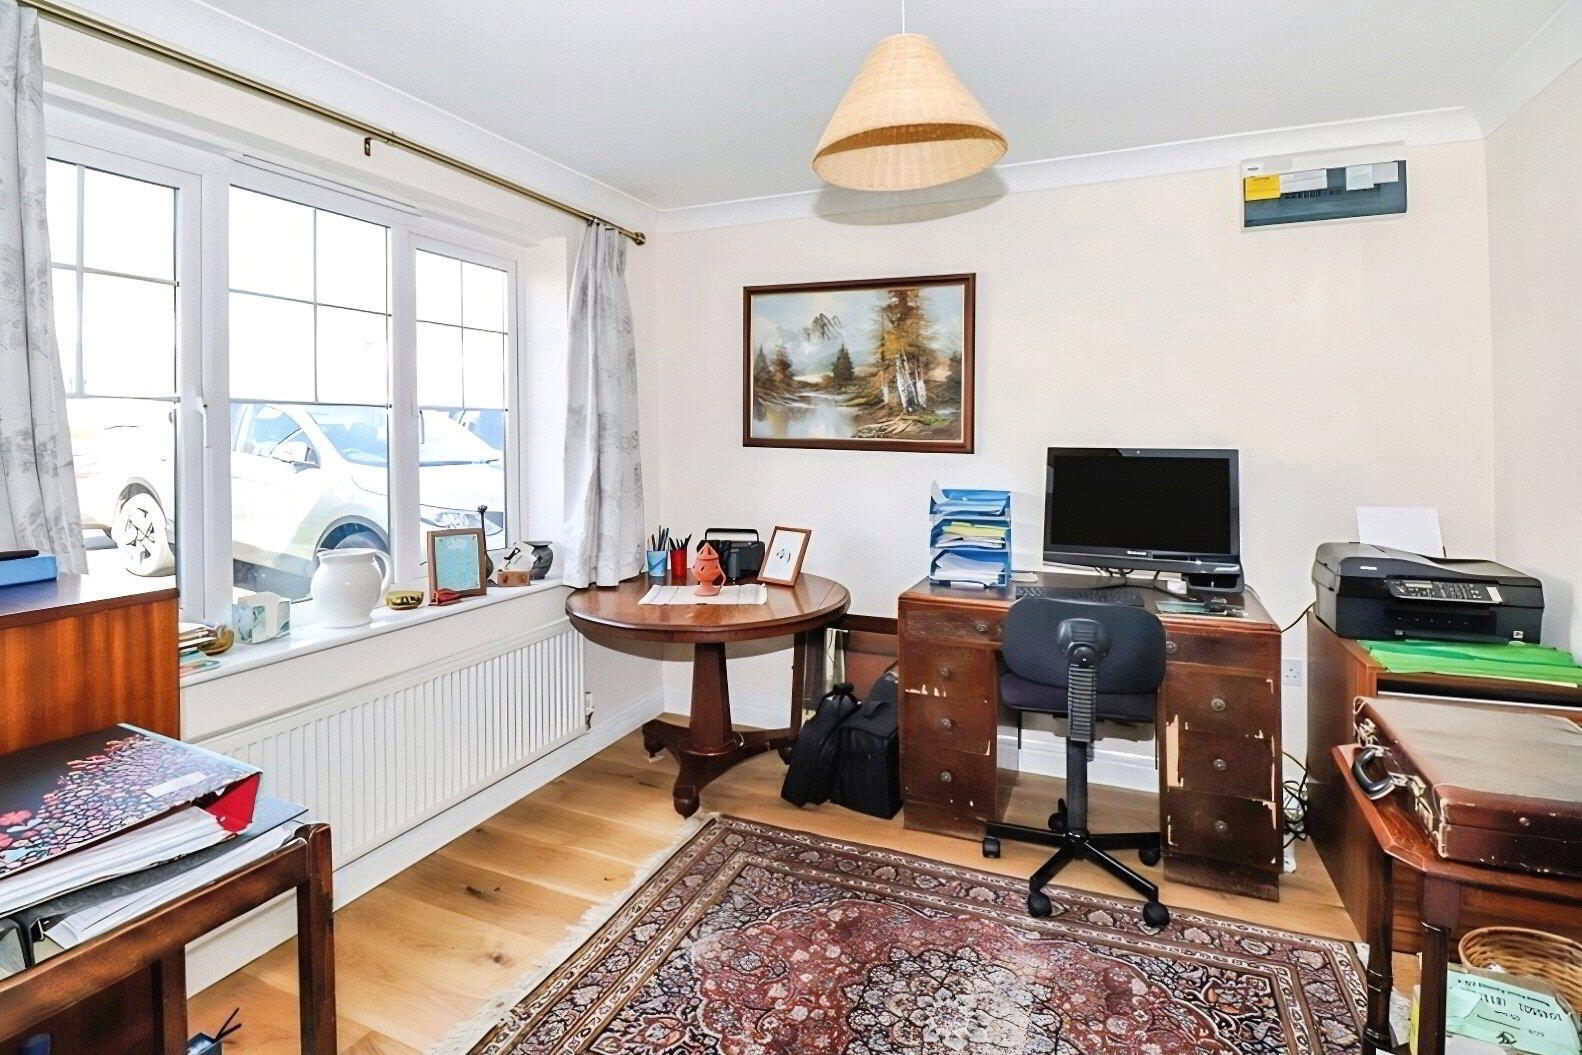
- 3.05m x 3m (10'0" x 9'10")
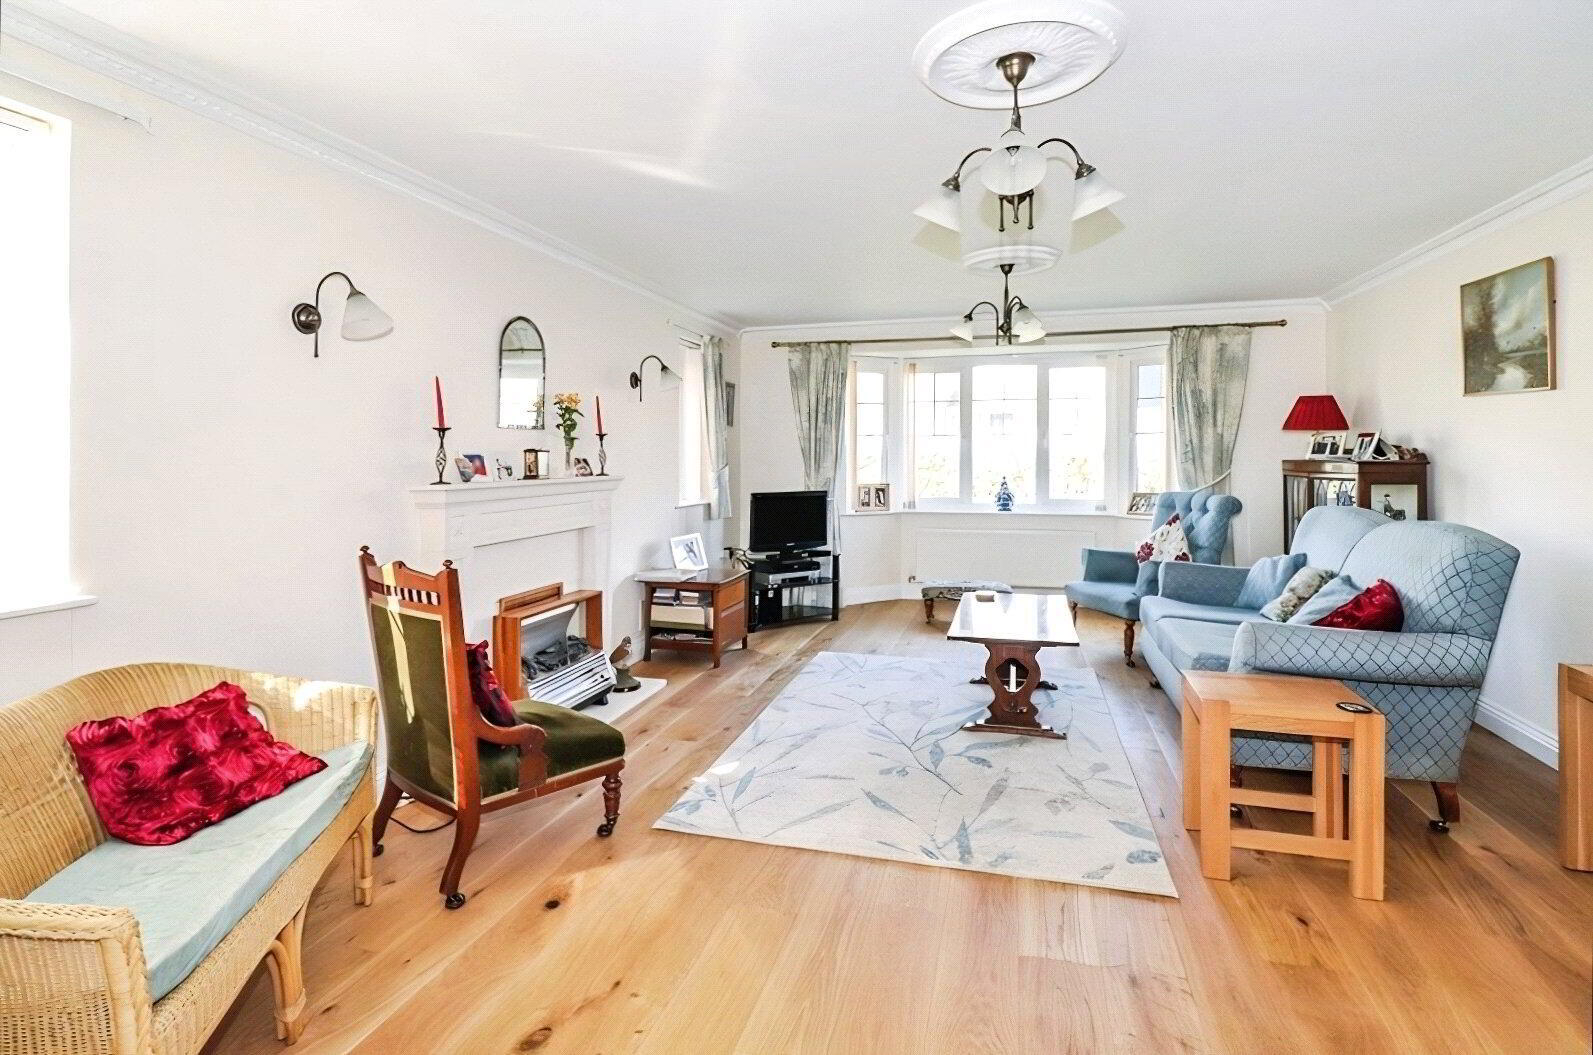
Light and airy reception room with window to front elevation. Currently being used as a study but could also be used as a downstair bedroom. - Living Room
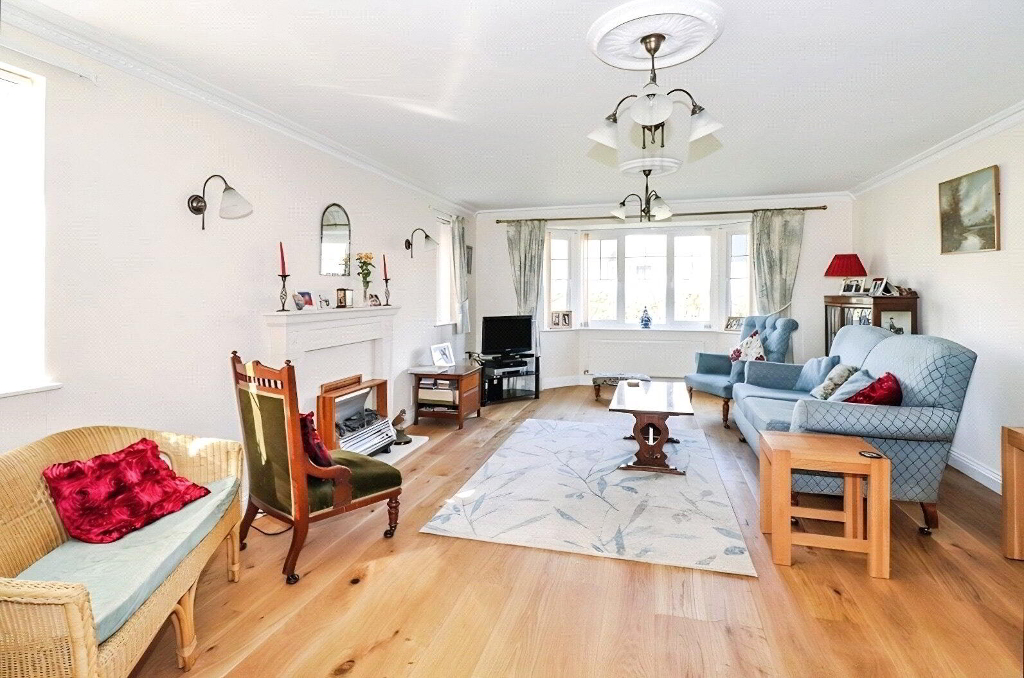
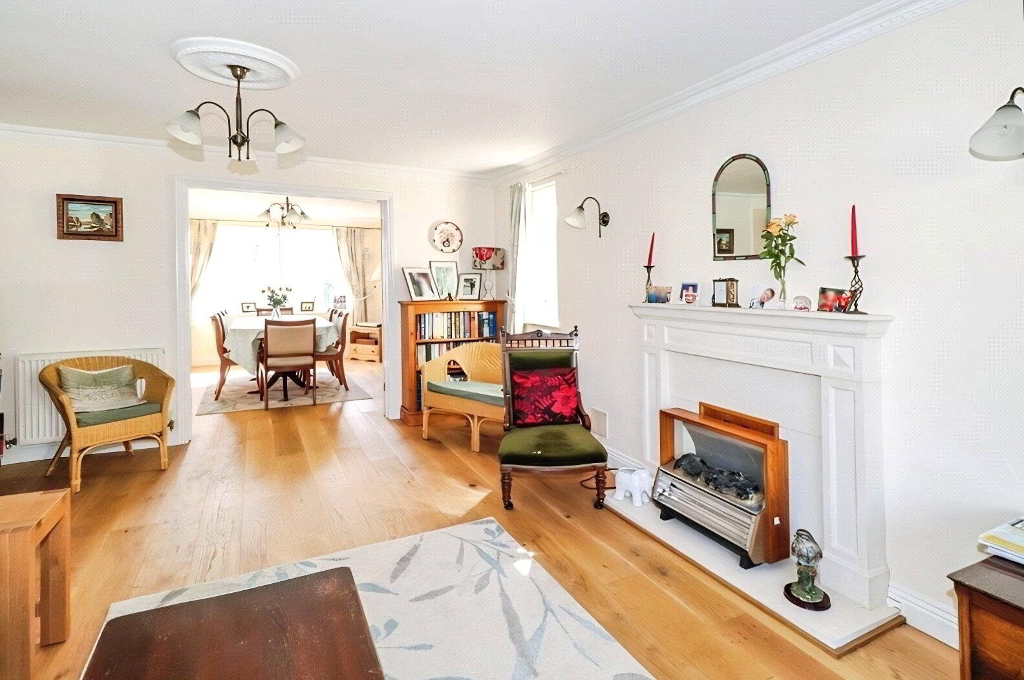
- 6.4m into bay x 4.27m
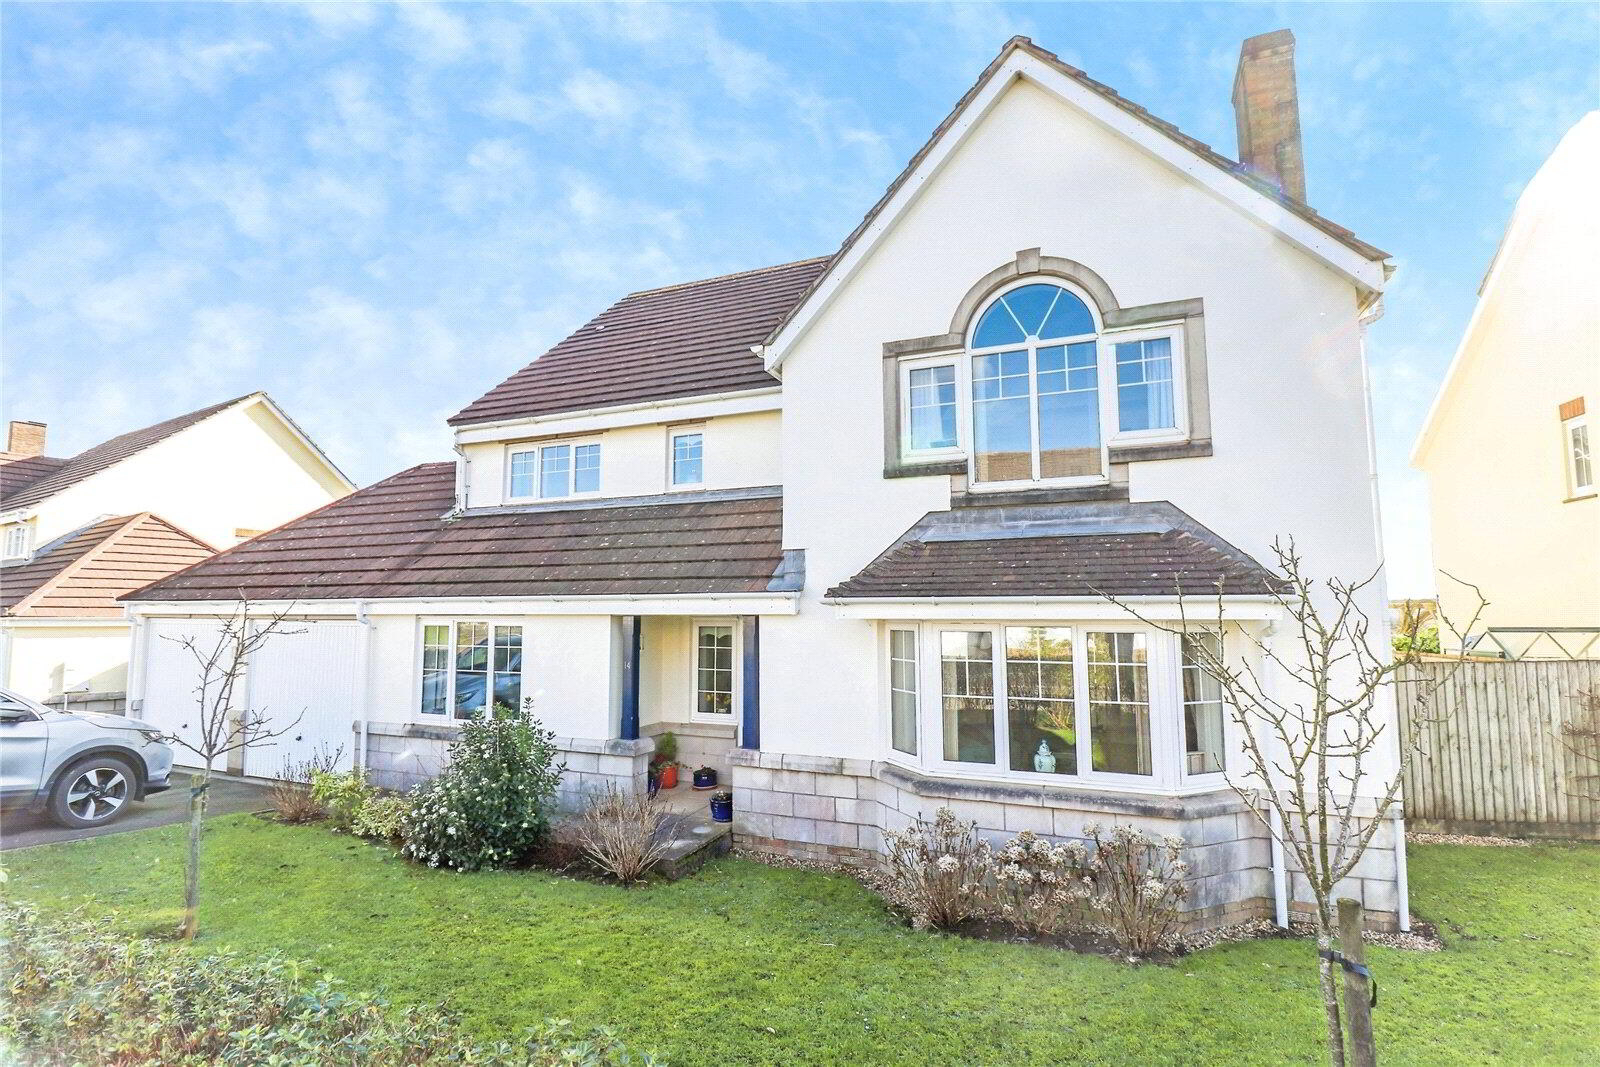
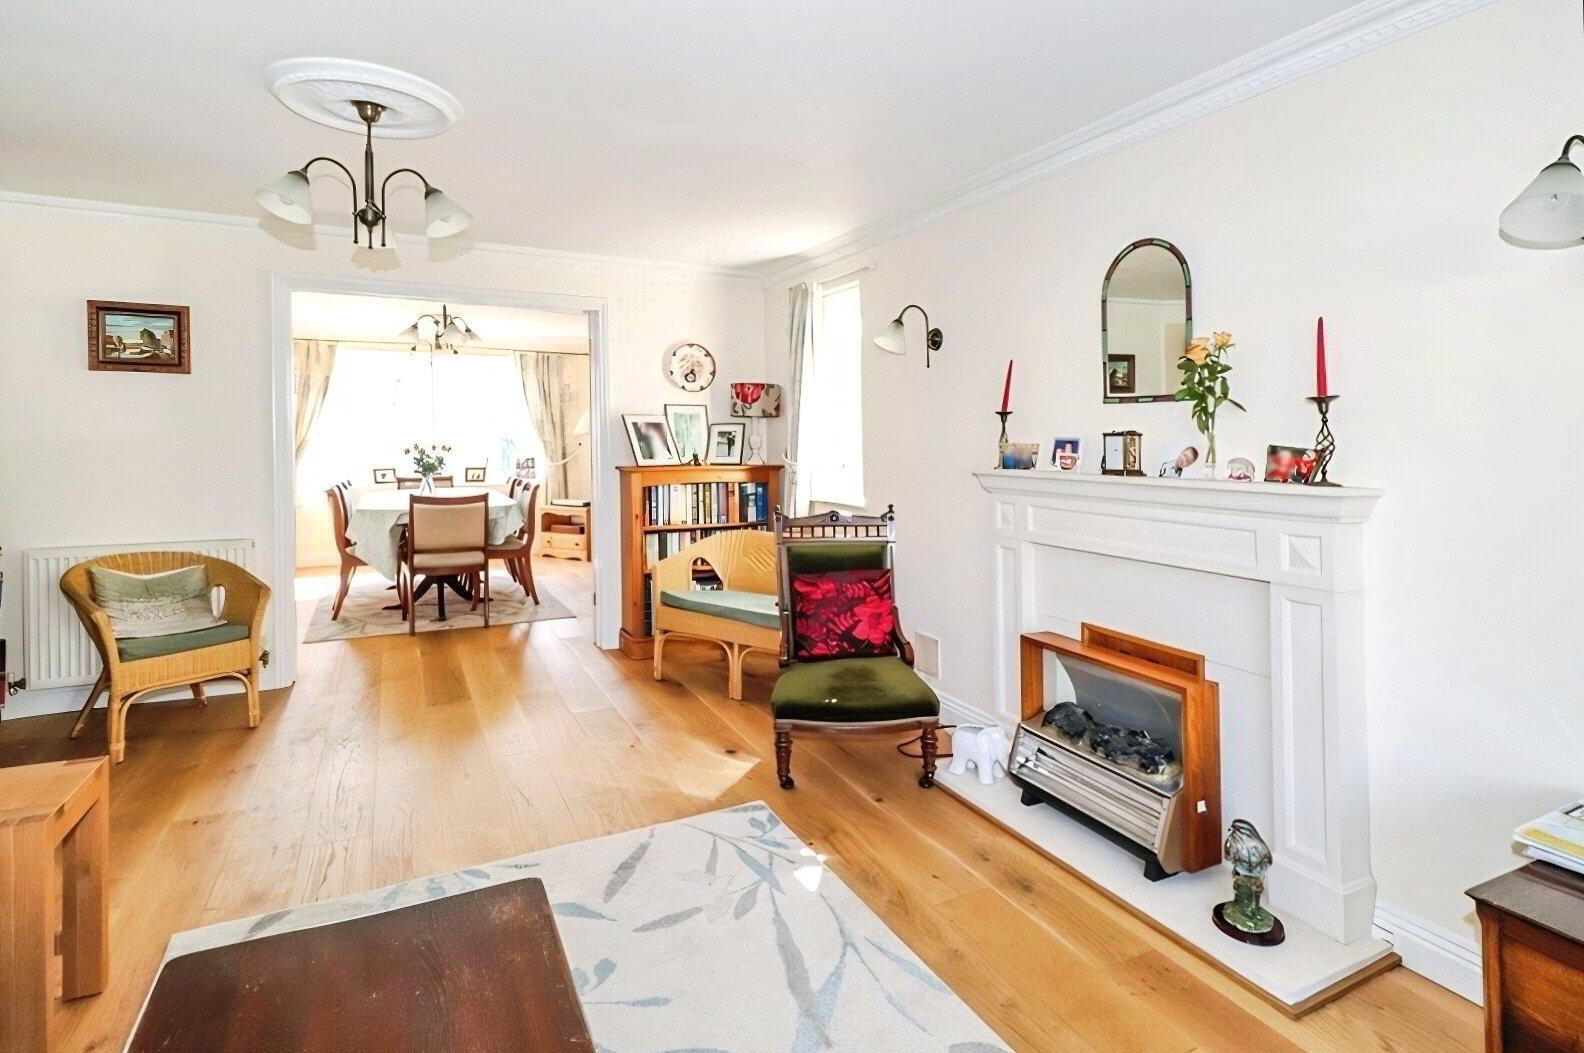
A generous dual aspect reception room with window to side and large bay window to front elevation. Feature "Minster" style fireplace. Double doors leading to: - Dining Room
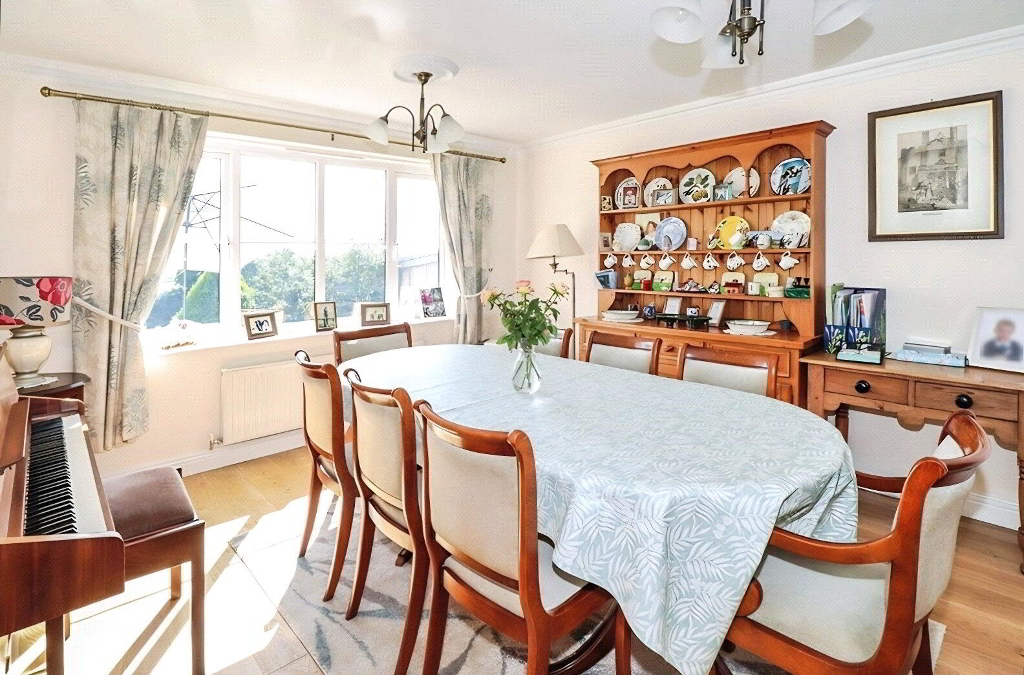
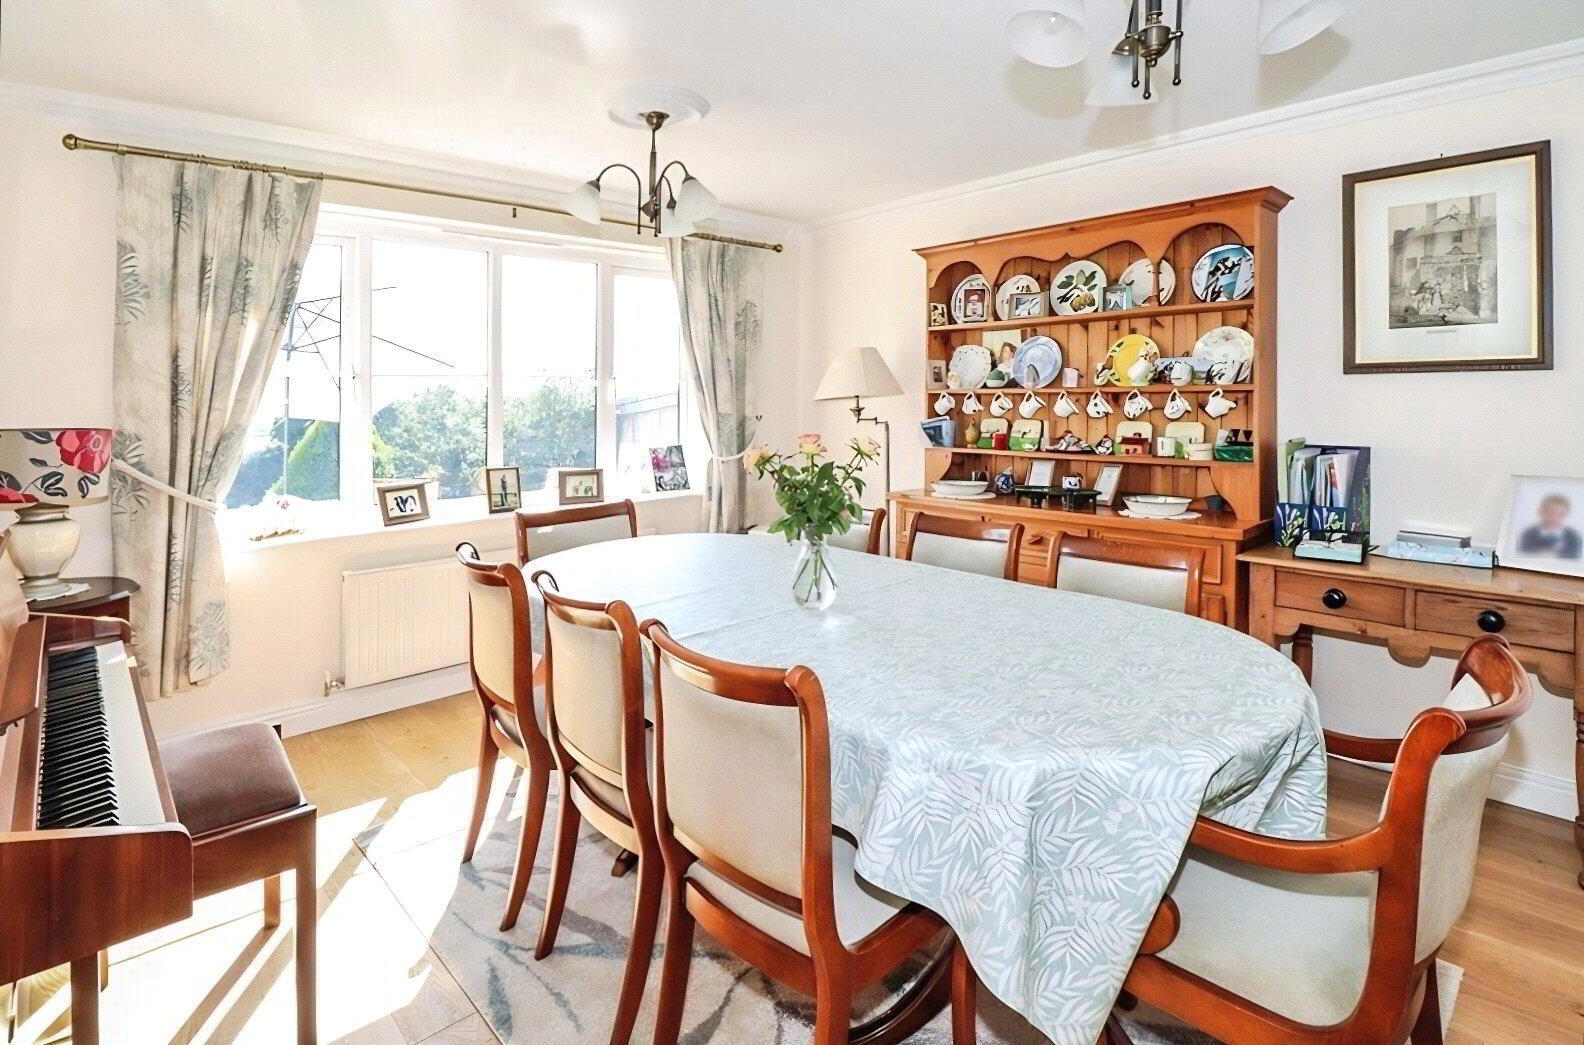
- 4.06m x 3.66m (13'4" x 12'0")
Light and airy dining room with window to rear elevation, overlooking the landscaped garden and far reaching countryside views beyond. - KITCHEN/DINER
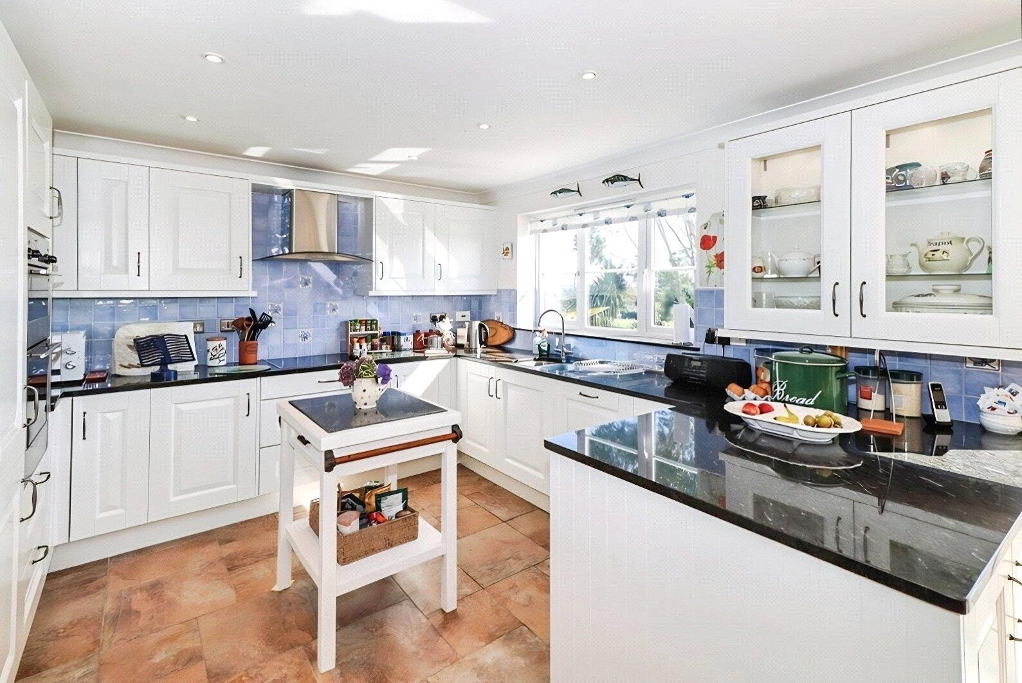
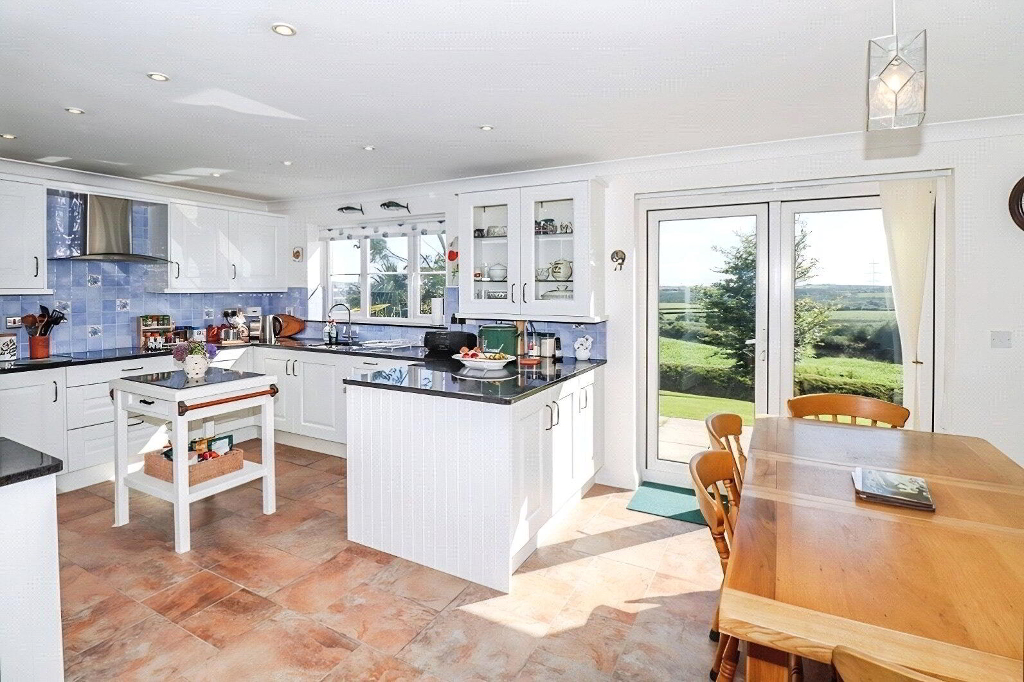
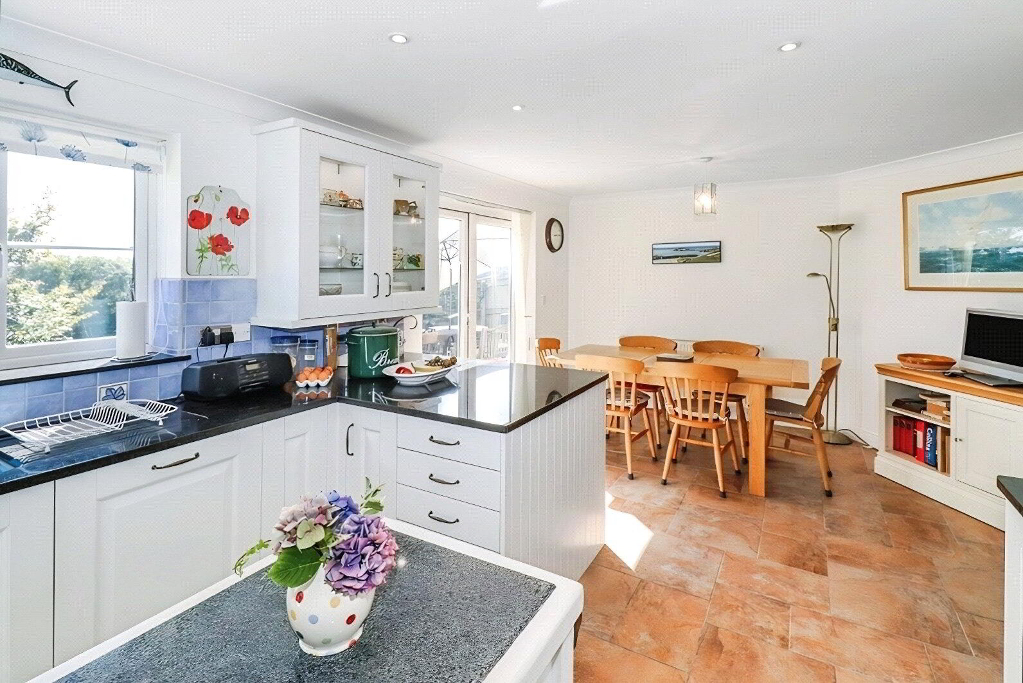
- 6.4m x 3.96m (max) narrowing to 3.35m (21'0" x 13'0")
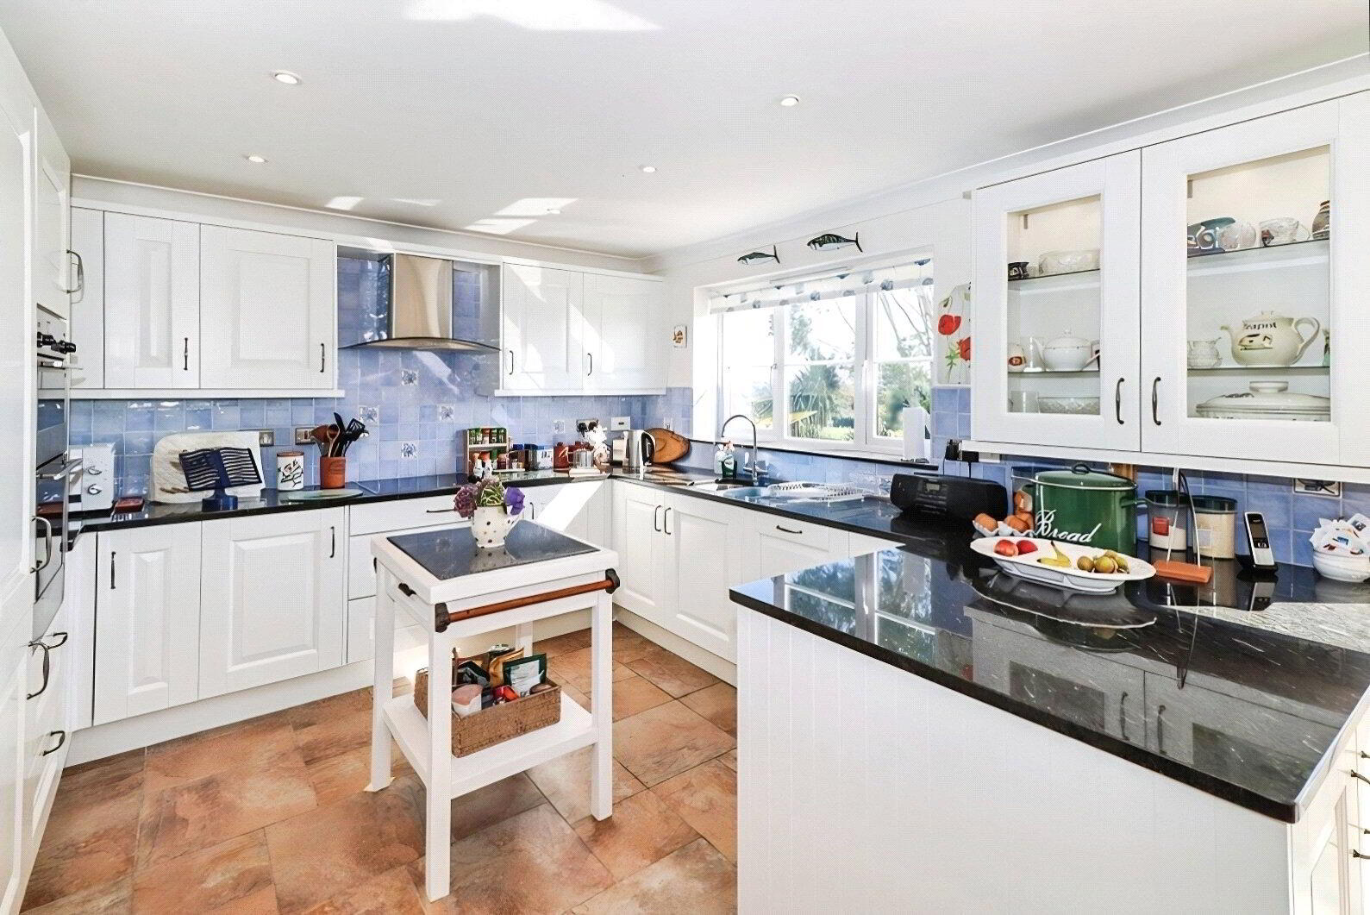
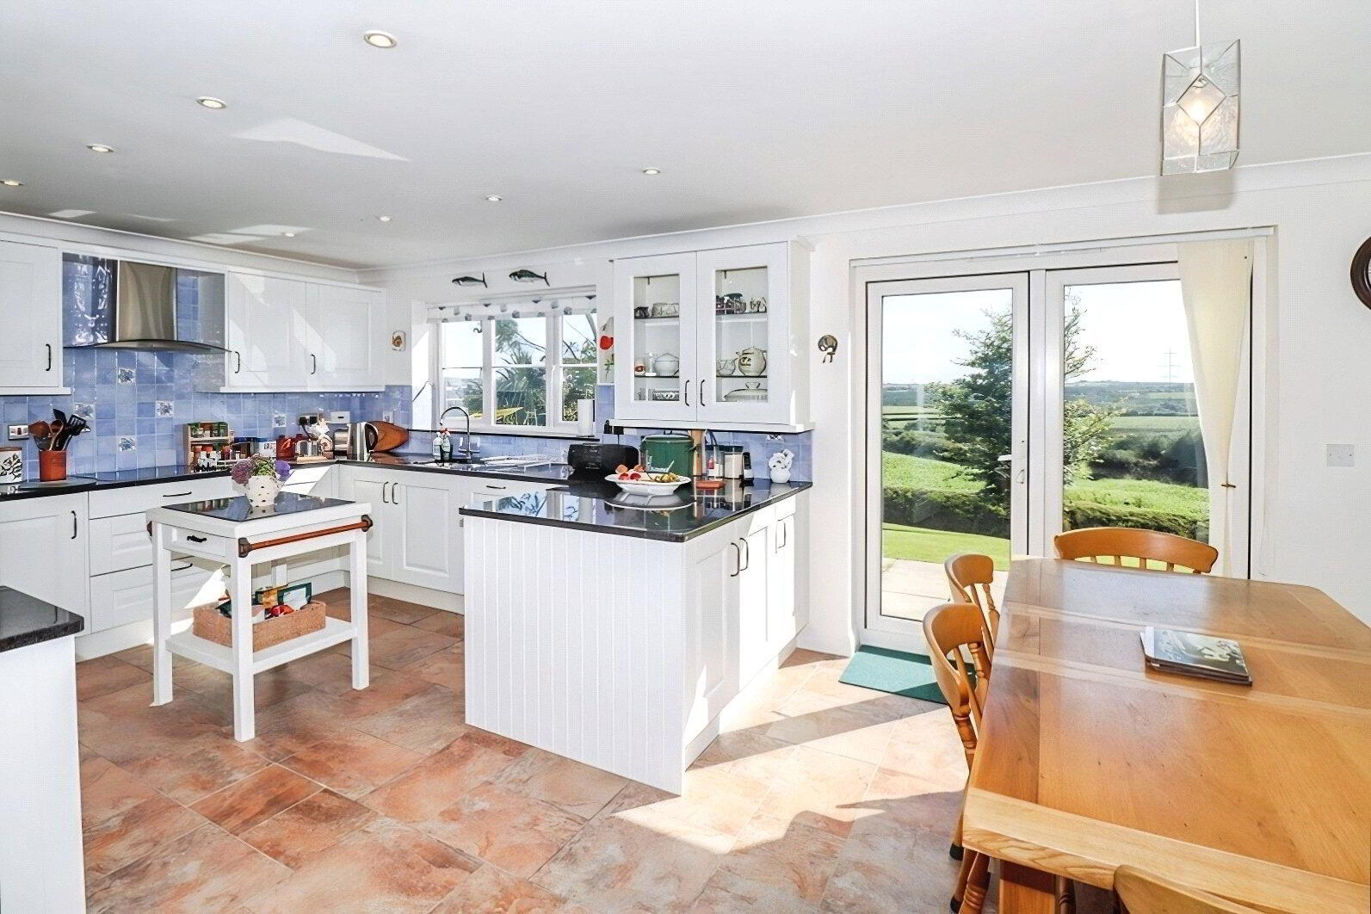
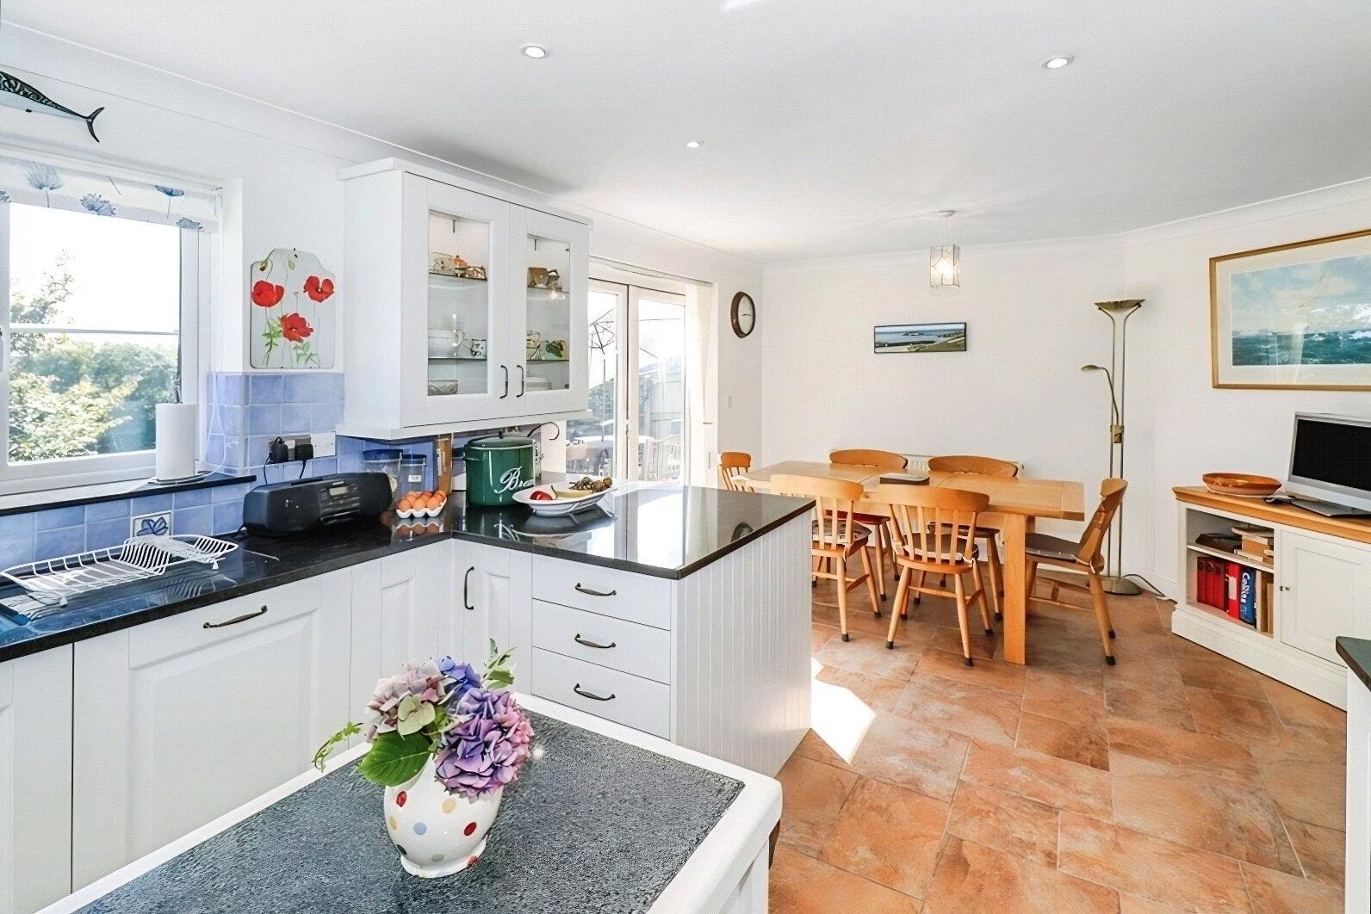
A fitted kitchen comprising matching "Arctic white" wall and base mounted units with quality granite work surfaces over, incorporating a stainless steel 1 12/ sink drainer unit with mixer taps. Integrated appliances include fridge/freezer, "Neff" double over, matching 4 ring hob and extractor over. Ample room for dining table and chairs. Window to and French patio doors to rear elevation, enjoying views of the garden and Devon countryside. - Utility Room
- 2.13m x 1.85m (7'0" x 6'1")
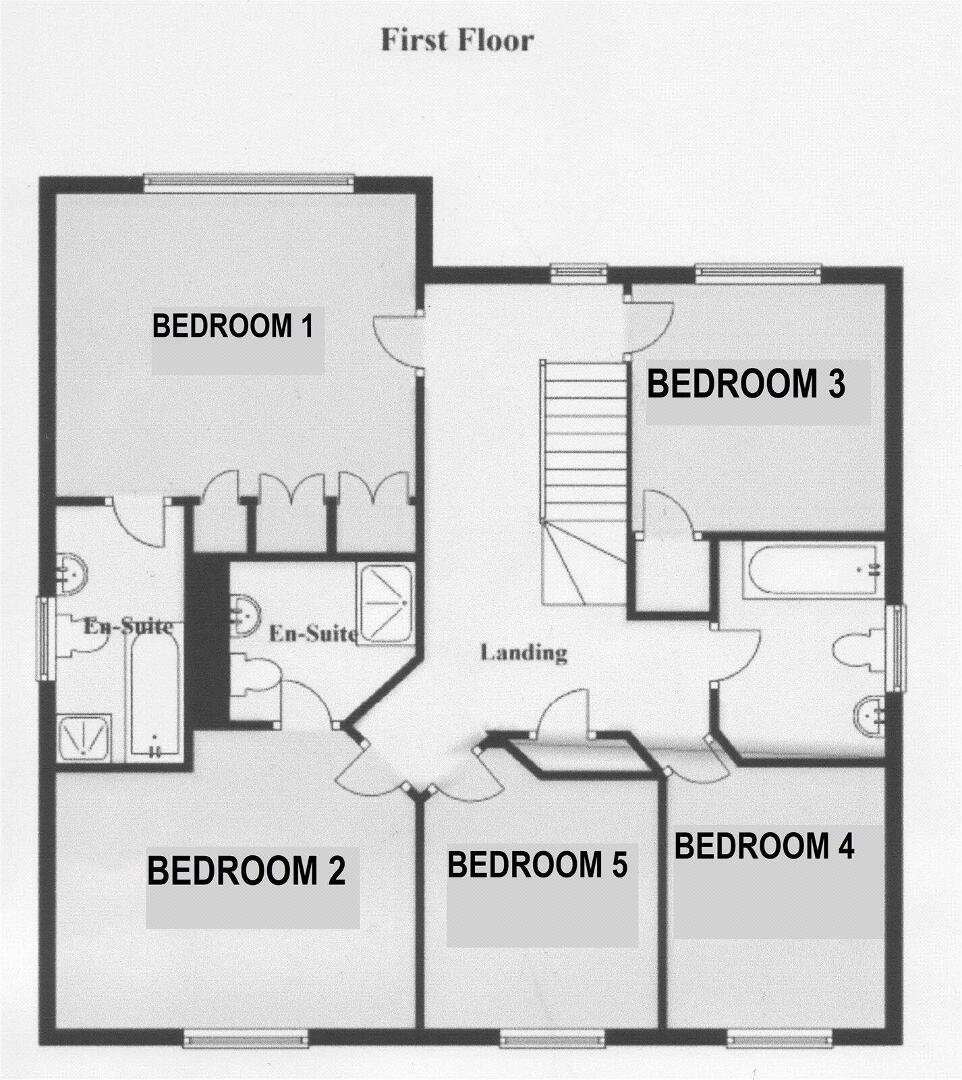
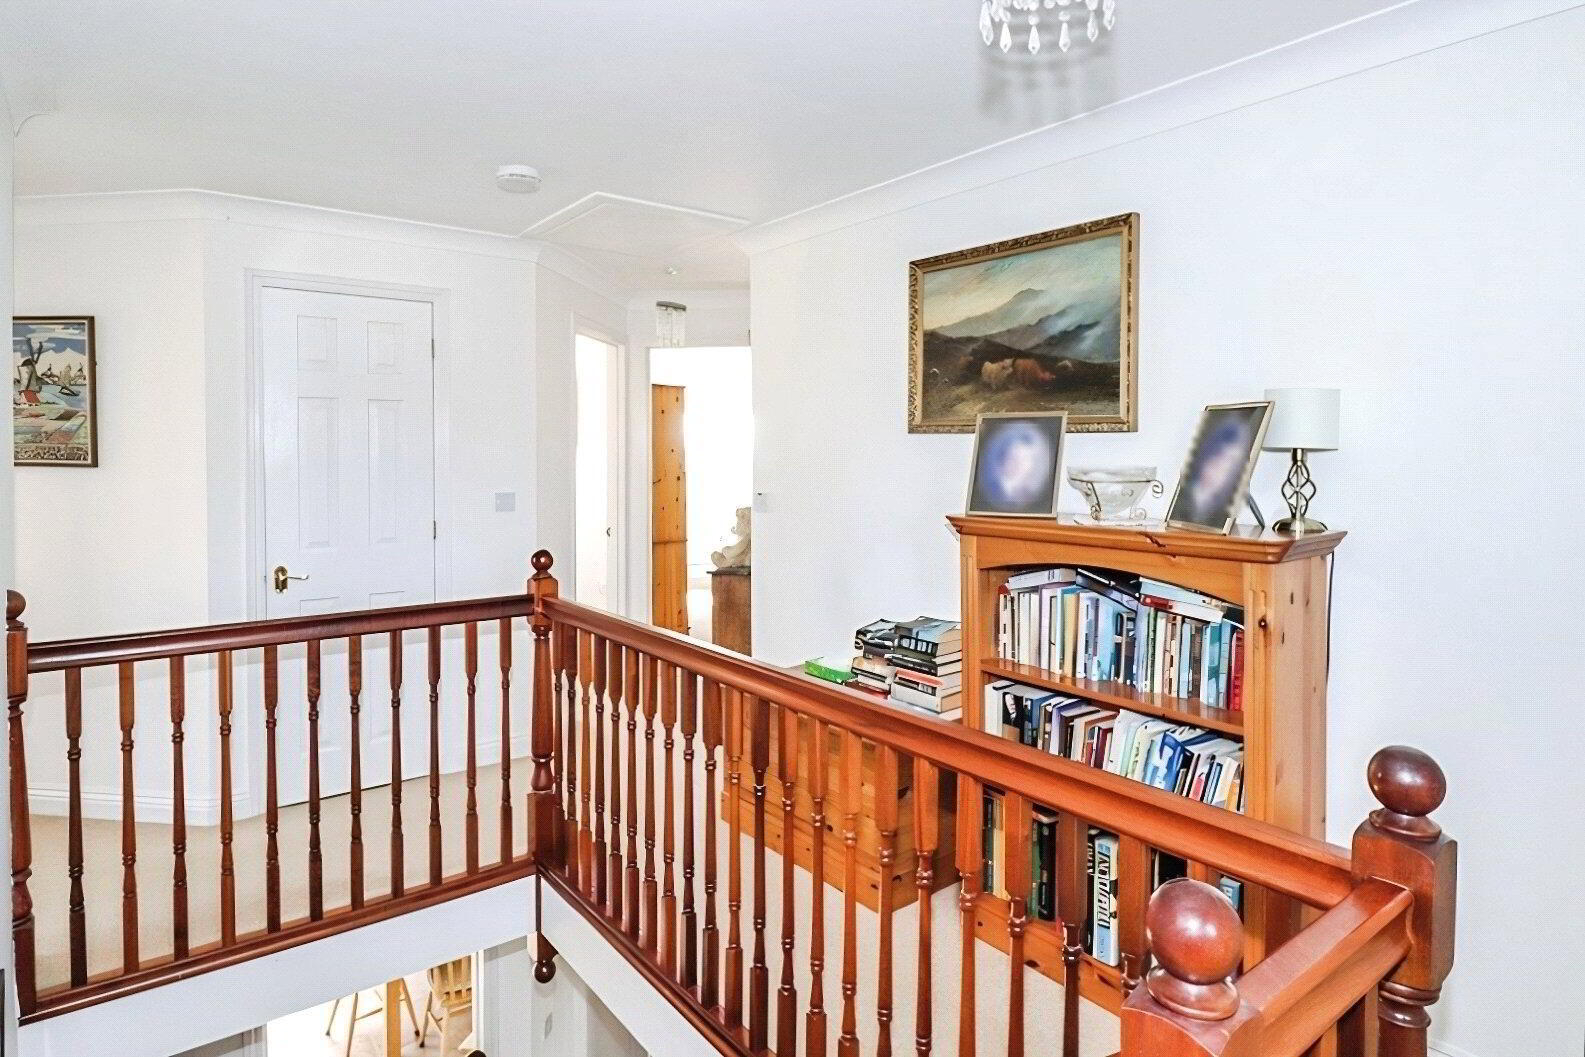
Space and plumbing for washing machine and tumble dryer. Fitted with a useful base unit with work surfaces over incorporating a stainless steel sink drainer unit. Door to side elevation. - SPACIOUS GALLERIED FIRST FLOOR LANDING
- Access to loft space and built in cupboard housing hot water cylinder.
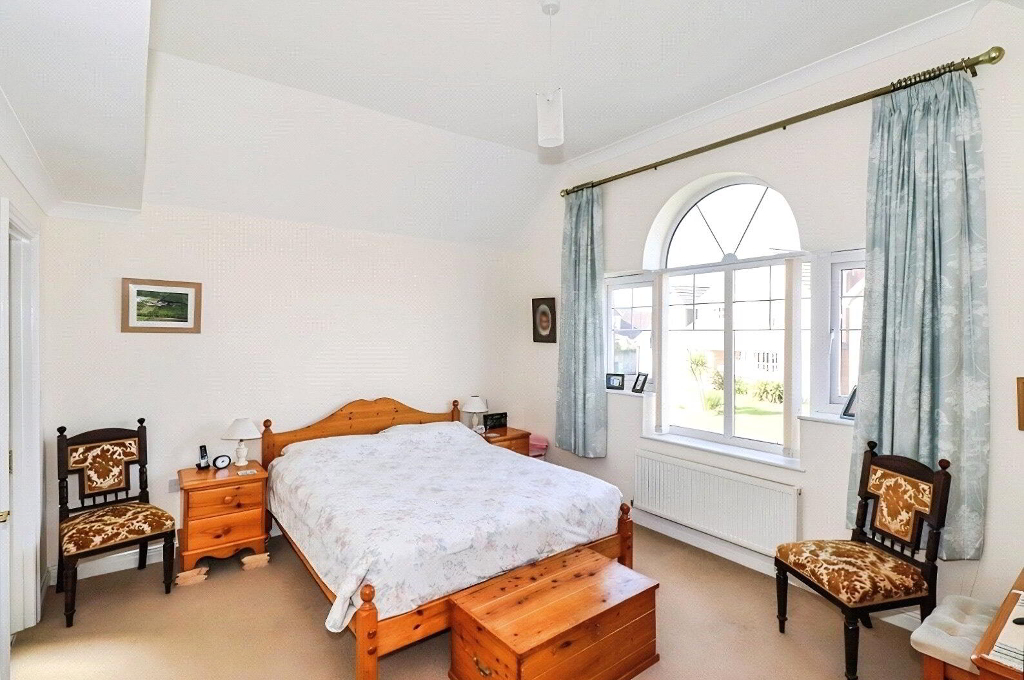
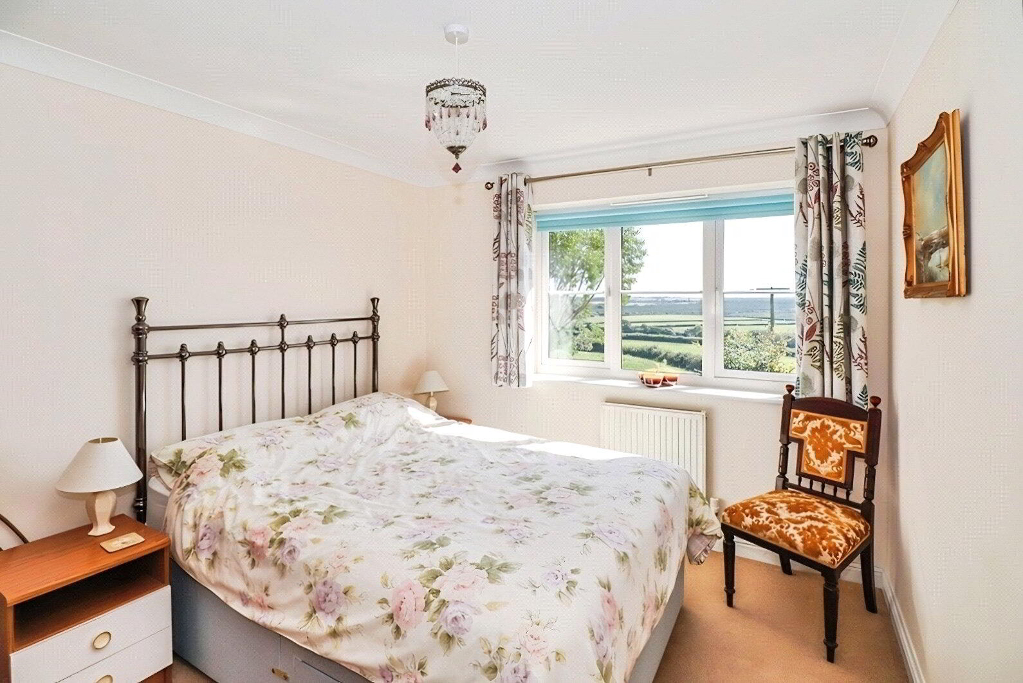
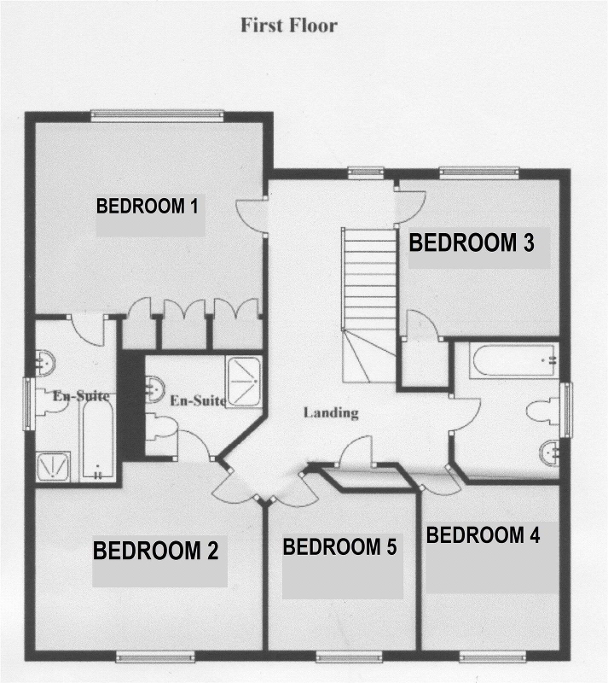
- Master Bedroom
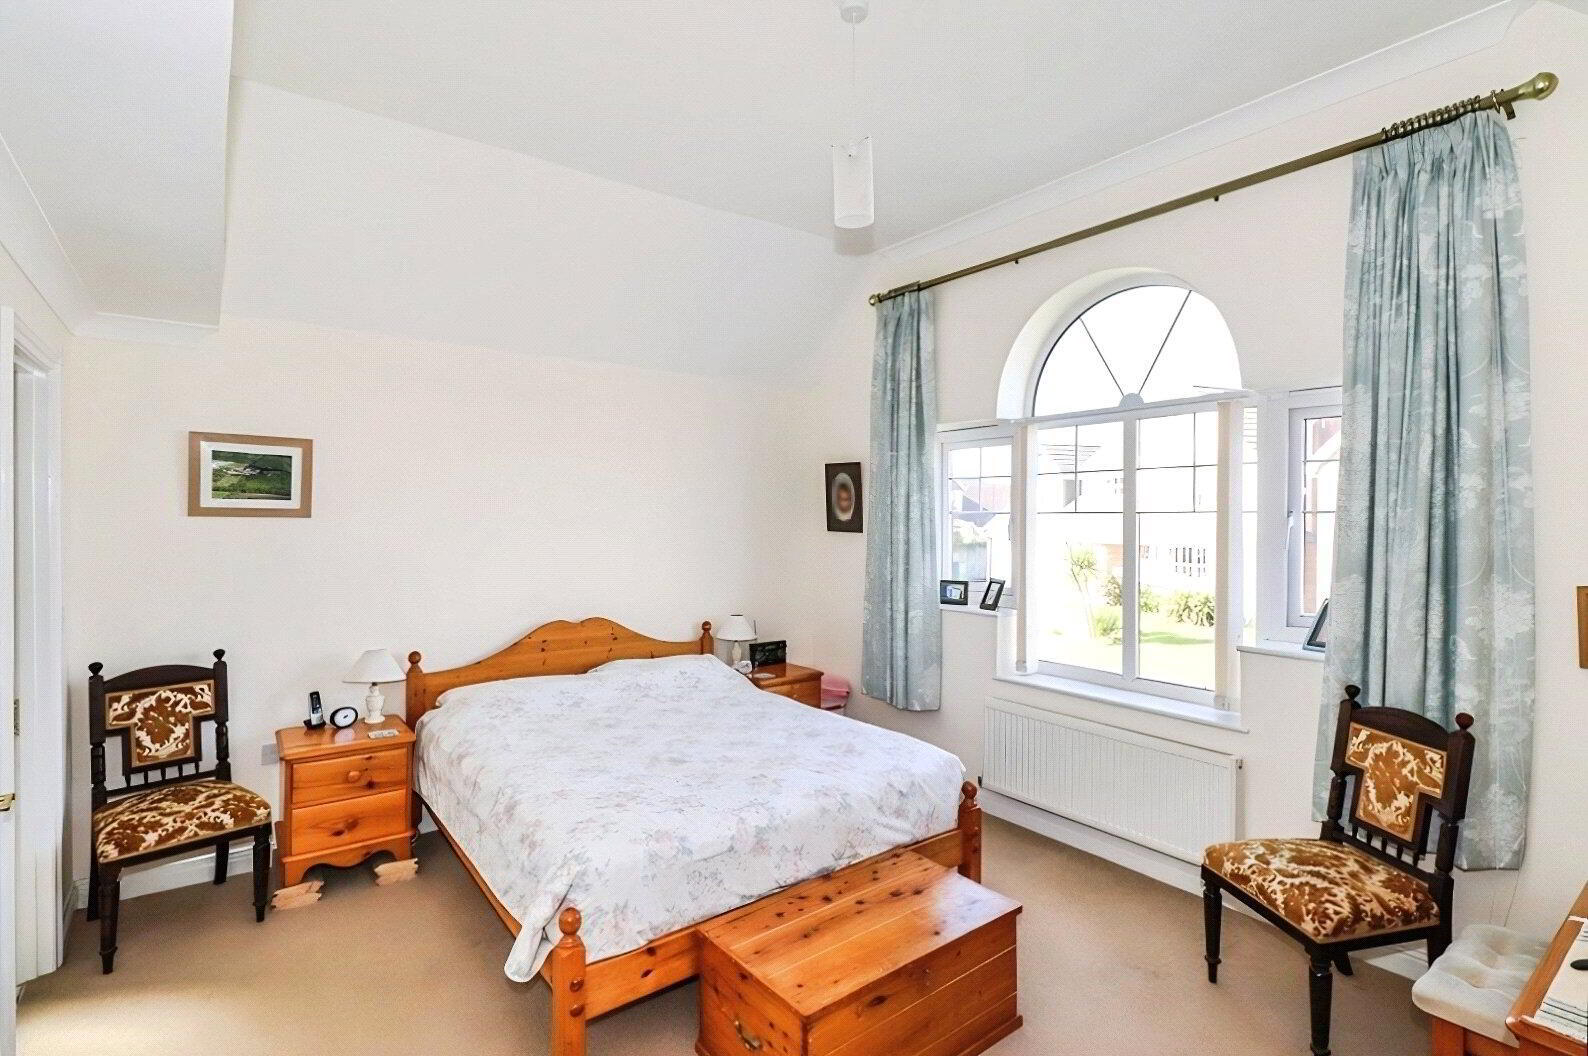
- 4.27m x 3.58m (14'0" x 11'9")
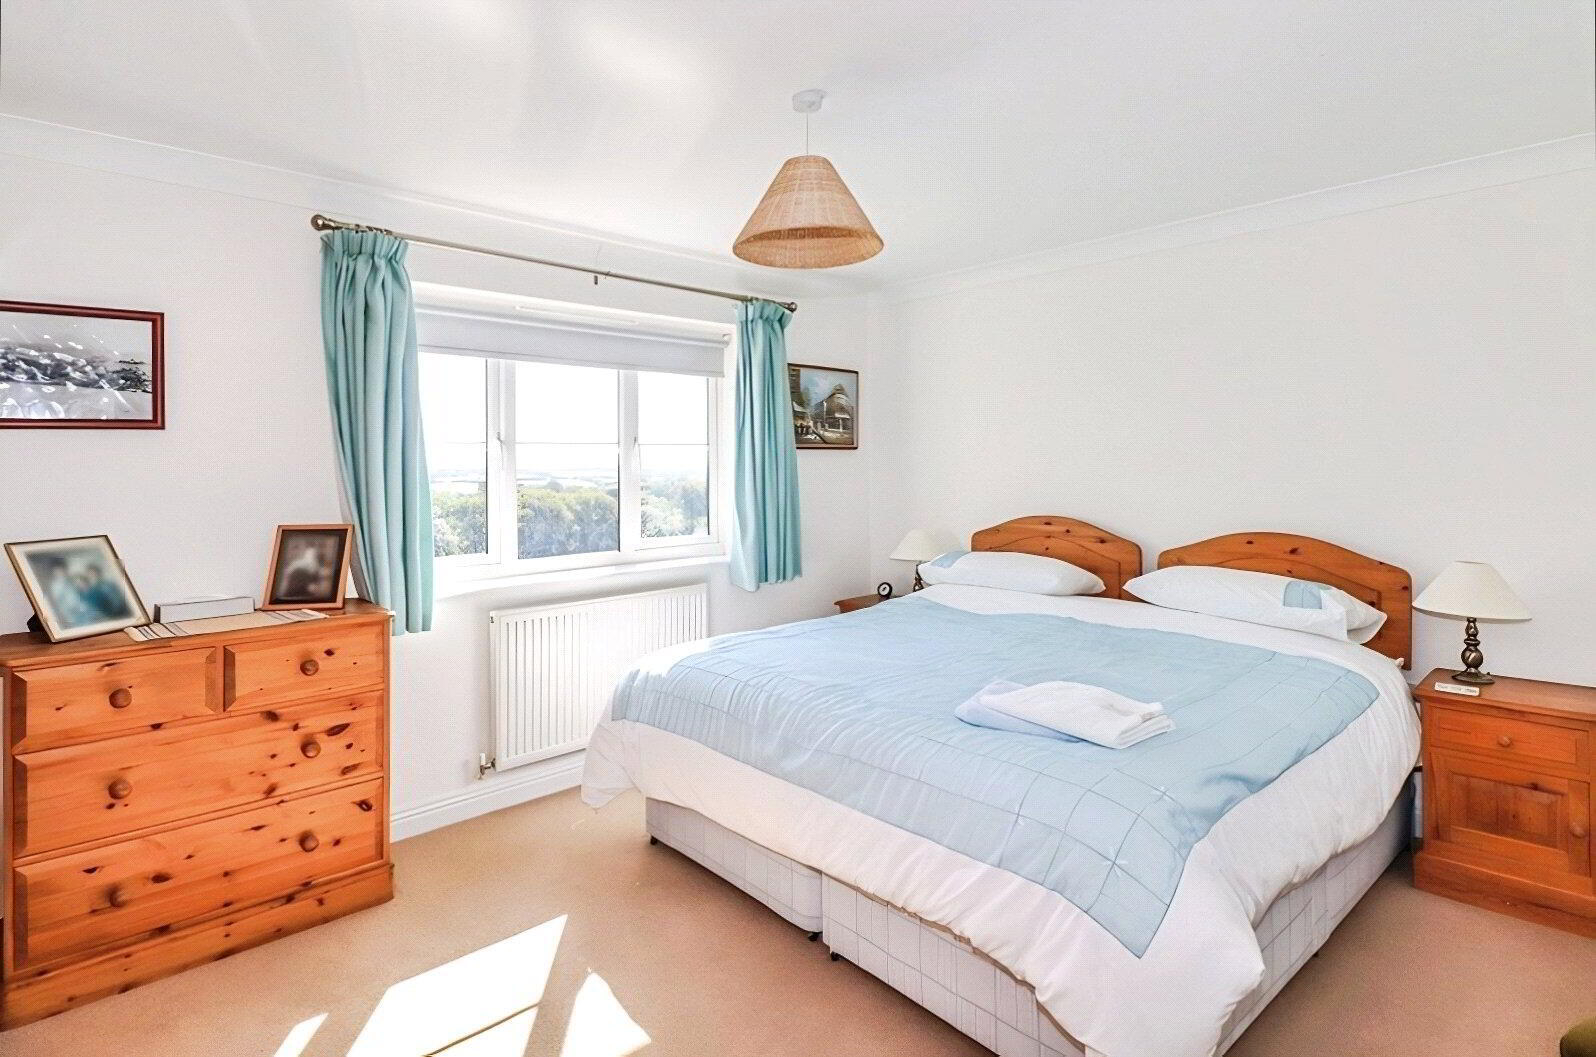
Generous, light and airy bedroom with 10' hihg vaulted ceiling and feature arched window to front elevation. Access to built in wardrobe and store cupboard. - ENSUITE BATH/SHOWER ROOM
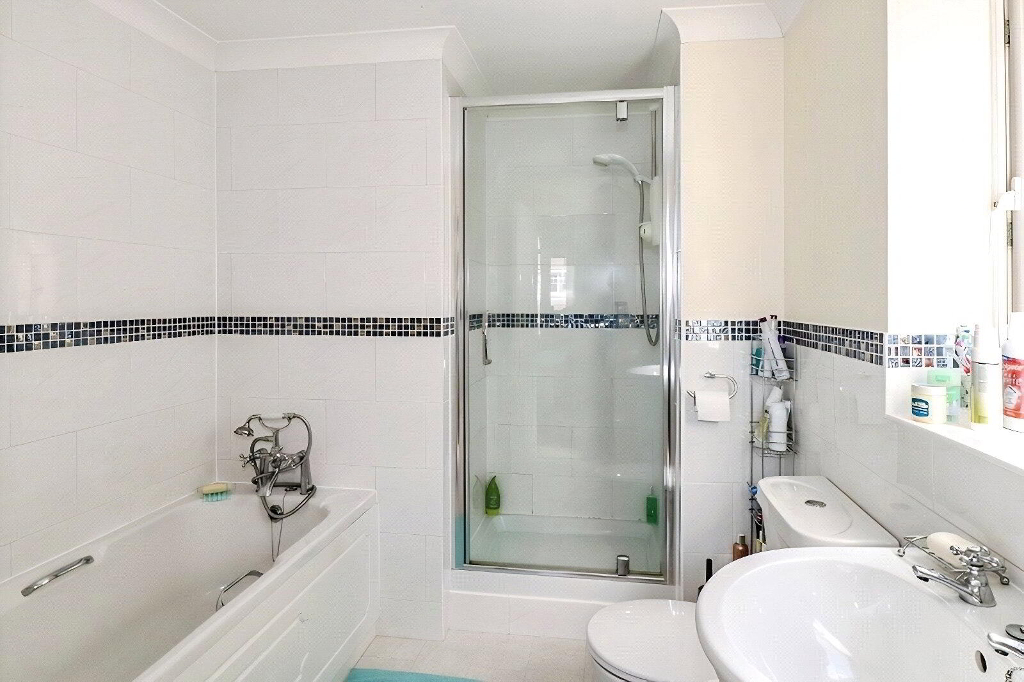
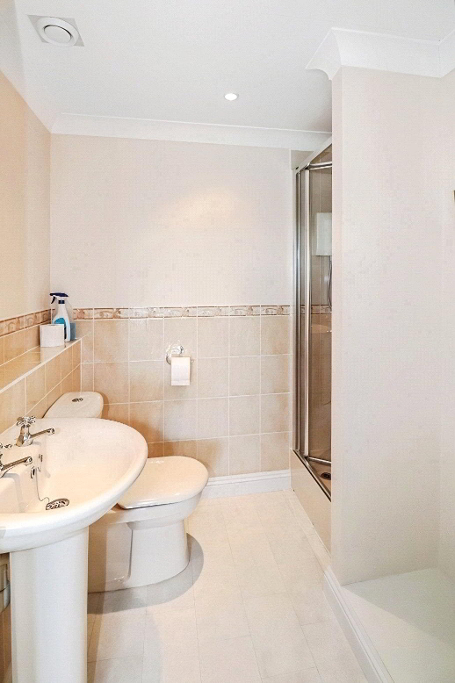
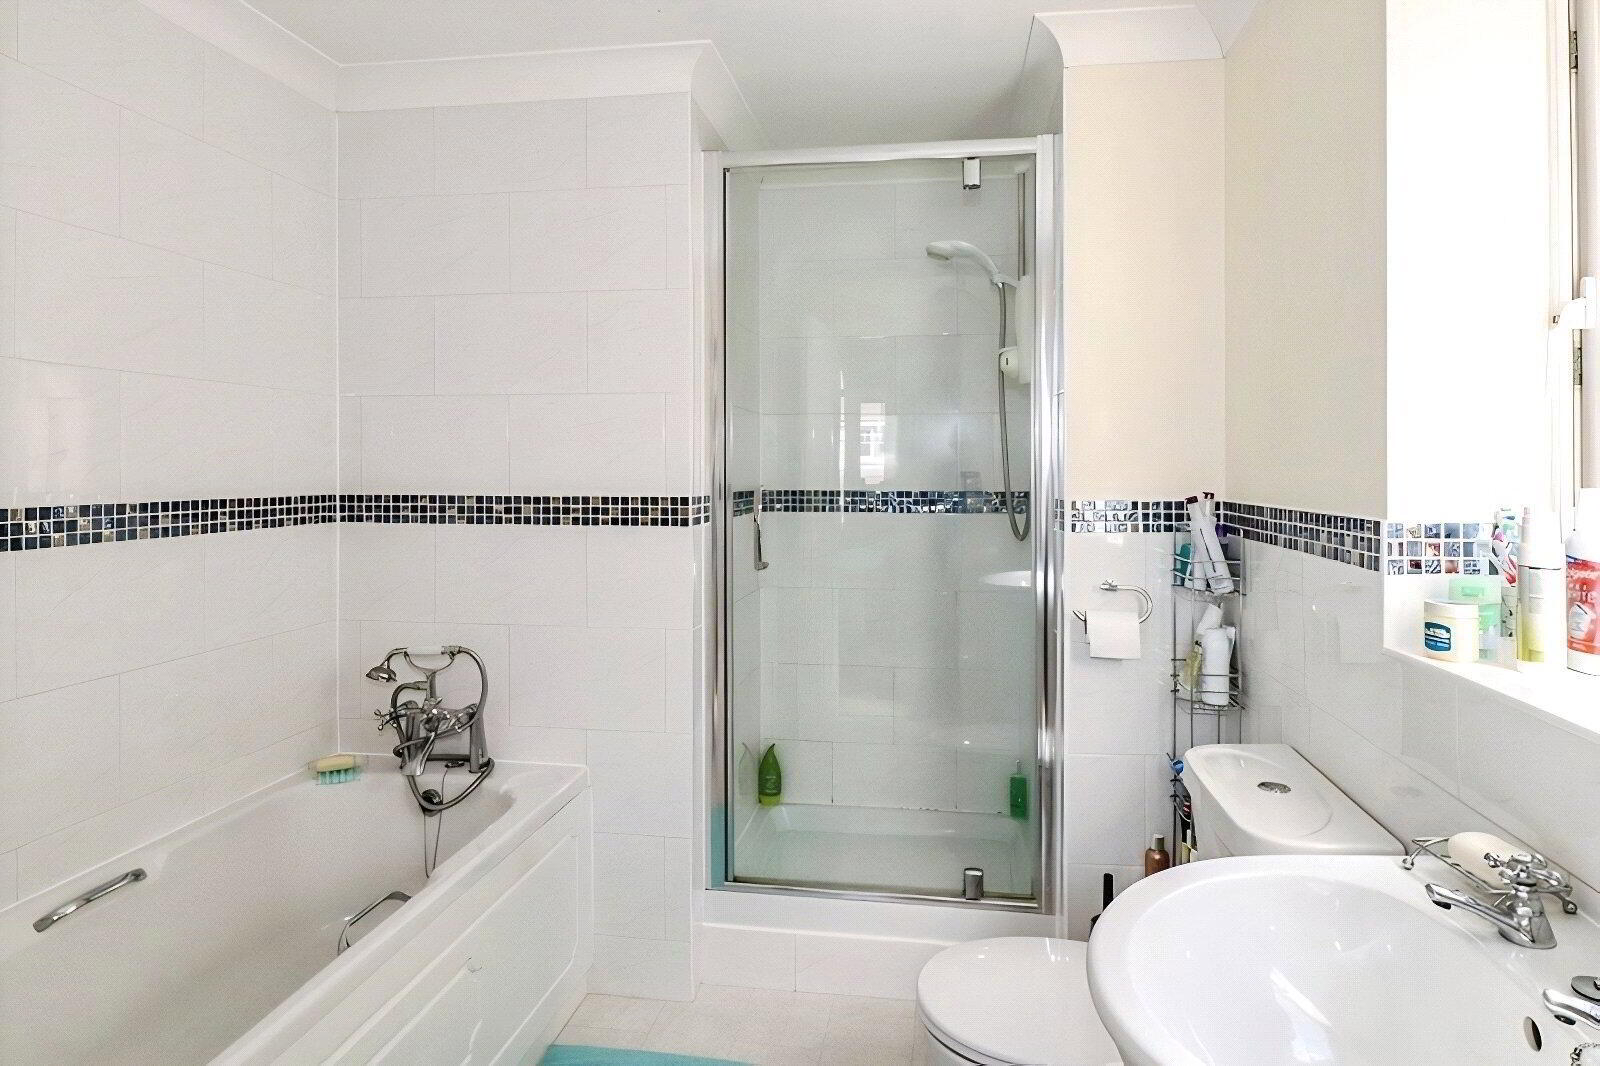
- A matching white suite comprising panel bath, separate shower cubicle with "Mira Event" electric shower over, pedestal wash hand basin and low flush WC. Window to side elevation
- BEDROOM 2
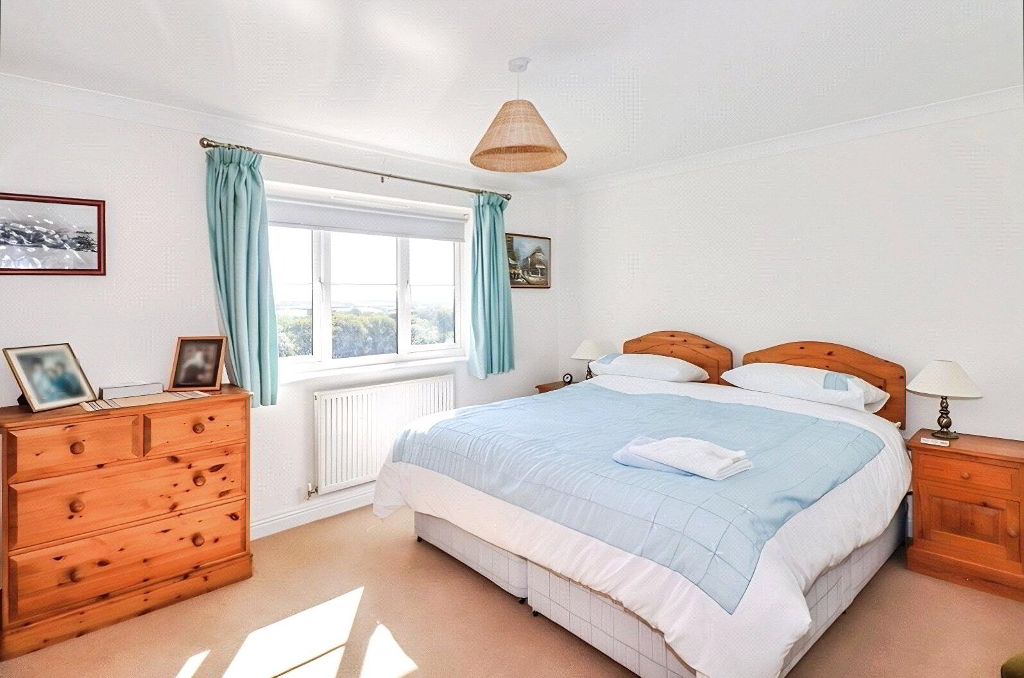
- 4.22m x 3.6m (max) plus recess (13'10" x 11'10")
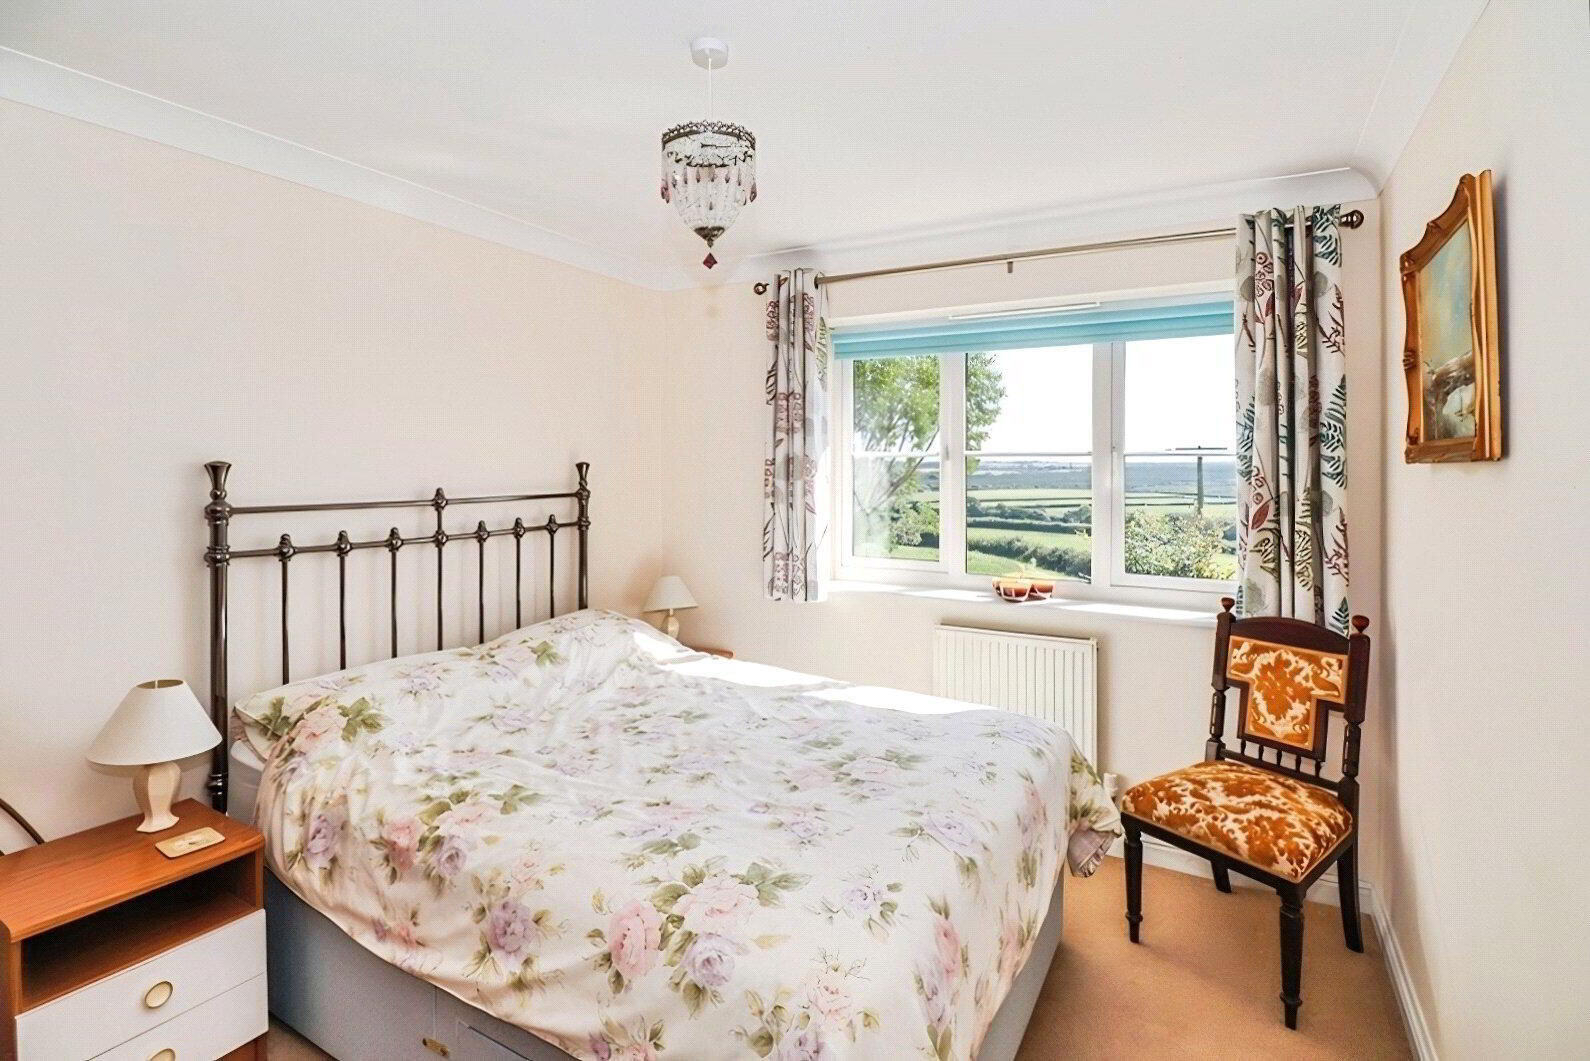
Large double bedroom with window to rear elevation, enjoying a great rural outlook. - ENSUITE SHOWER
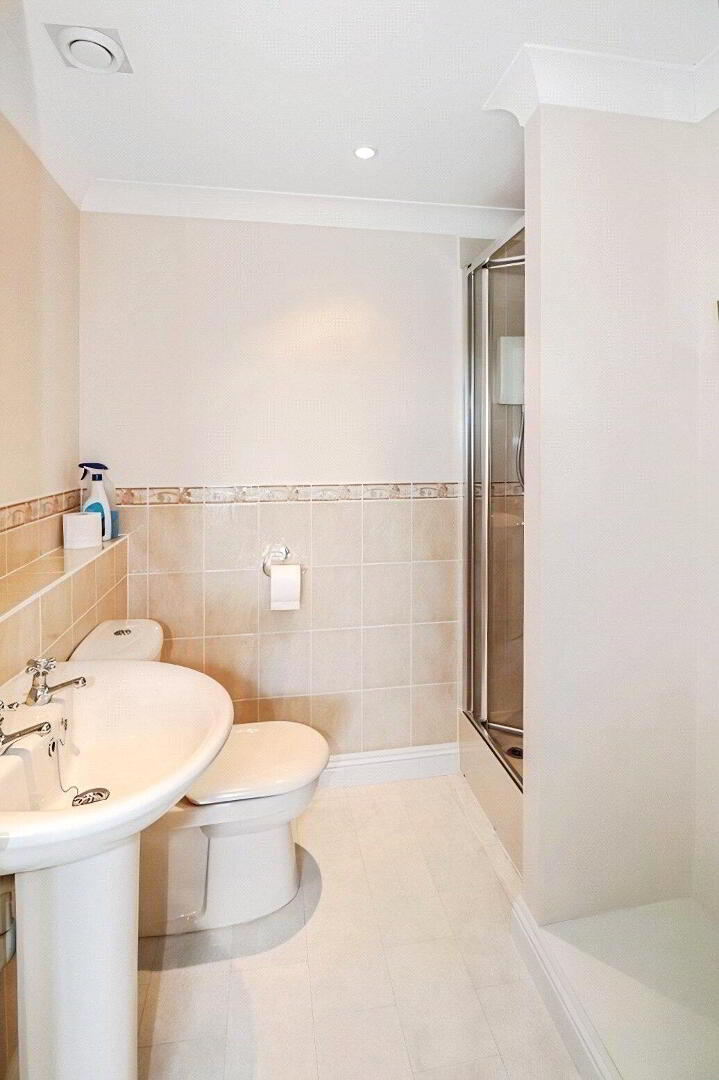
- A 3 piece suite comprising shower cubicle with a "Mira Event" shower over, pedestal wash hand basin and low flush WC.
- BEDROOM 3
- 3.05m x 2.87m (10'0" x 9'5")
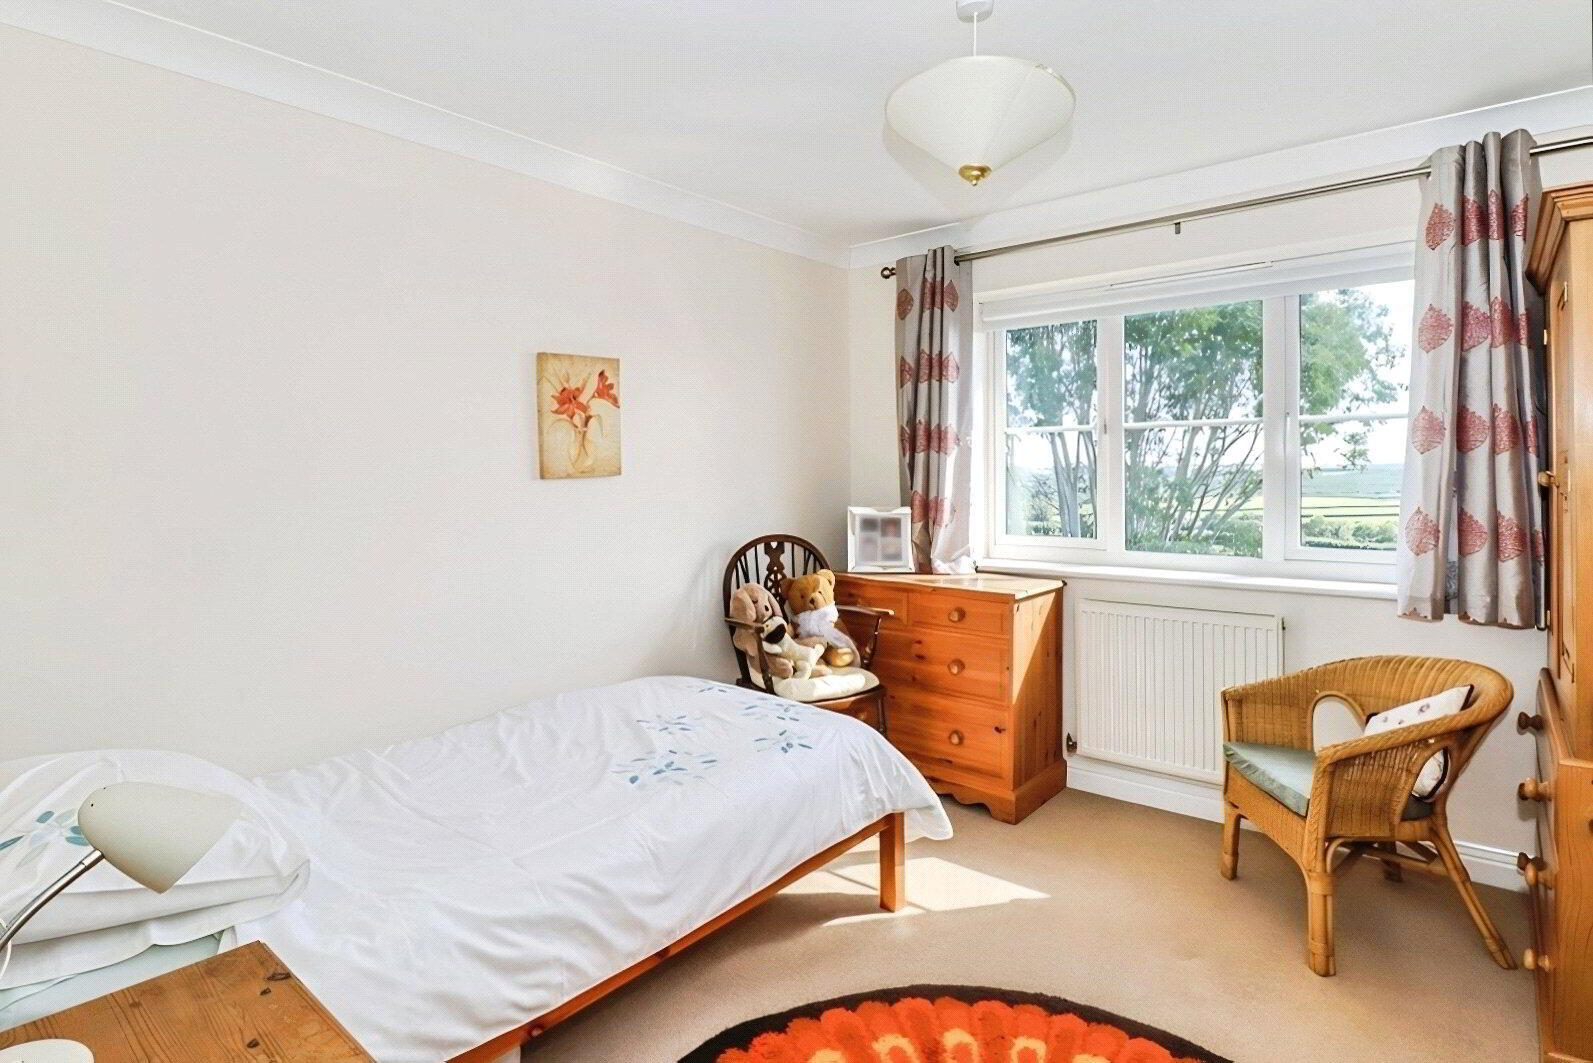
Double bedroom with window to front. Built-in storage cupboard. - BEDROOM 4
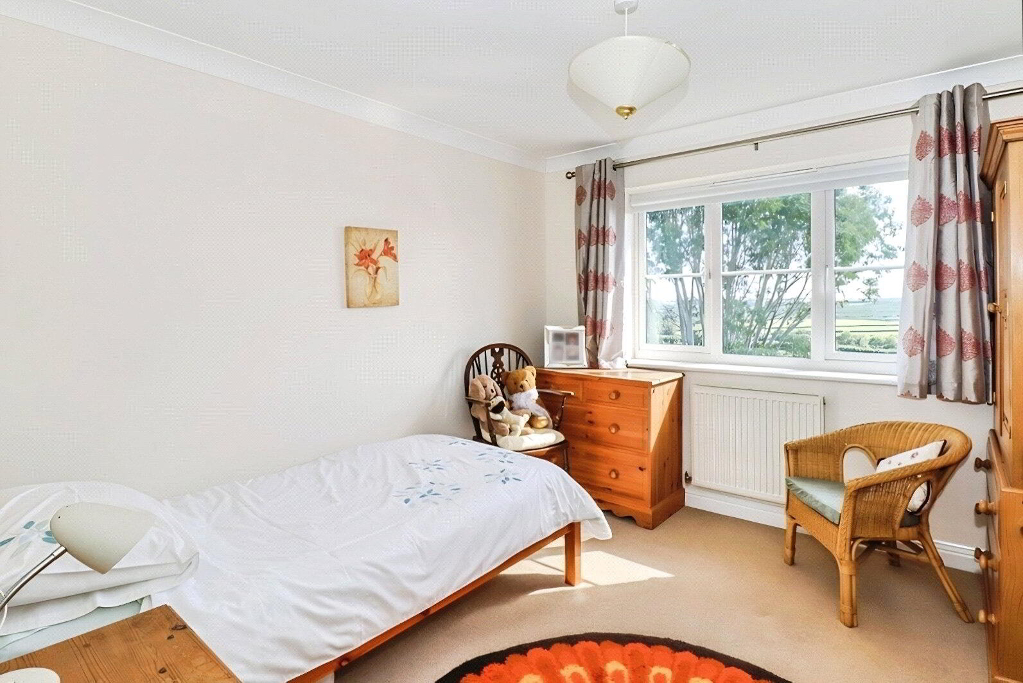
- 3.25m x 2.97m (10'8" x 9'9")
Double bedroom with window to rear elevation, enjoying lovely countryside views. - BEDROOM 5
- 3.25m x 2.8m (10'8" x 9'2")
Double bedroom with window to rear elevation. - FAMILY BATHROOM
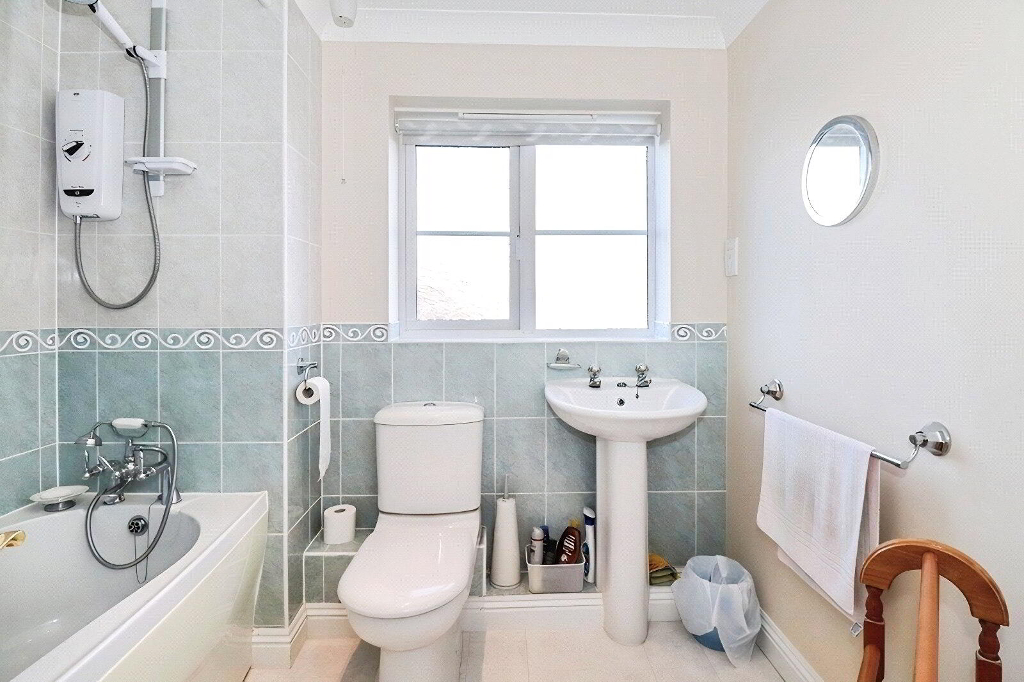
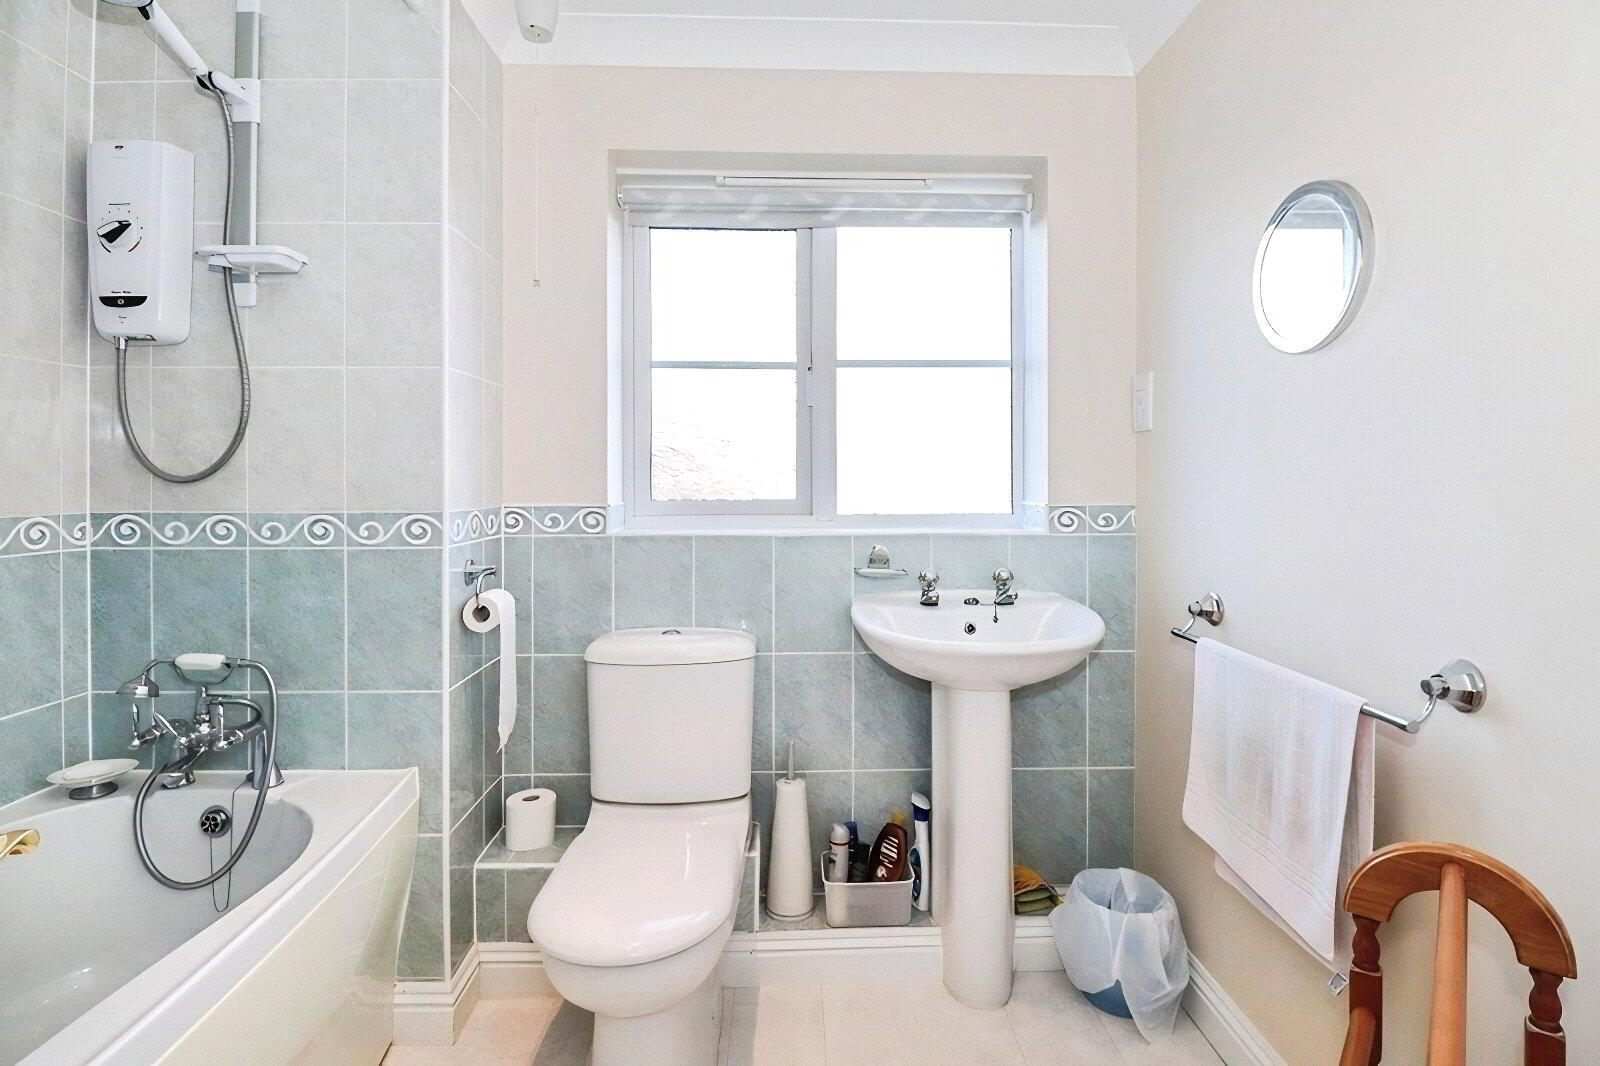
- A matching 3 piece white suite comprising panel bath with a "Mira Status" shower over, pedestal wash hand basin and low flush WC. Window to side elevation.
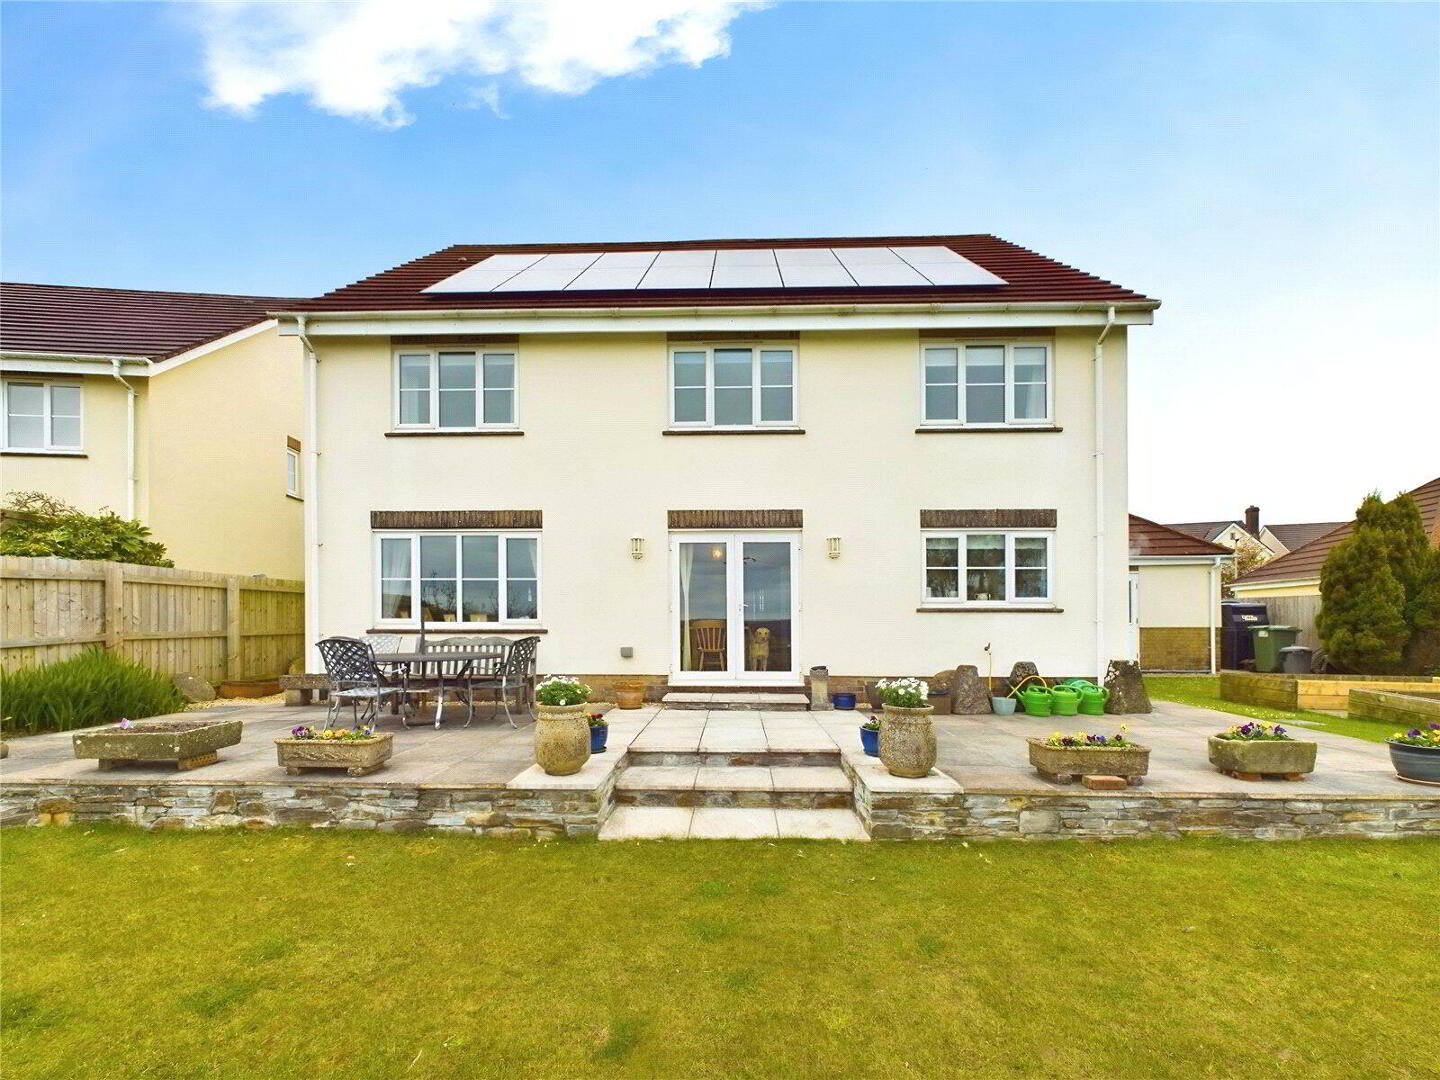
- OUTSIDE
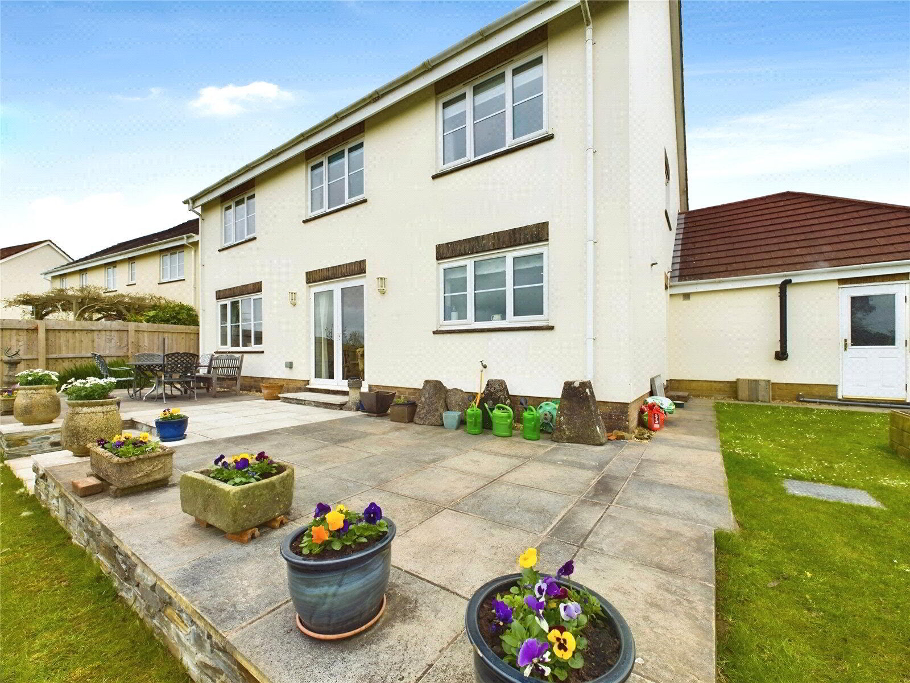
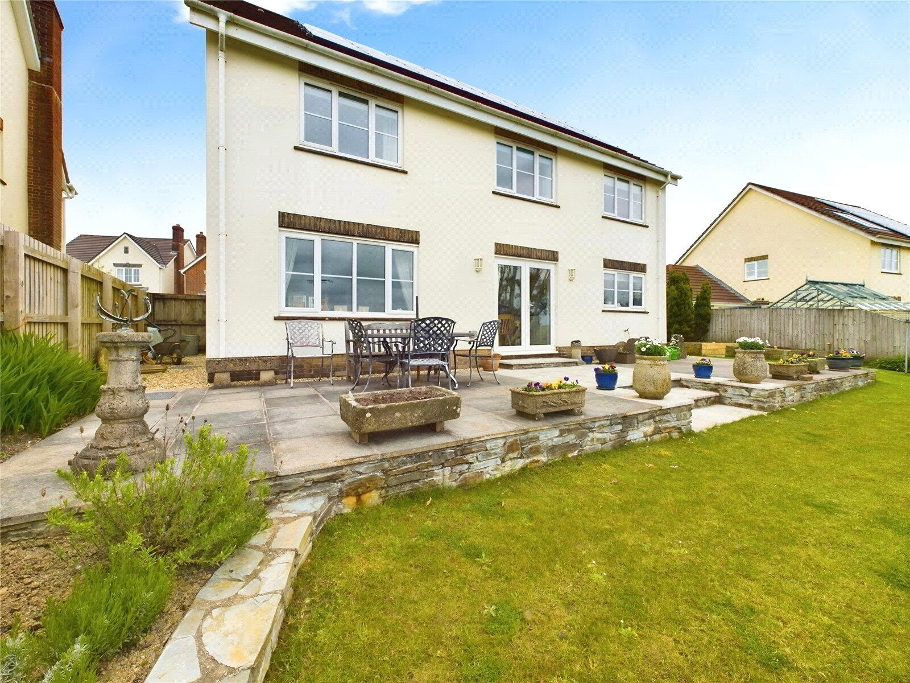
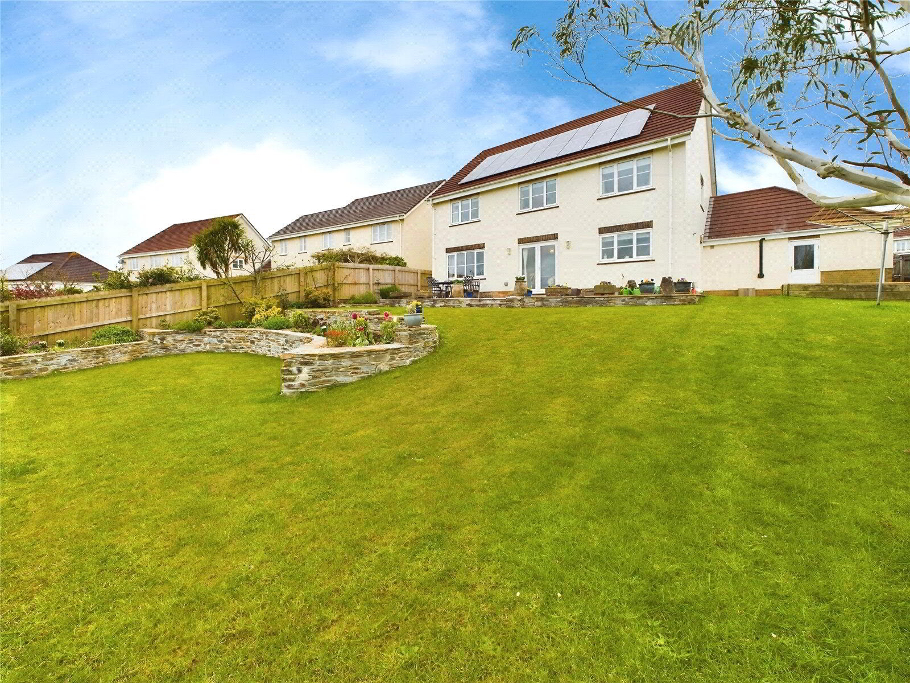
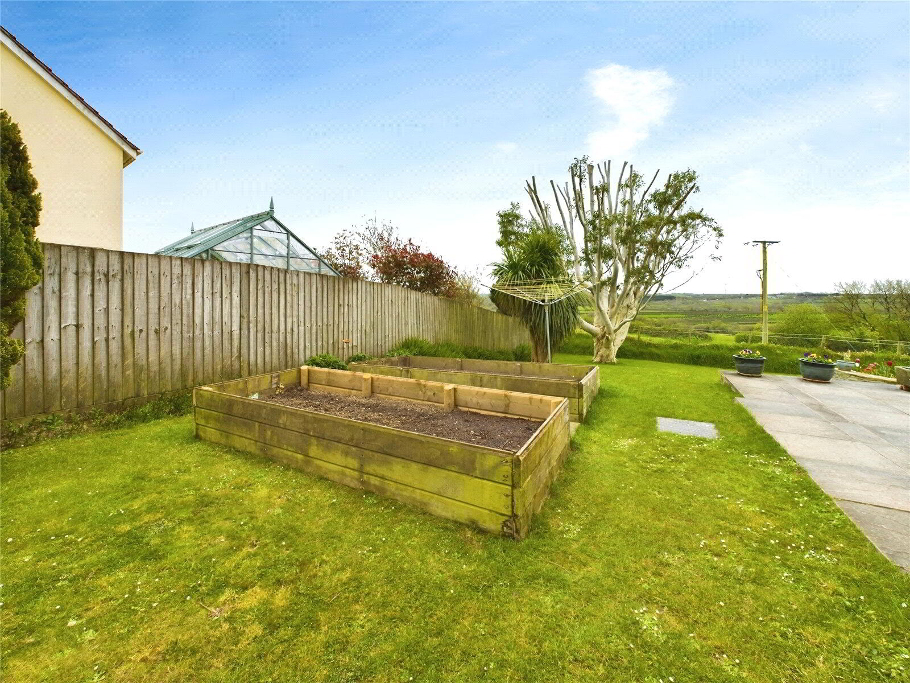
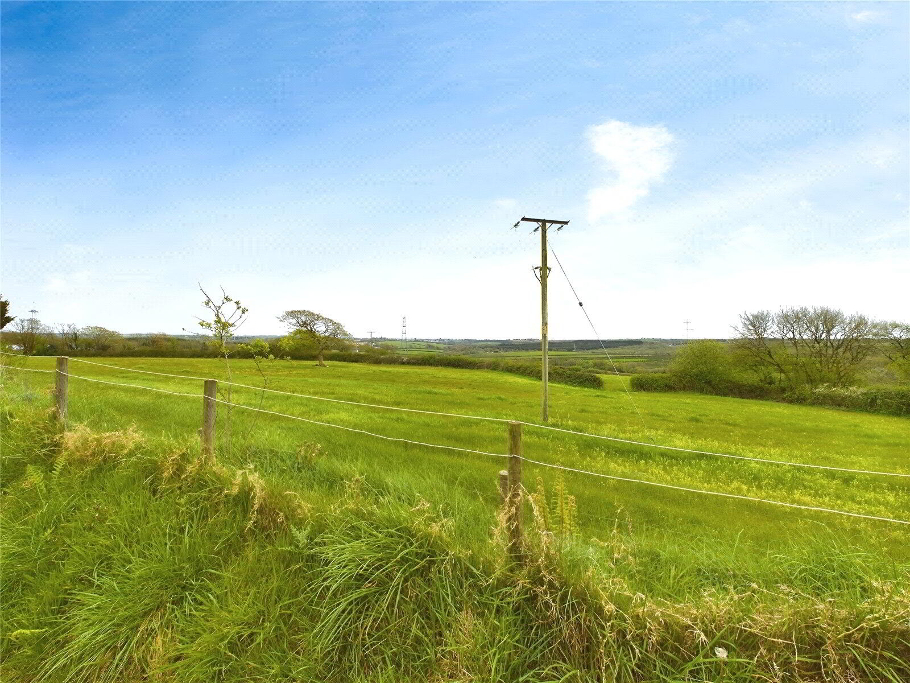
- The property is approached via its own entrance drive providing off road parking for 2 vehicles and giving access to the front entrance door and double garage. The front garden is principally laid to lawn and decorated with a a variety of trees and shrubs. The front garden is bordered by a mature hedge. A side gate gives access to the rear garden. Adjoining the rear of the property is a large paved patio area providing the ideal spot for alfresco dining and entertaining. The rest of the garden is principally laid to lawn, with raised vegetable beds to the side. The lower part of the garden has recently been landscaped by the current owners and features lovely stone walls and stocked flower beds. Within the garden is are productive fruit trees. The rear garden is bordered by close boarded wooden fencing to the sides with a small bank with sheep wire to the rear, allow full view of the stunning far reaching countryside views beyond.
- ADJOINING GARAGE
- 5.4m x 5.08m (17'9" x 16'8")
2 automatic "Garamatic" up and over vehicle entrance doors to front elevation. Light and power connected. Pedestrian door to rear elevation. - SERVICES
- Mains water, electricity and drainage. Oil. Solar panels.
- COUNCIL BAND
- Band 'F' (please note this council band may be subject to change).
- EPC RATING
- Rating C
- RENTAL CONDITIONS
- RENT: £1,550.00 PCM DEPOSIT: £1,778.00 Available from the 24th July 2026 on a long term let. A verifiable household income of at least £46,500.00 per annum is required to be considered. References will be required. Please Note Permitted Payments: - Holding deposit, equivalent to one week's rent, to secure property. This will go towards the first month's rent providing that you do not withdraw from your application, do not provide inaccurate information, fail to disclose vital information or fail to proceed with the tenancy within a reasonable time frame.