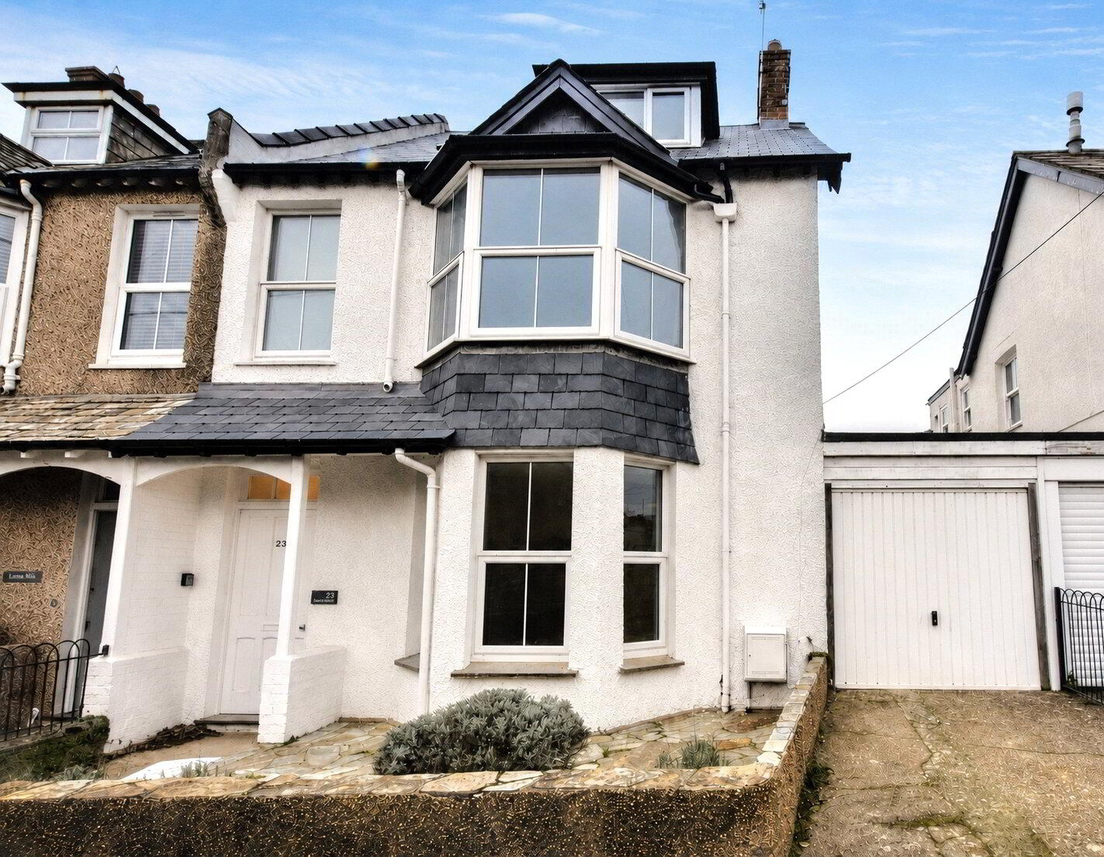
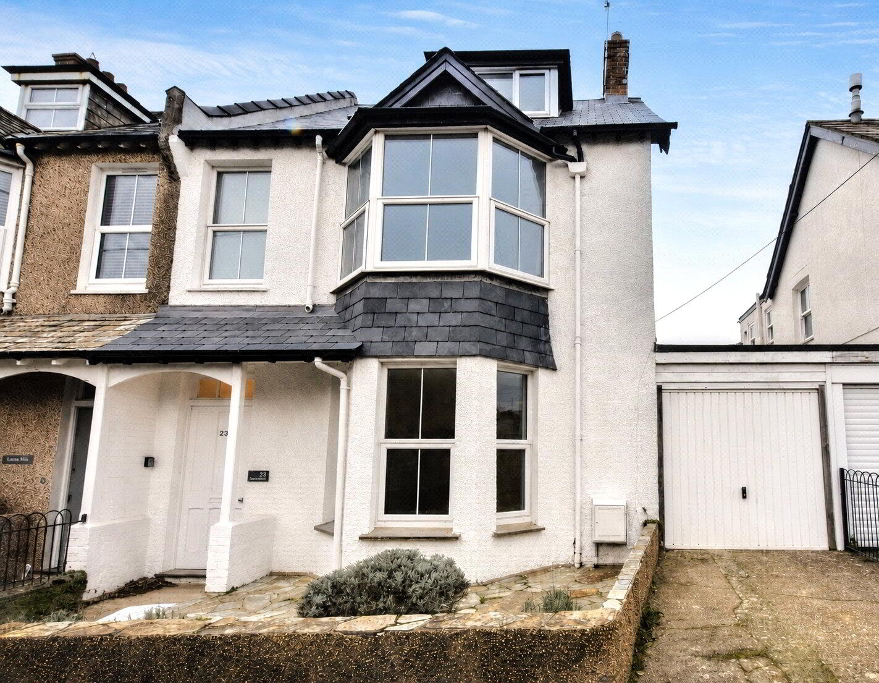
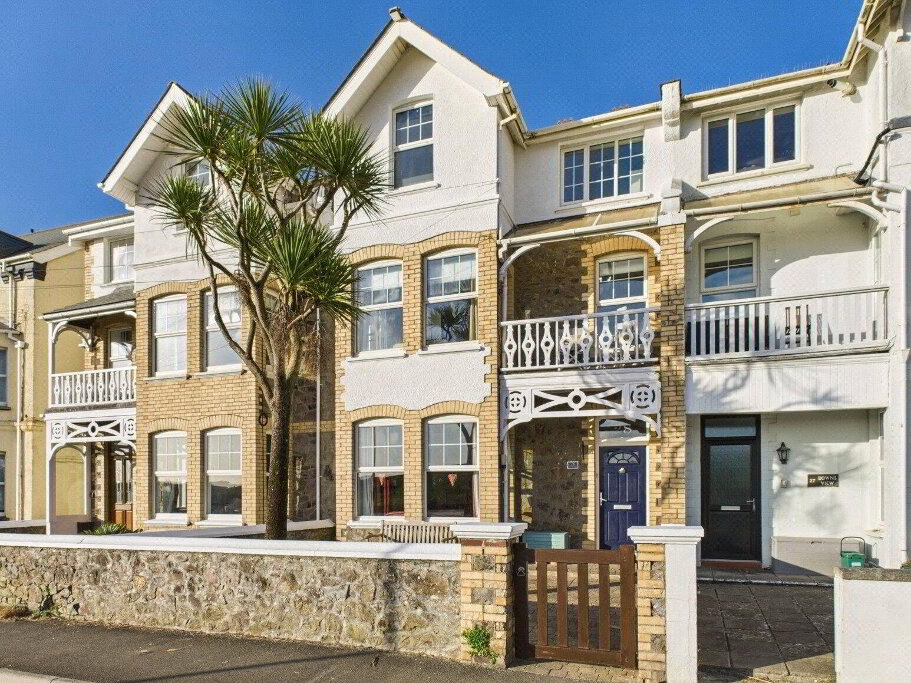
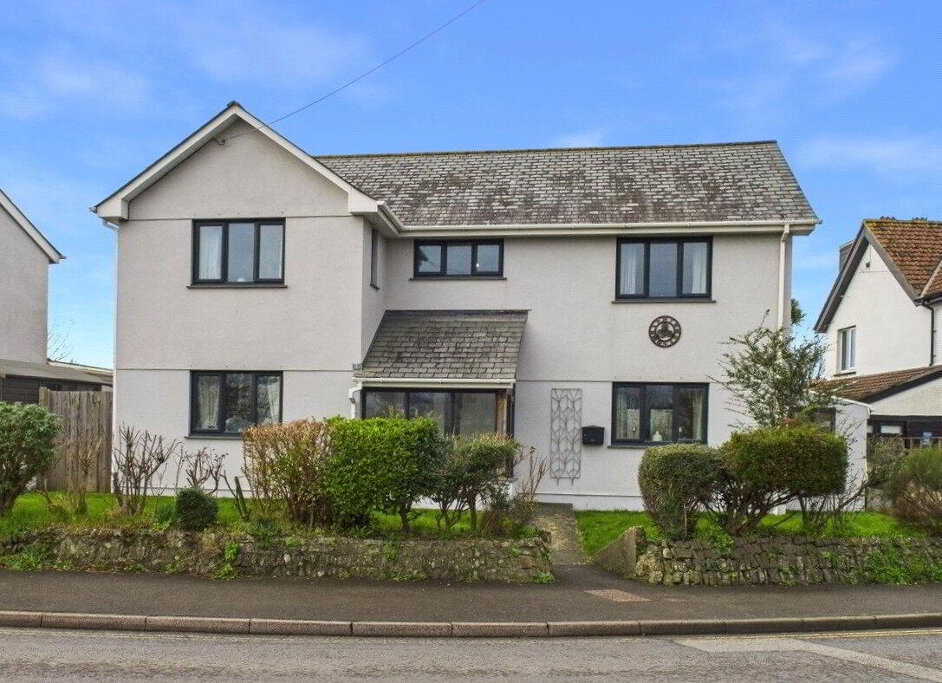
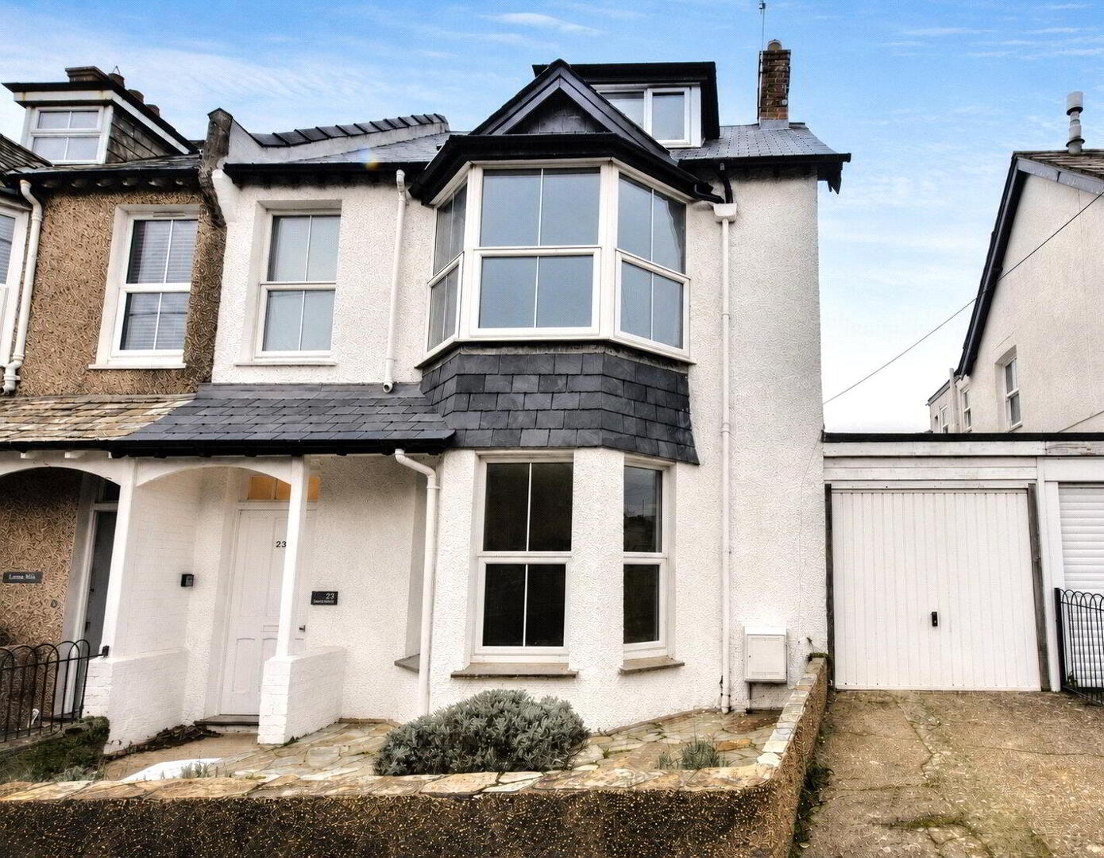
A rare opportunity to buy this well presented, thoughtfully renovated, chain free, early 1900’s property located in one of Bude’s most sought after residential roads.
This charming 5 bedroom, 2 bathroom (4 WCs in total) home, is fantastically situated within 5 minutes walking distance of Bude’s town center, stunning beaches, Bude Primary and Budehaven Secondary schools and Bude’s 18 hole links golf course.
To the front of the property is a courtyard garden and off street parking (with scope to enlarge), and an attached garage/store with WC and utility area to the rear housing the gas boiler.
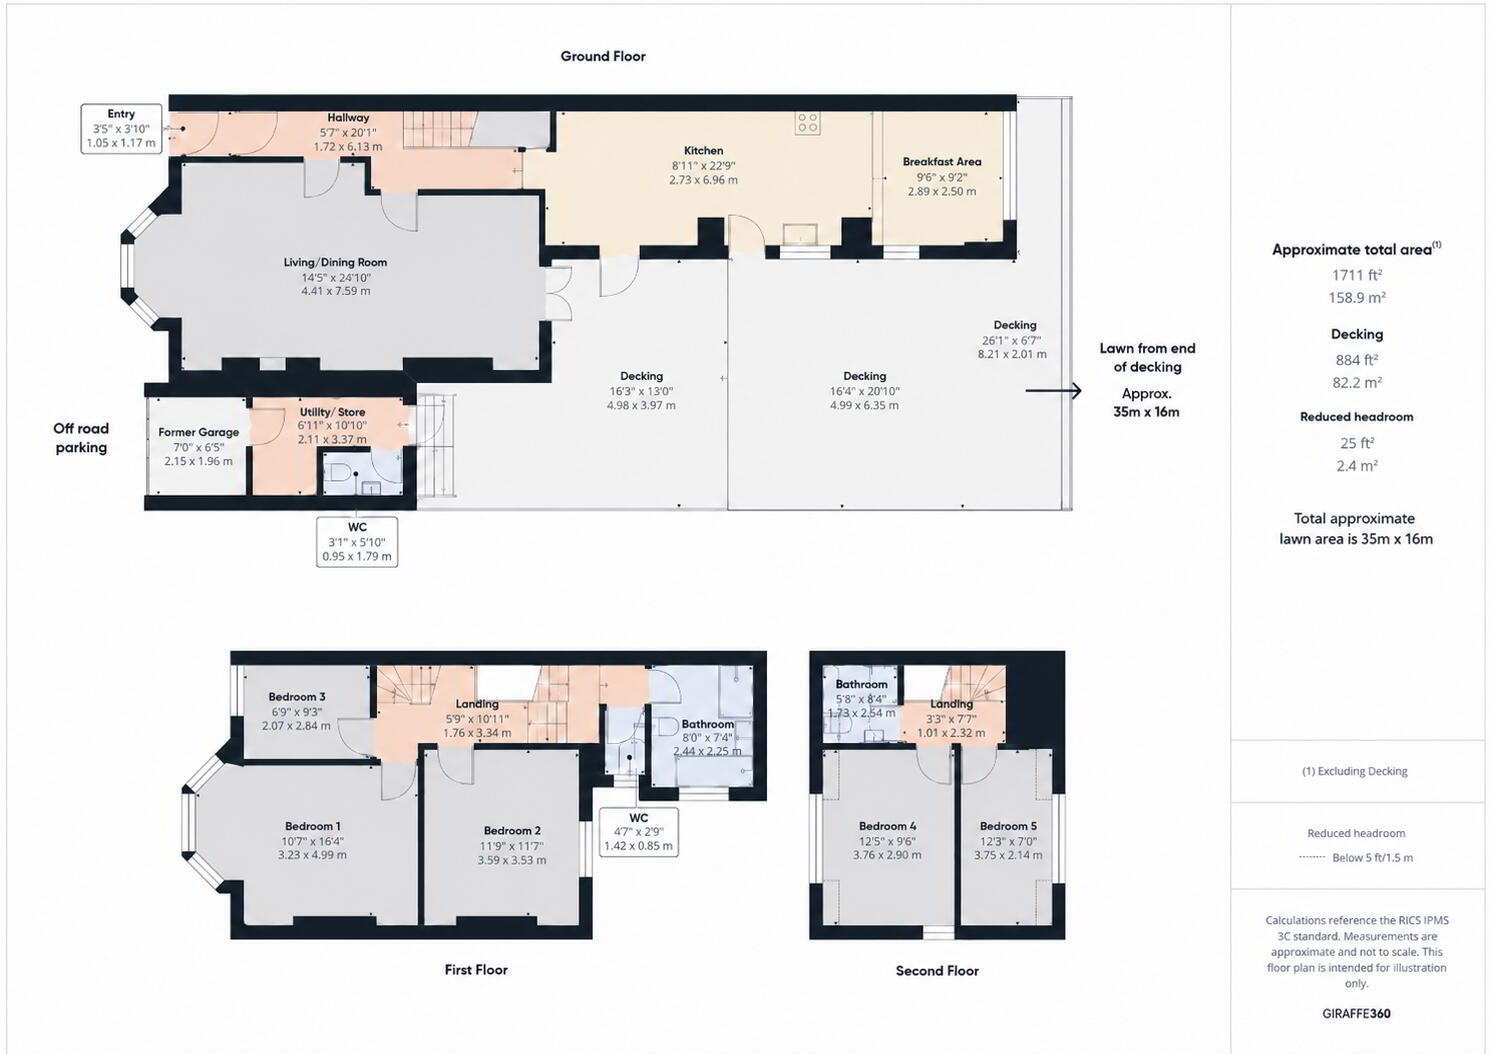
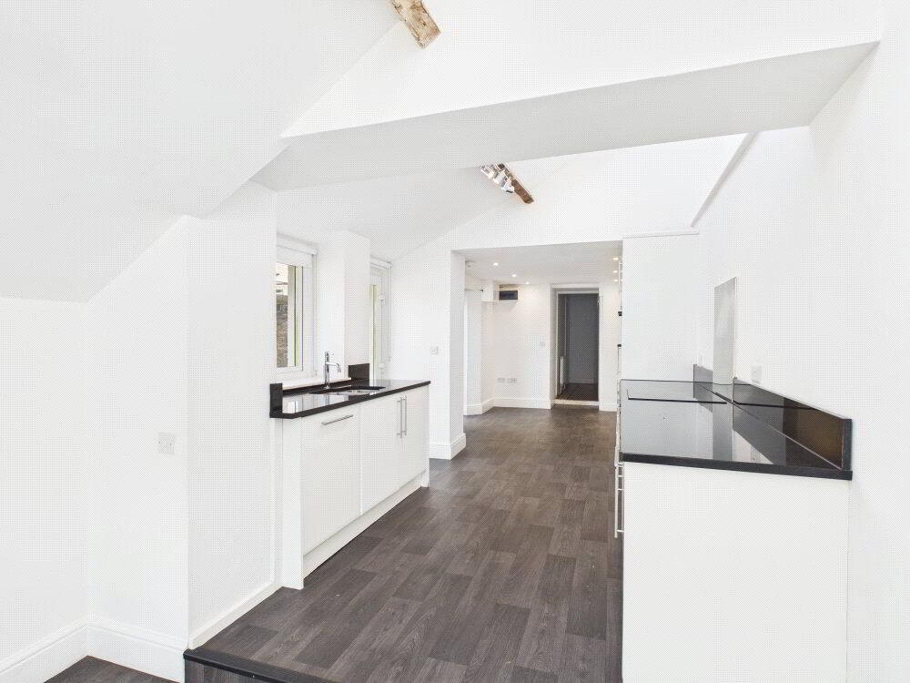
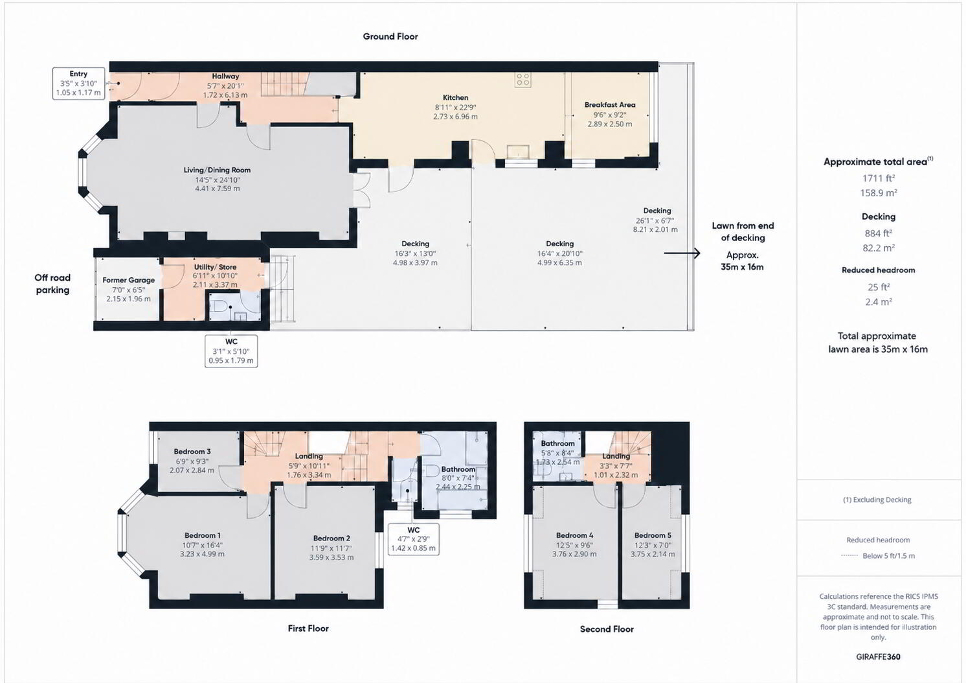
Internally, the covered entrance/porch opens to an attractive tiled hallway leading off to the expansive double carpeted sitting room and French doors out to the deck. The hallway then leads to the kitchen, fitted with NEFF appliances, black Trebarwith granite worktops, lots of storage space (including a full length pantry), sitting room and sunken dining area with large picture window overlooking the rear garden. This extremely versatile house is arranged over three floors, revealing large living spaces and bedrooms, two bathrooms, 2 WCs (4 WCs in total) and a boarded loft, offering valuable storage space.
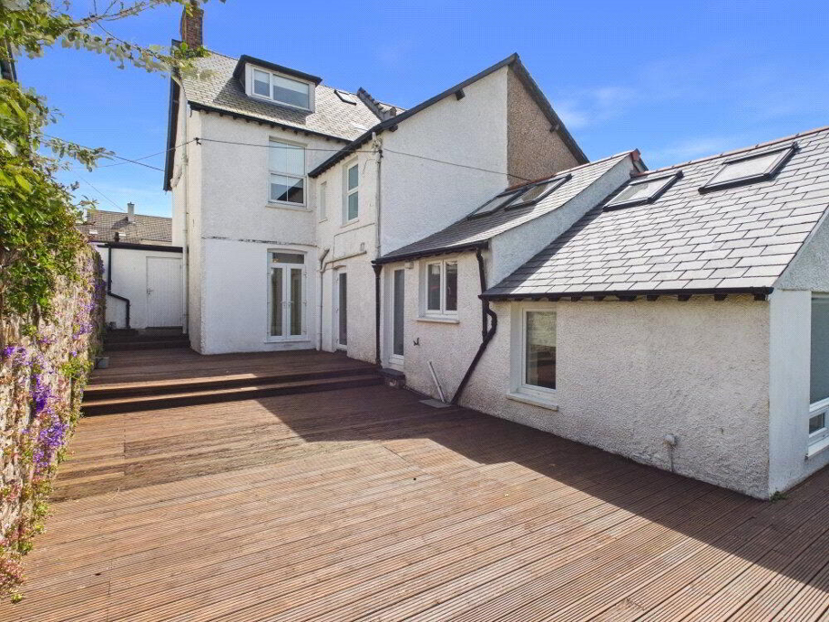
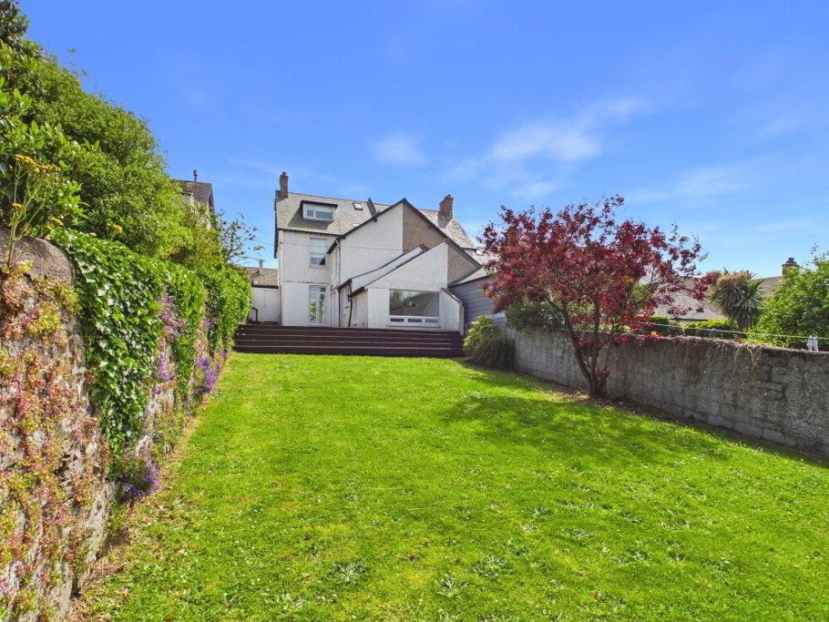
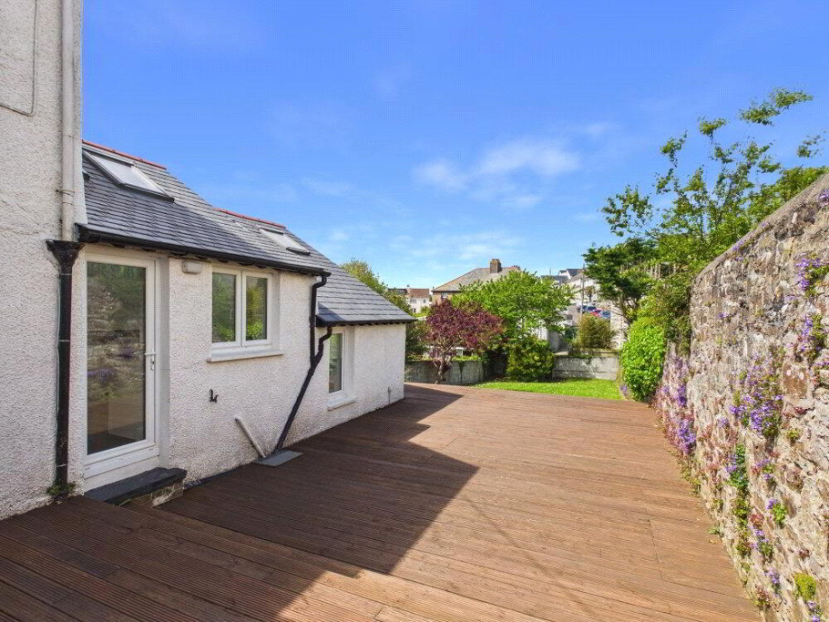
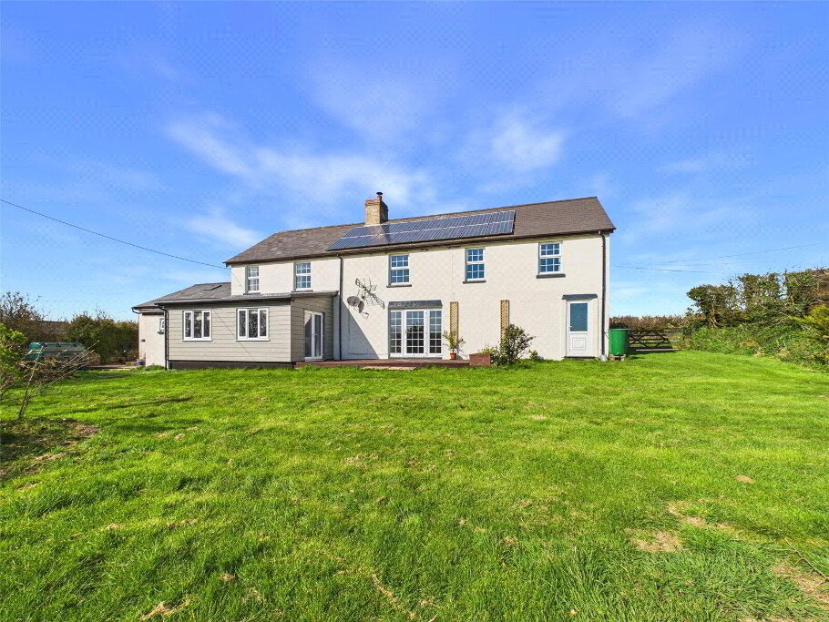
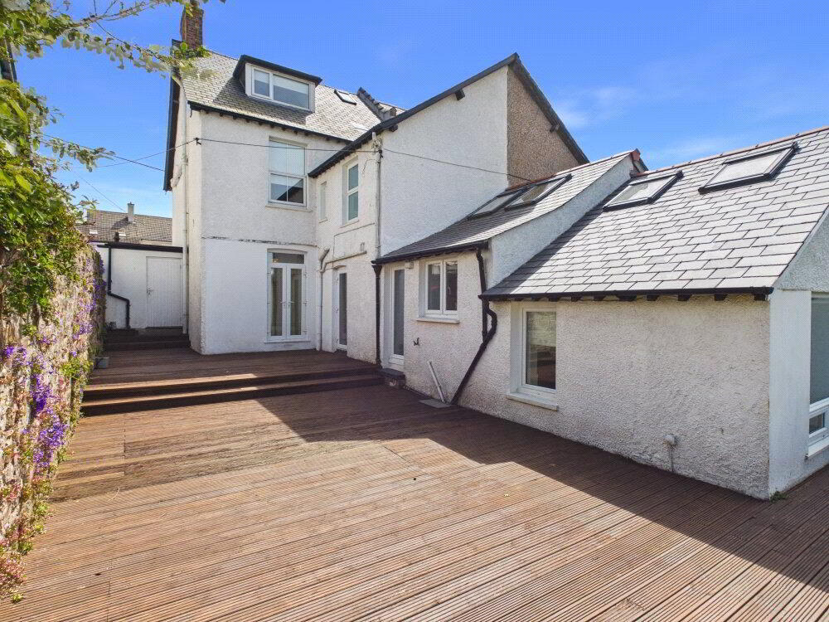
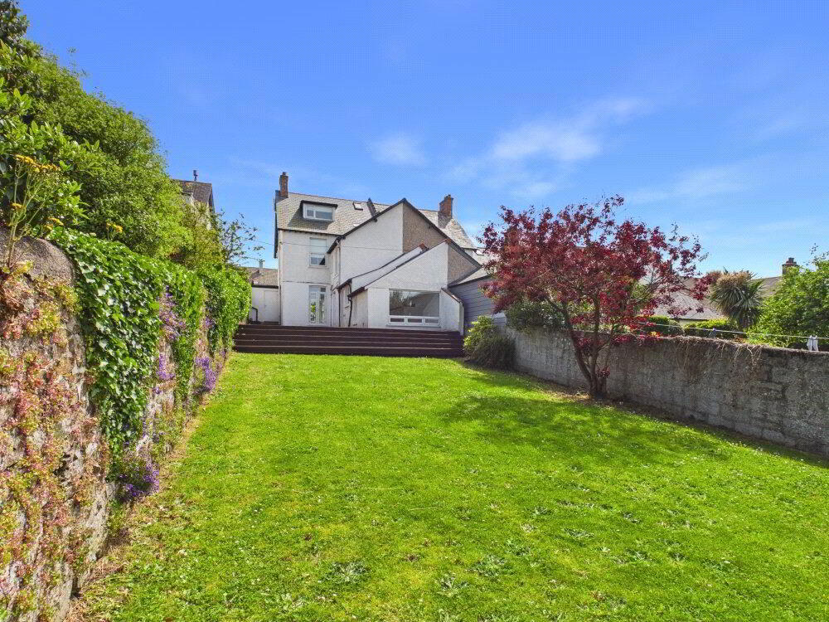
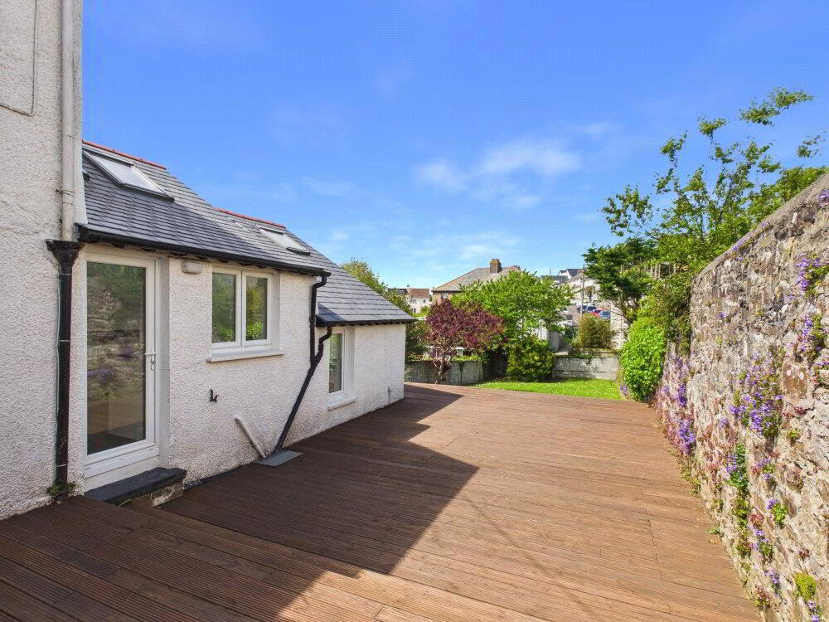
To the rear, a large decked garden, measuring 12m x 5m, offers a fantastic entertainment area; the deck then leads to an enclosed lawned garden measuring 35m x 16m, providing a generous overall outdoor space. Central heating throughout and double glazed. A lovely family home or ideal holiday letting opportunity. Not to be missed.

EPC Rating D. Council Tax Band D.
- Reception Hall
- Attractive Original 1903 tiles, hallway leads to living room and kitchen, generous under stair storage, stairs to first floor.
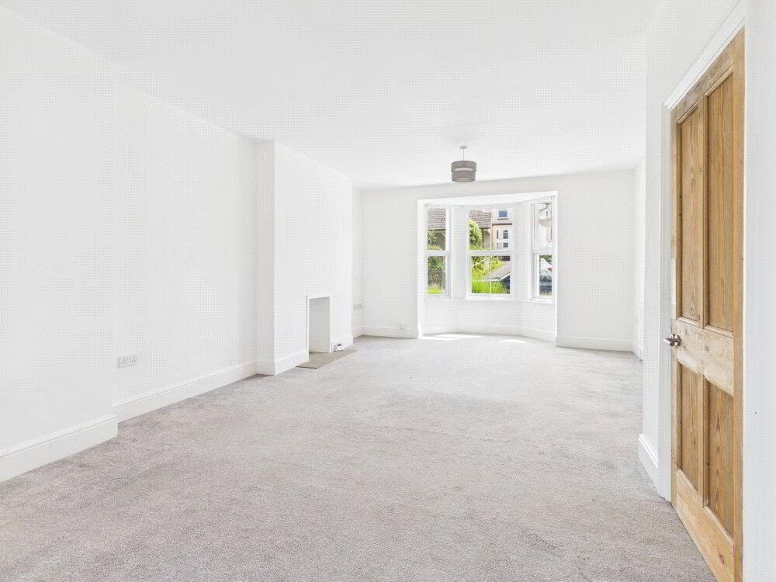
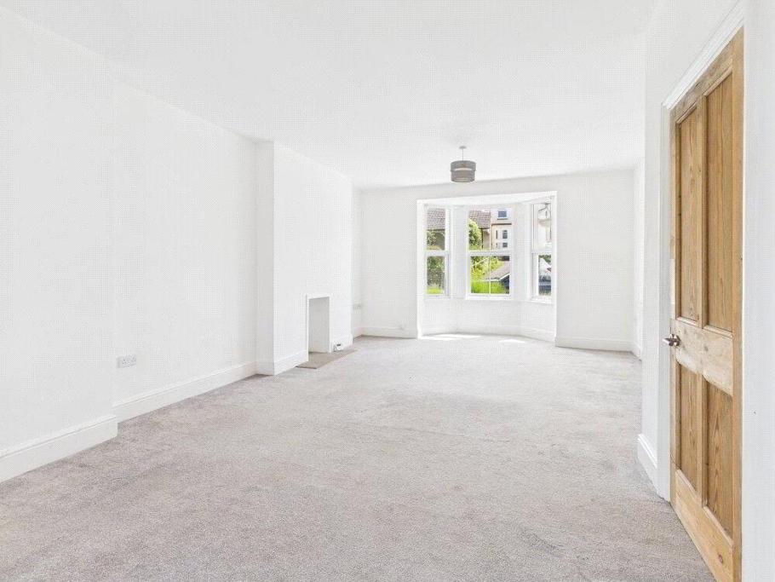
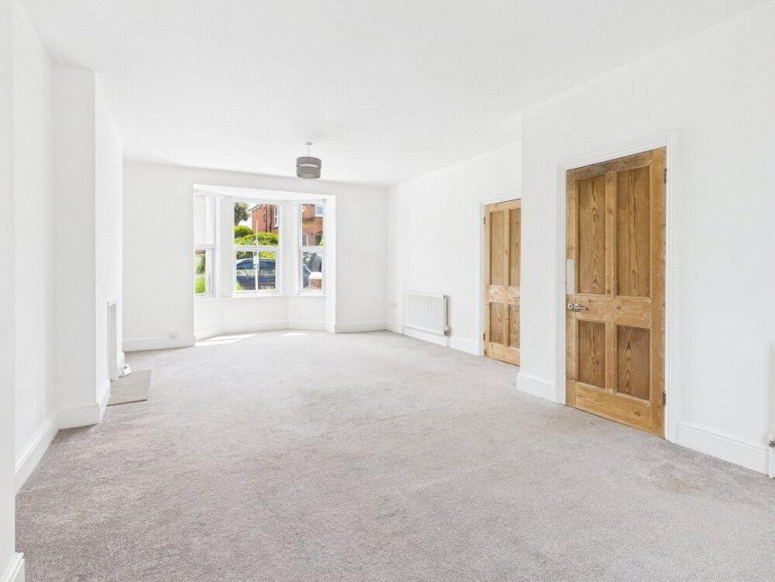
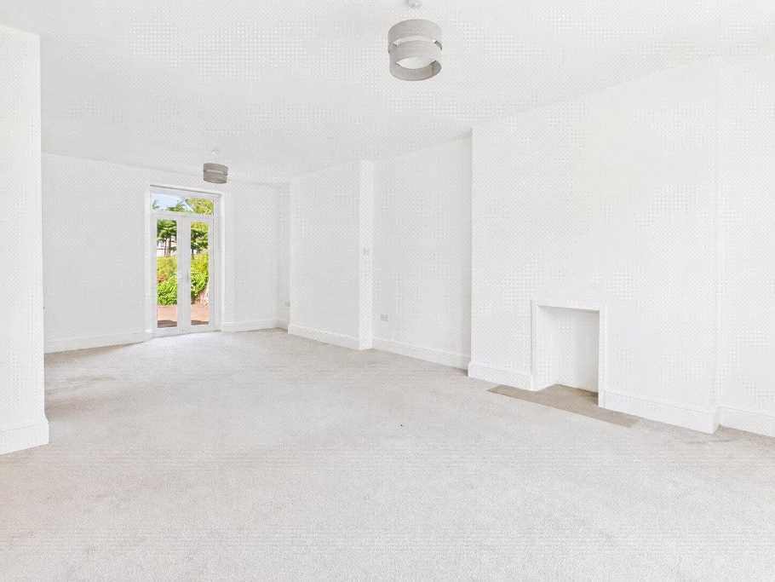
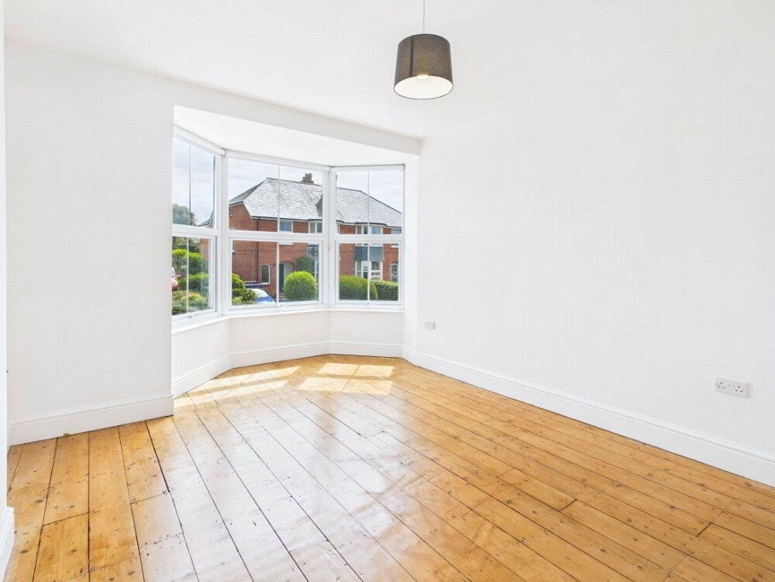
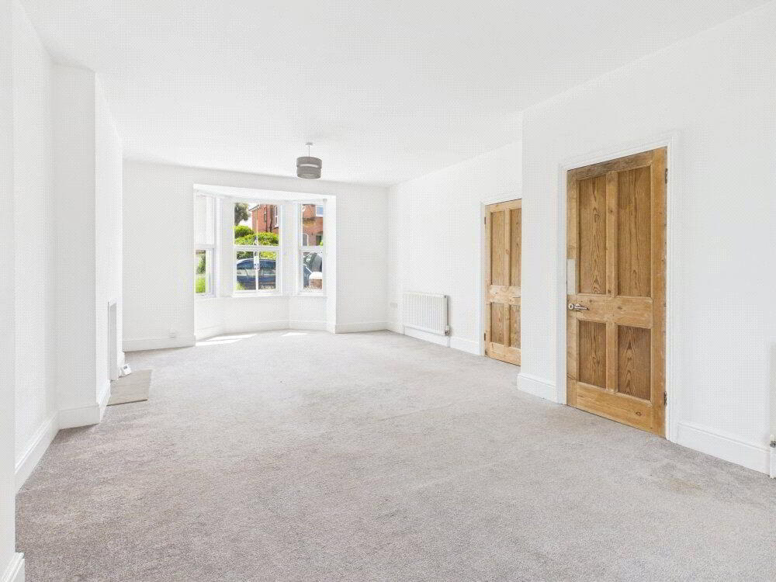
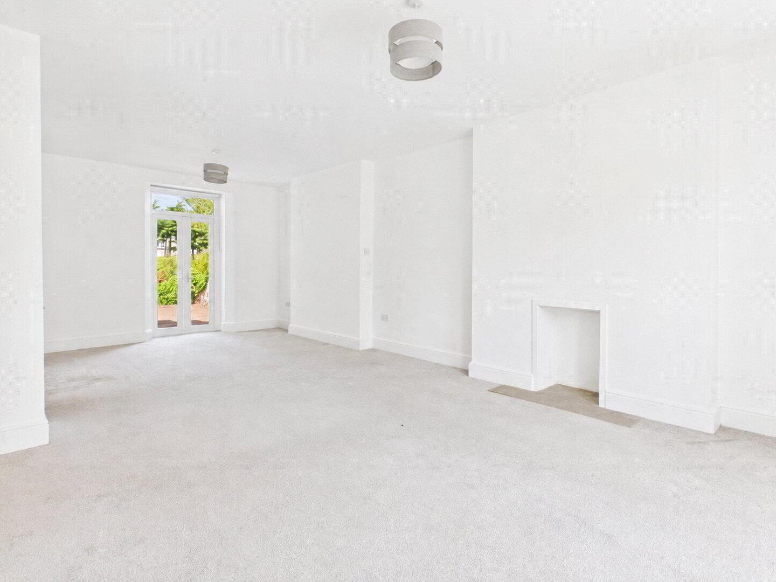
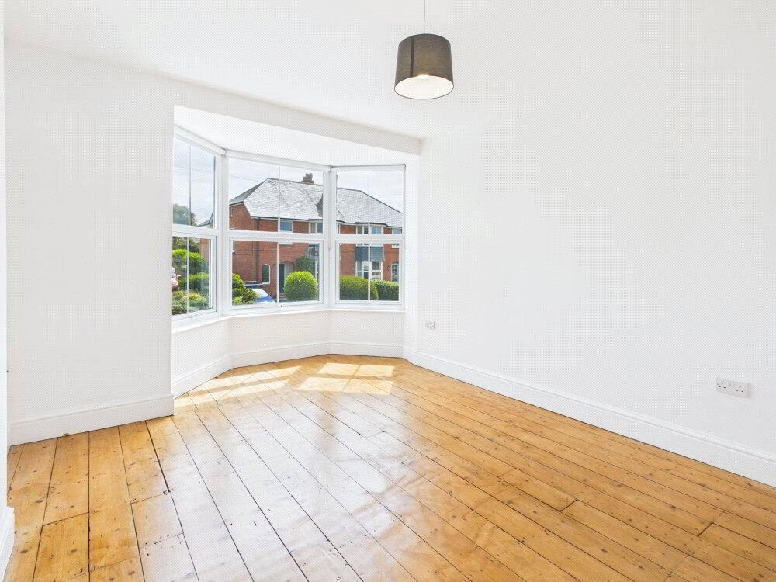
- Living Room / Dining
- 8.59m x 4.39m Maximum into Bay (28'2" x 14'5")
A spacious open aspect room, with large bay window to front and glazed french doors to generous private deck and rear garden. - Kitchen / Breakfast
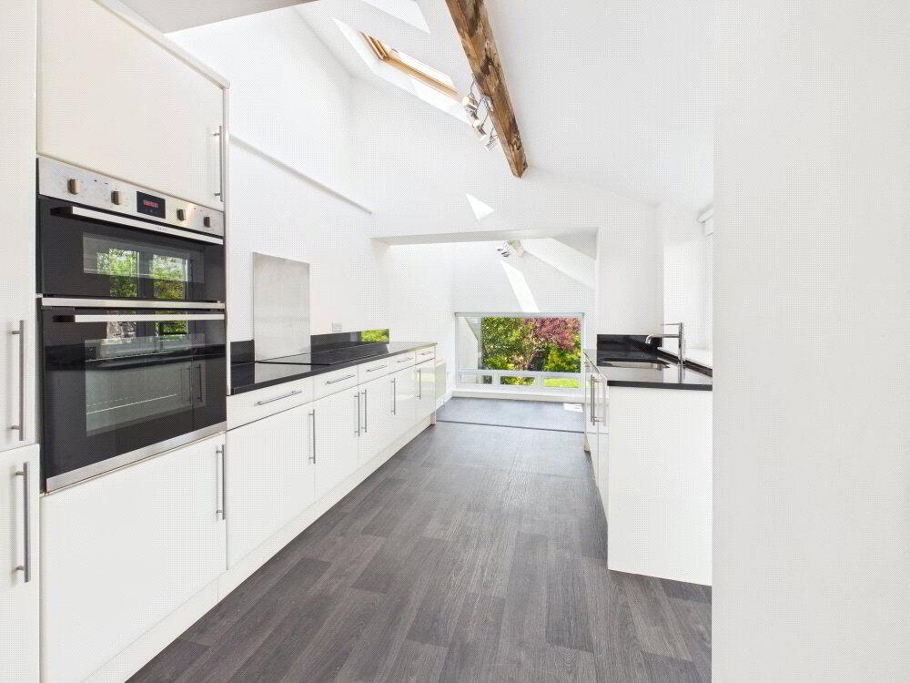
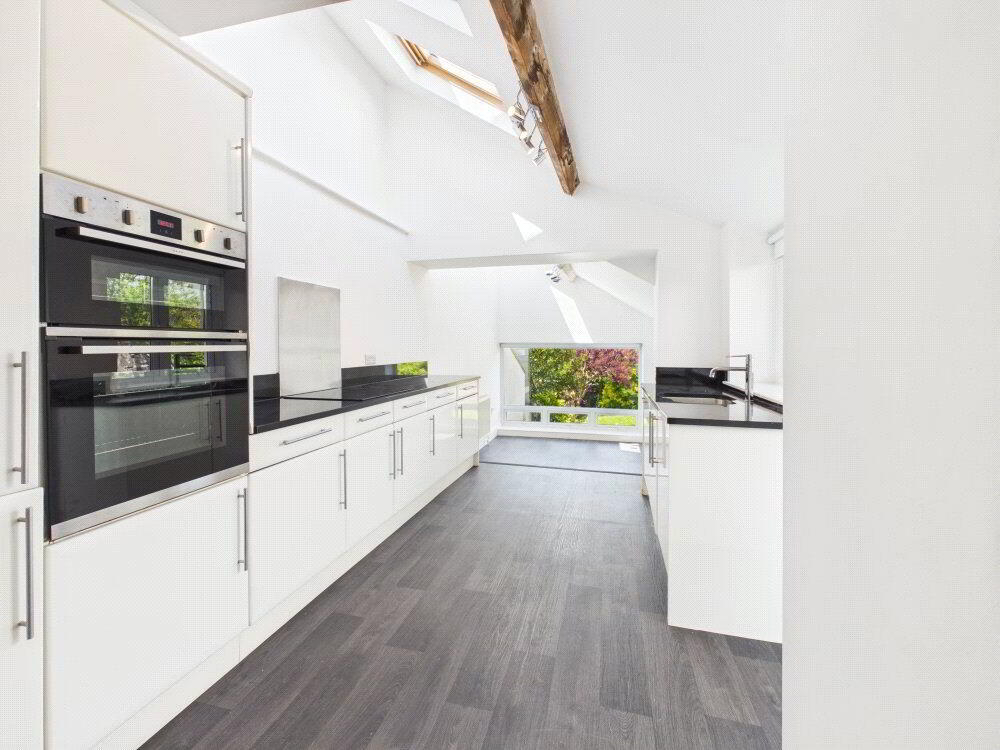
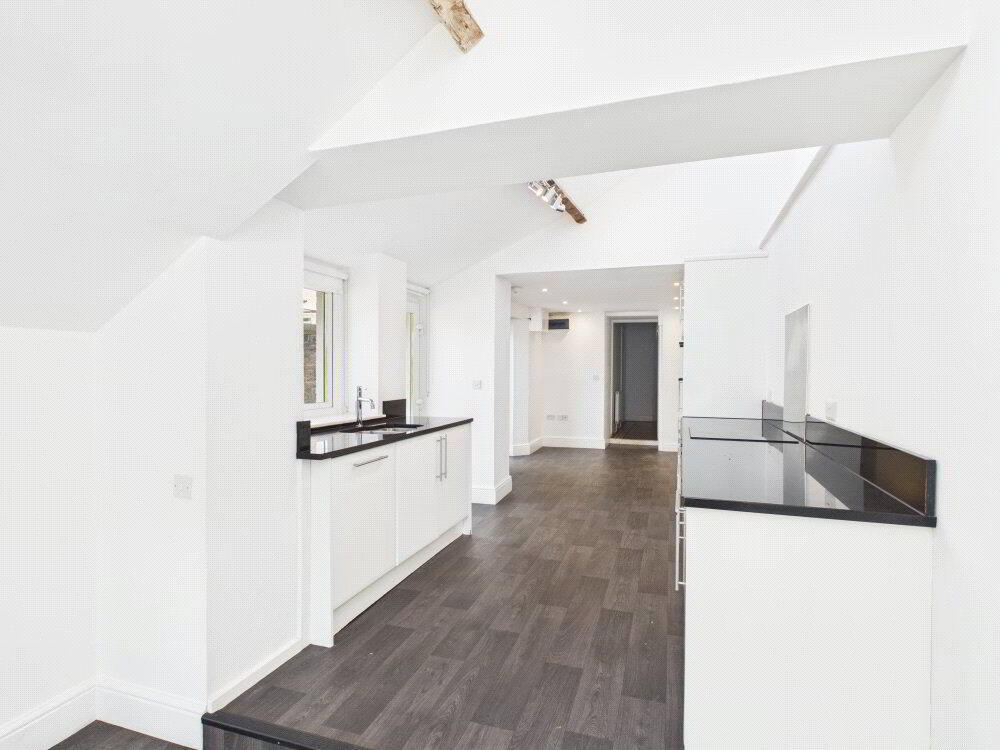
- 9.75m x 2.74m (32'0" x 9'0")
A superb light and airy space with sitting room area, sunken dining area and a picture window overlooking rear garden. Fitted range of base and wall mounted units, head height pantry, Local black Trebarwith granite work surfaces incorporating inset sink with mixer taps, NEFF appliances: built-in double oven, induction hob and dishwasher. Two double glazed doors leading to outside private deck area. - First Floor Landing
- Cloakroom
- Floating WC and hand basin.
- Bedroom 1
- 5.08m x 3.35m Maximum into Bay (16'8" x 11'0")
Bay window to front elevation. - Bedroom 2
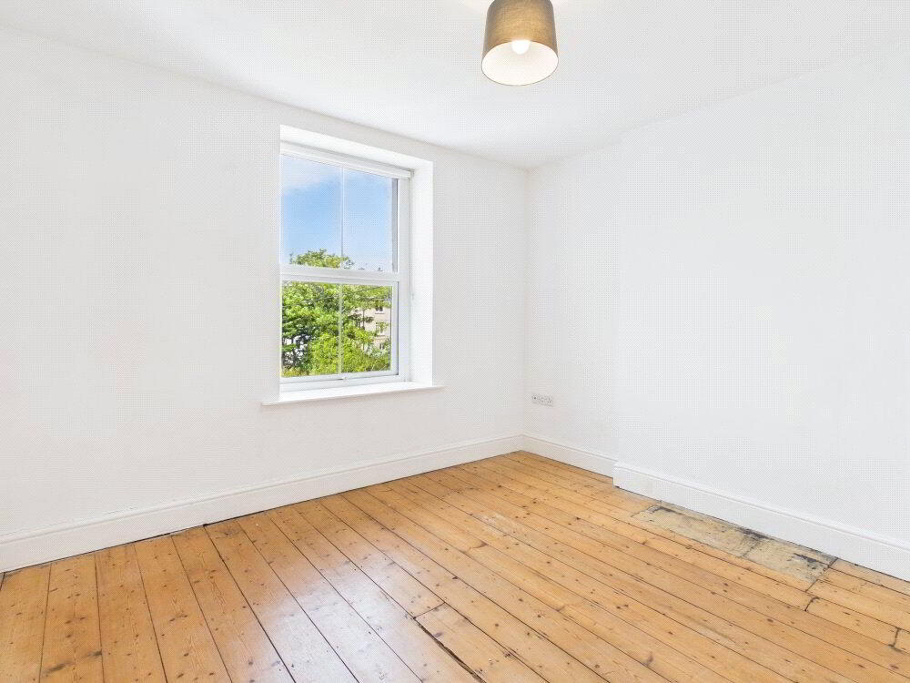
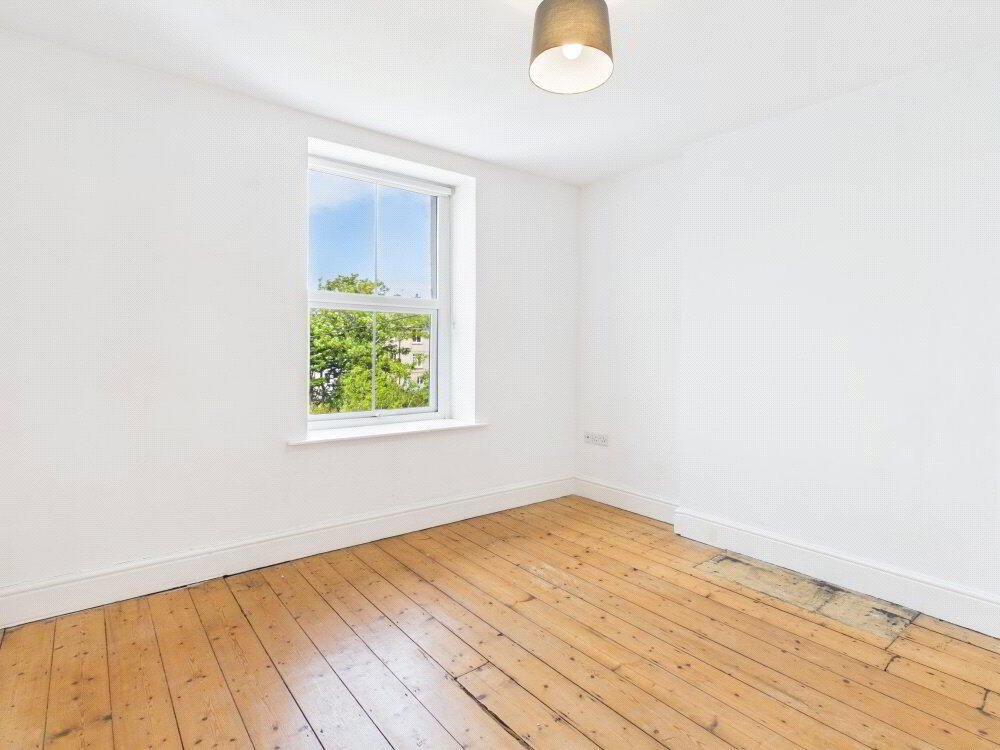
- 3.58m x 3.53m (11'9" x 11'7")
Window to rear. - Bedroom 3
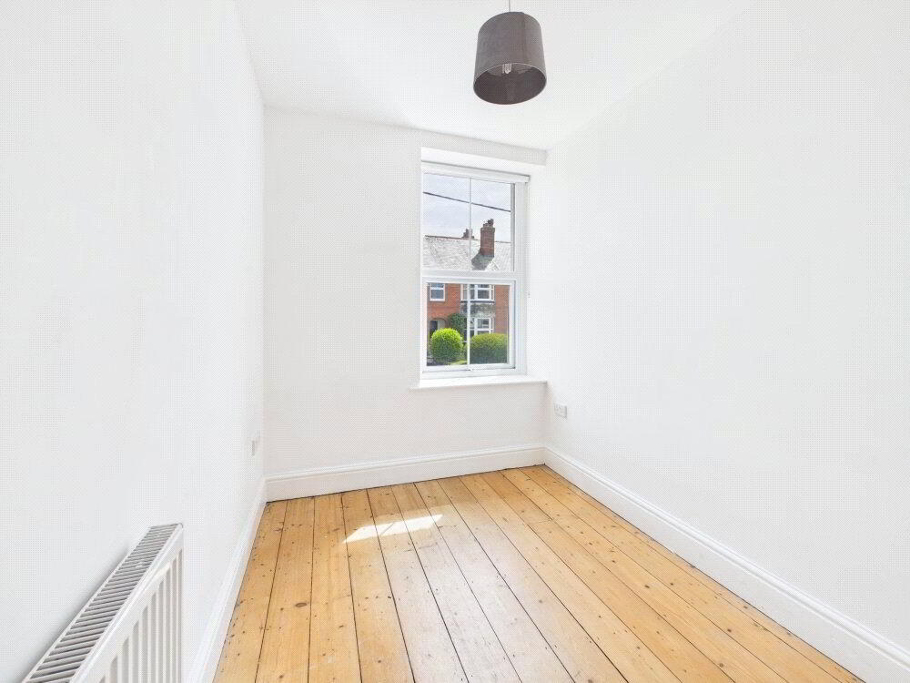
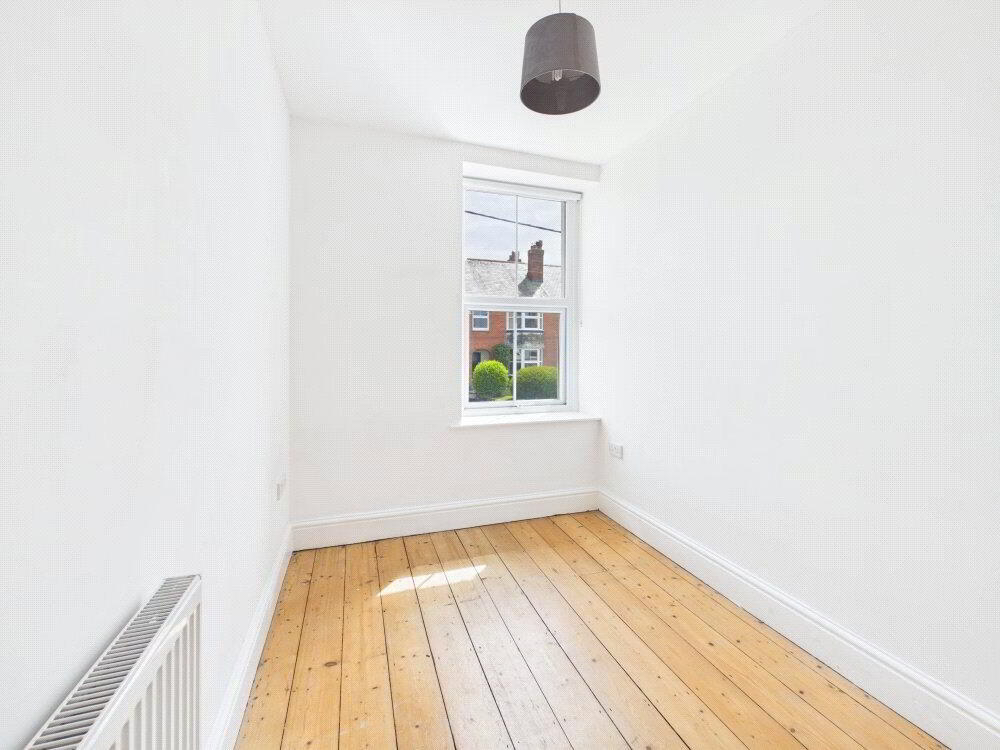
- 2.82m x 2.06m (9'3" x 6'9")
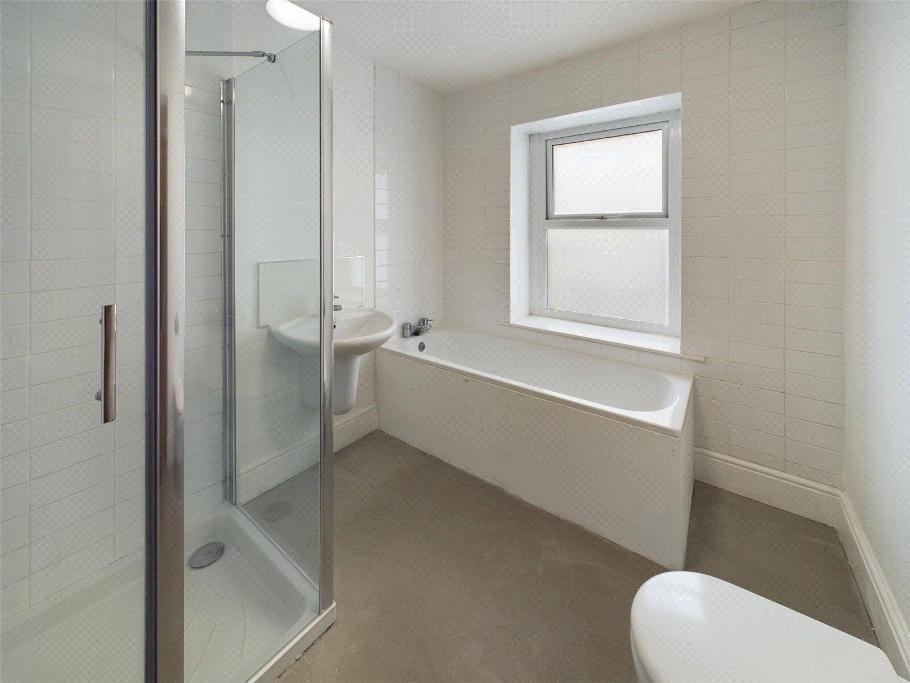
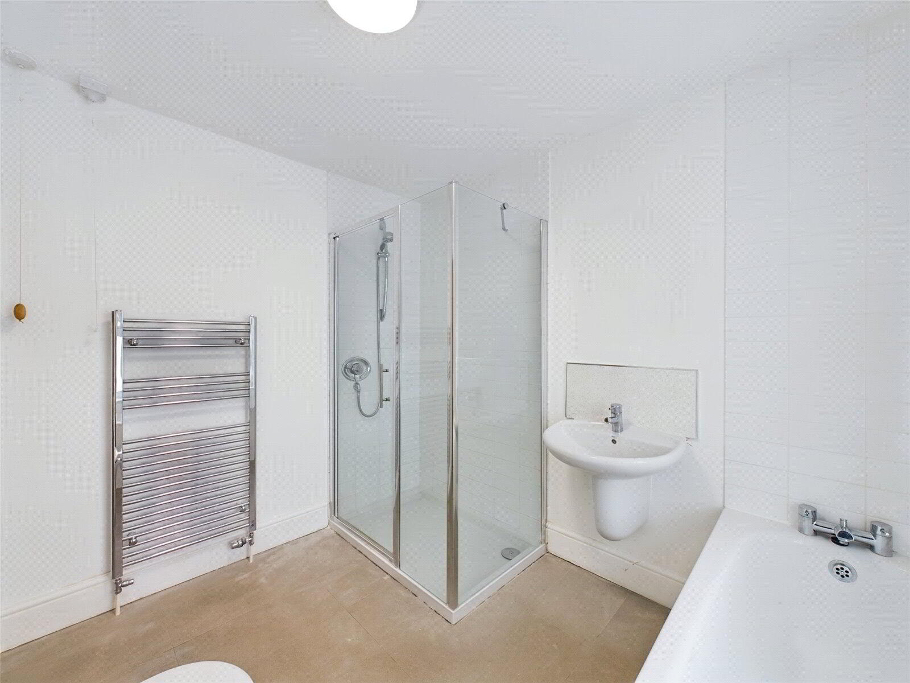

Window to front elevation. - Bathroom
- 2.72m x 2.24m (8'11" x 7'4")
Enclosed panel bath, floating WC, floating hand basin with mixer tap, walk in shower, heated towel rail. - Second floor landing
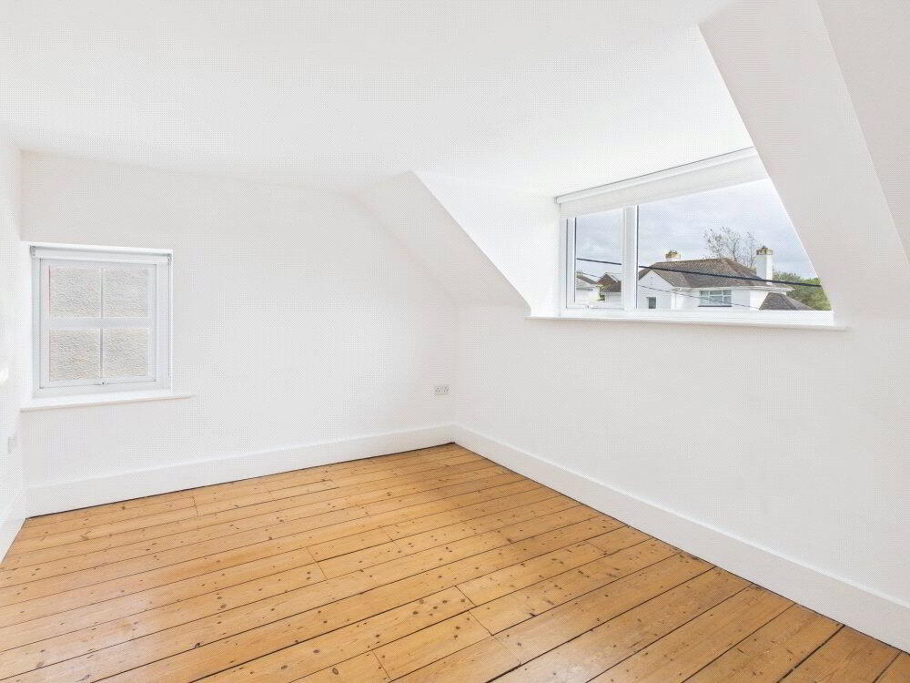
- Bedroom 4
- 3.73m x 2.9m (12'3" x 9'6")
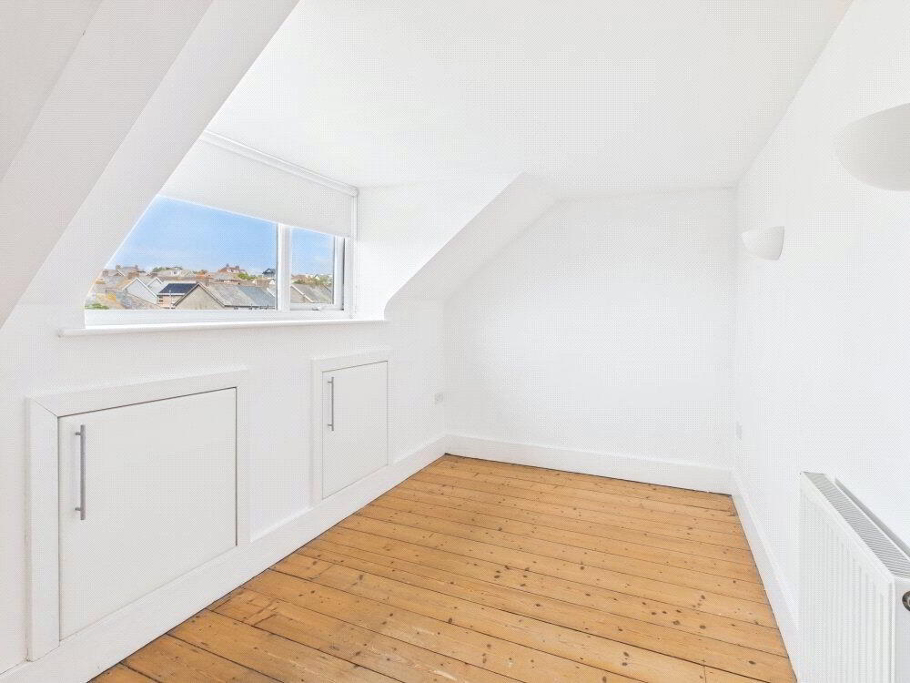
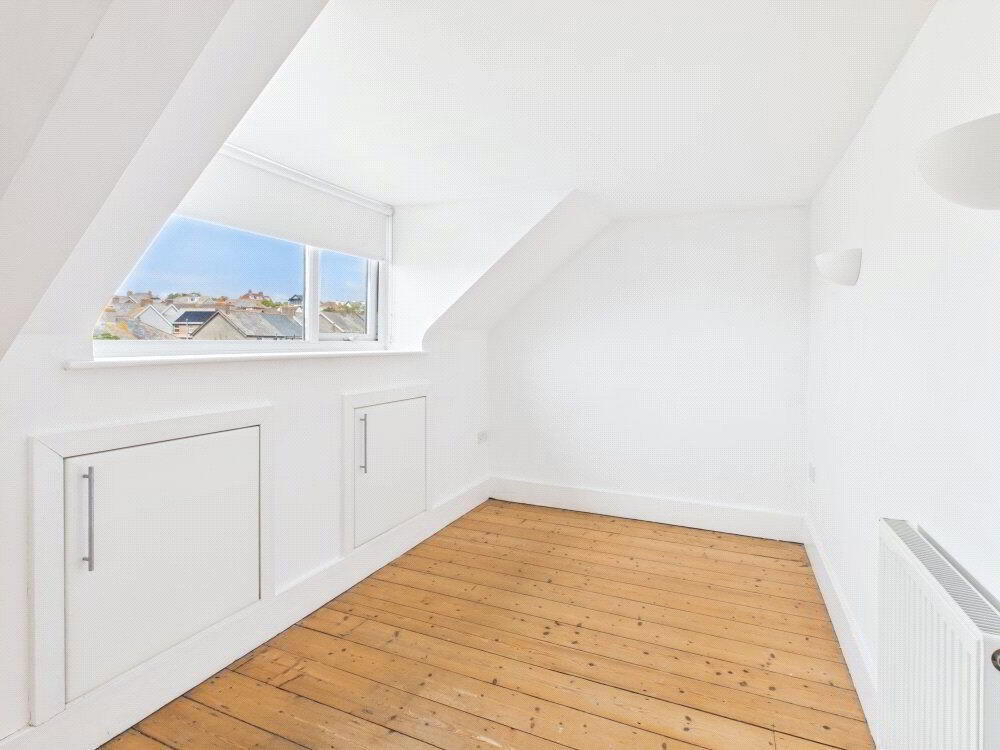
Window to front elevation. - Bedroom 5
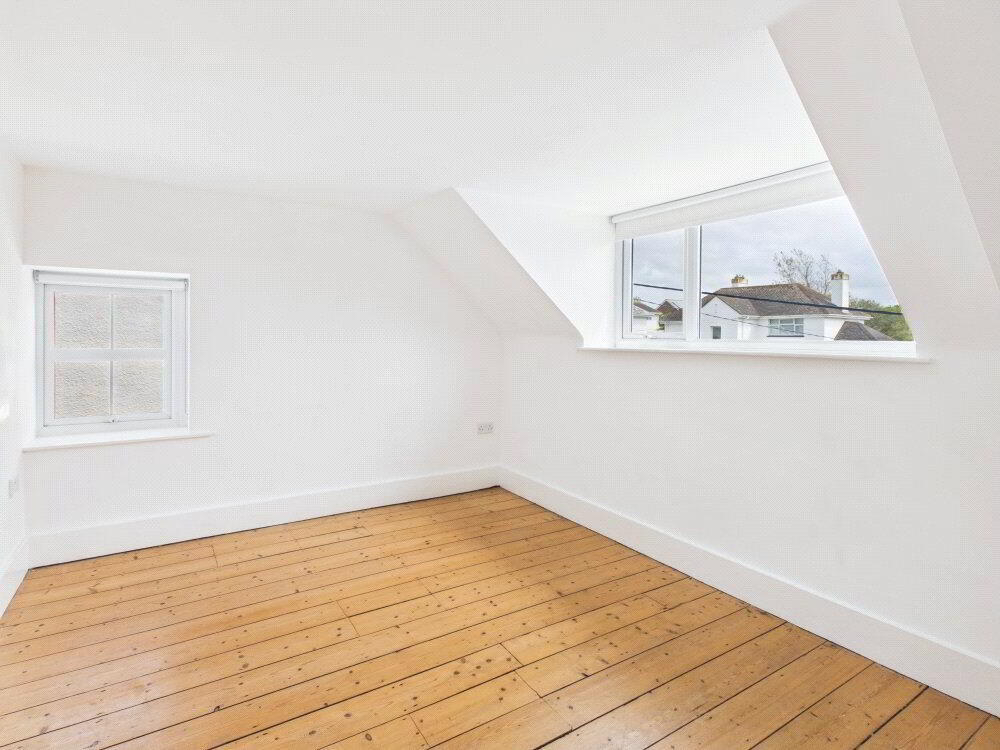
- 3.73m x 2.13m (12'3" x 7'0")
Window to rear elevation. With built in eave storage under the windows and an eave corner storage cupboard. - Shower Room

- 1.75m x 1.70m (5'9" x 5'7")
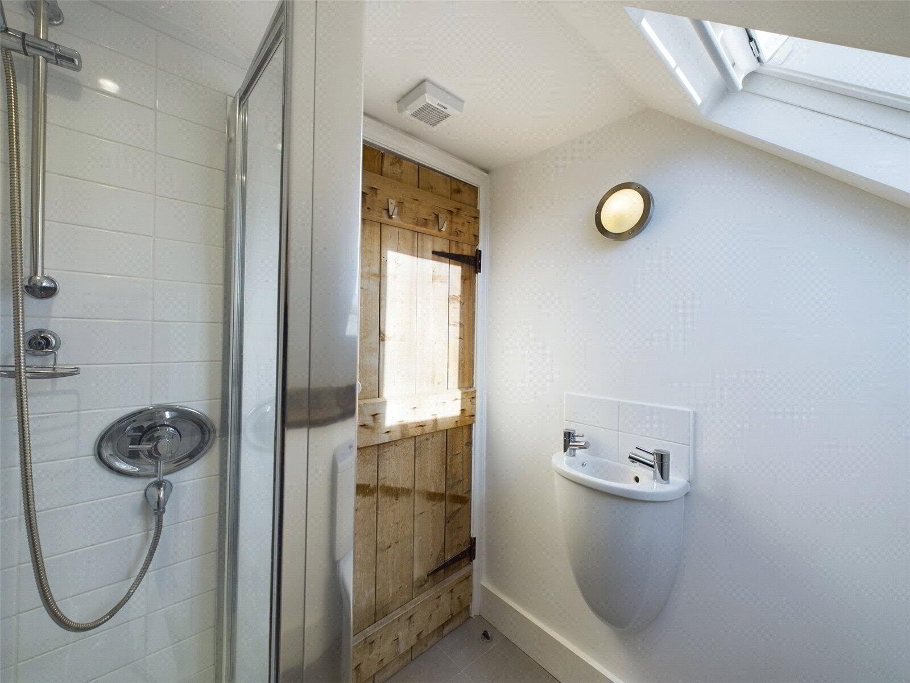
Shower, floating WC and hand basin, heated towel rail. - Outside
- Off-road parking (with scope to enlarge), traditional slated front courtyard garden and generous mature rear garden comprising lawn and private decked area.
- Former Garage
- Subdivided into Store with seperate WC and Utility/Store. Housing gas fired central heating boiler. Plumbing for washing machine and space for tumble dryer.
- Services
- Mains gas, electricity and water.
- EPC
- Rating D
- Council Tax
- Band D
- Anti Money Laundering
- Before any sale is formally agreed, we have a legal obligation under the Money Laundering regulations and Terrorist Financing Act 2017 to obtain proof of your identity and of your address, take copies and retain on file for five years and will only be used for this purpose. We carry out this through a secure platform to protect your data. Each purchaser will be required to pay £20 upon an offer verbally being agreed to carry out these checks prior to the property being advertised as sale agreed.