Cookie Policy
This site uses cookies to store information on your computer.
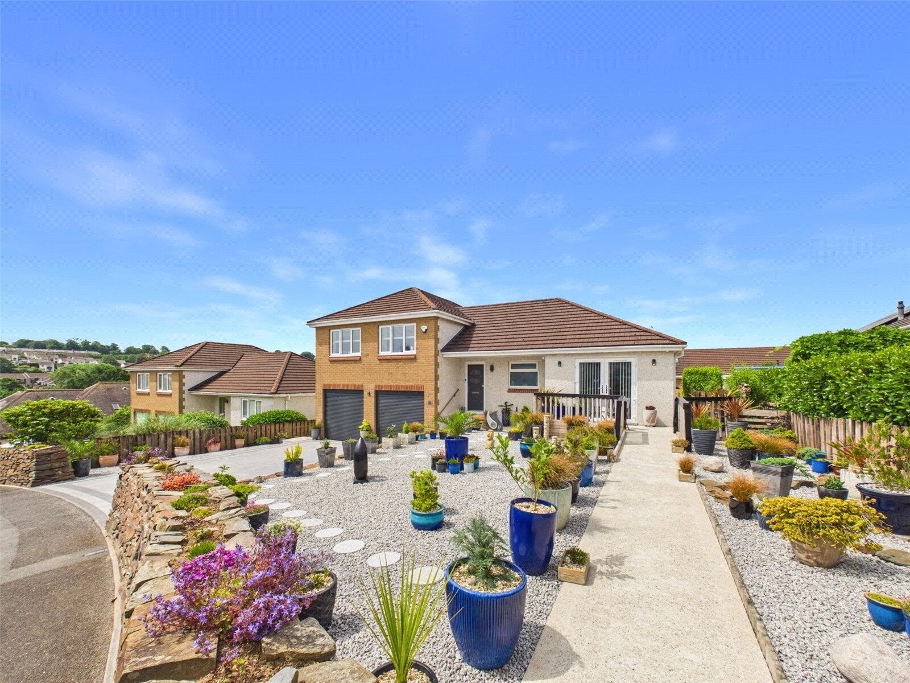
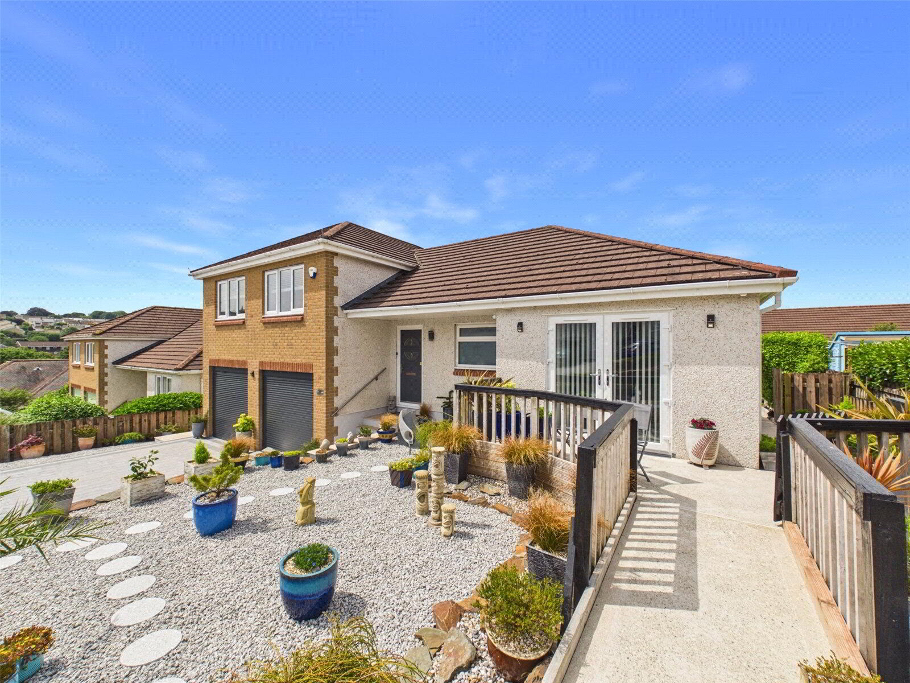
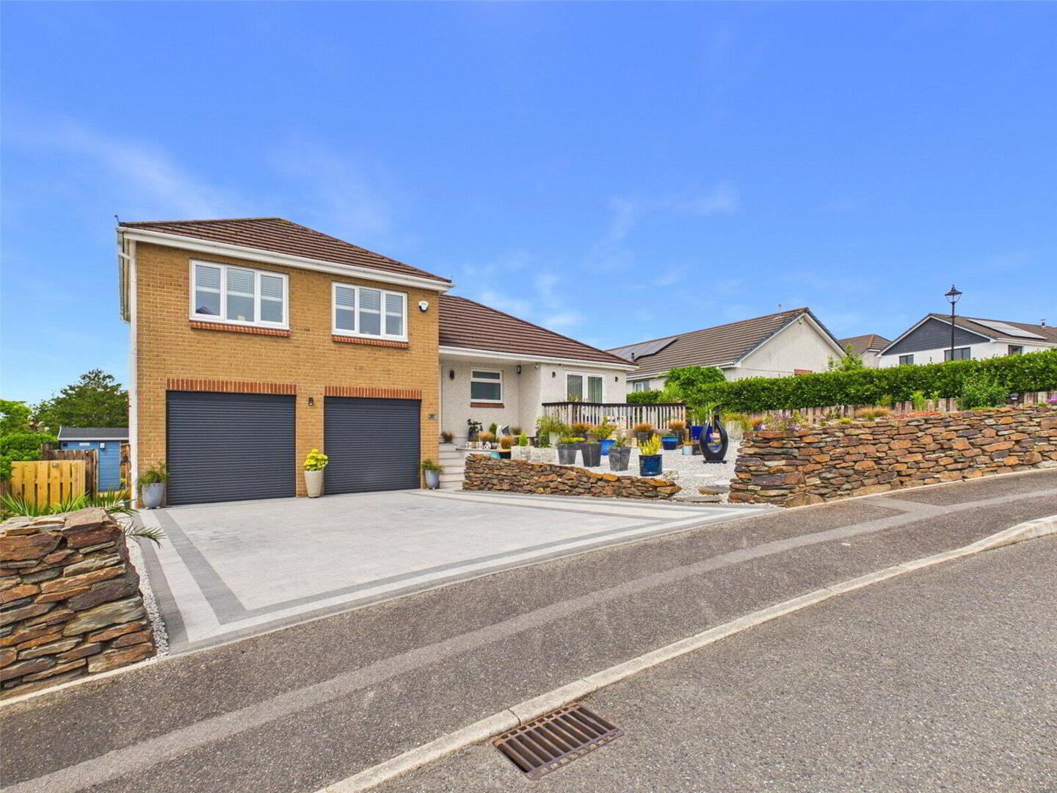
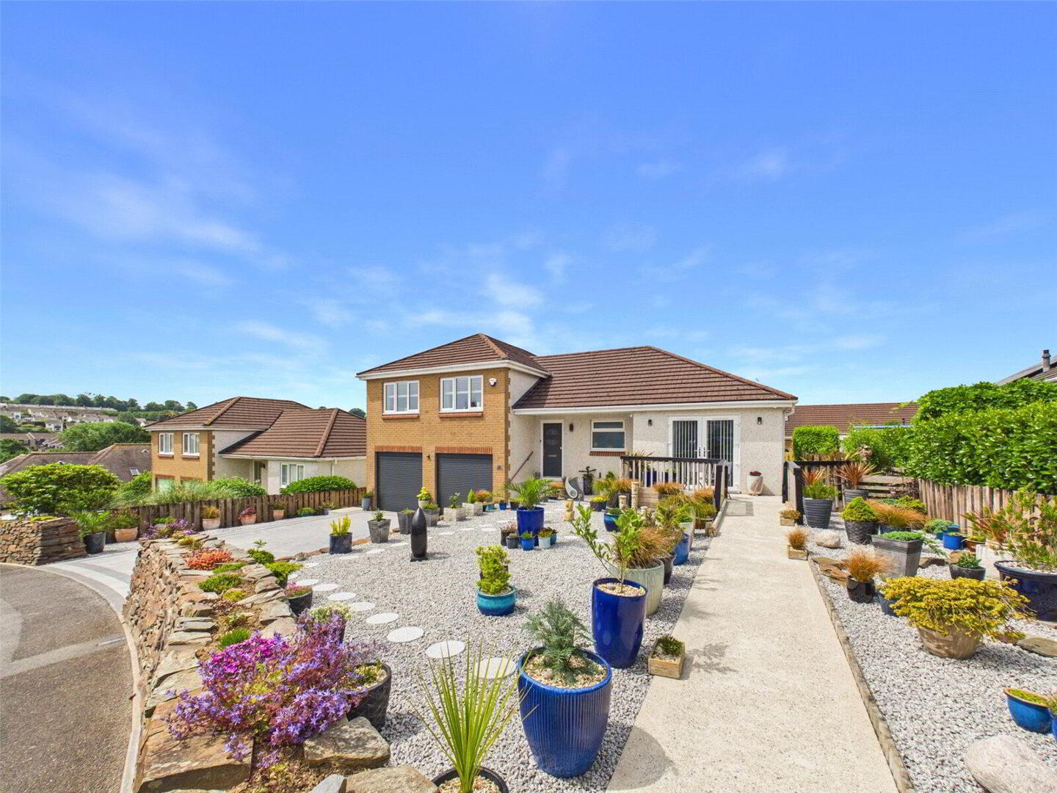
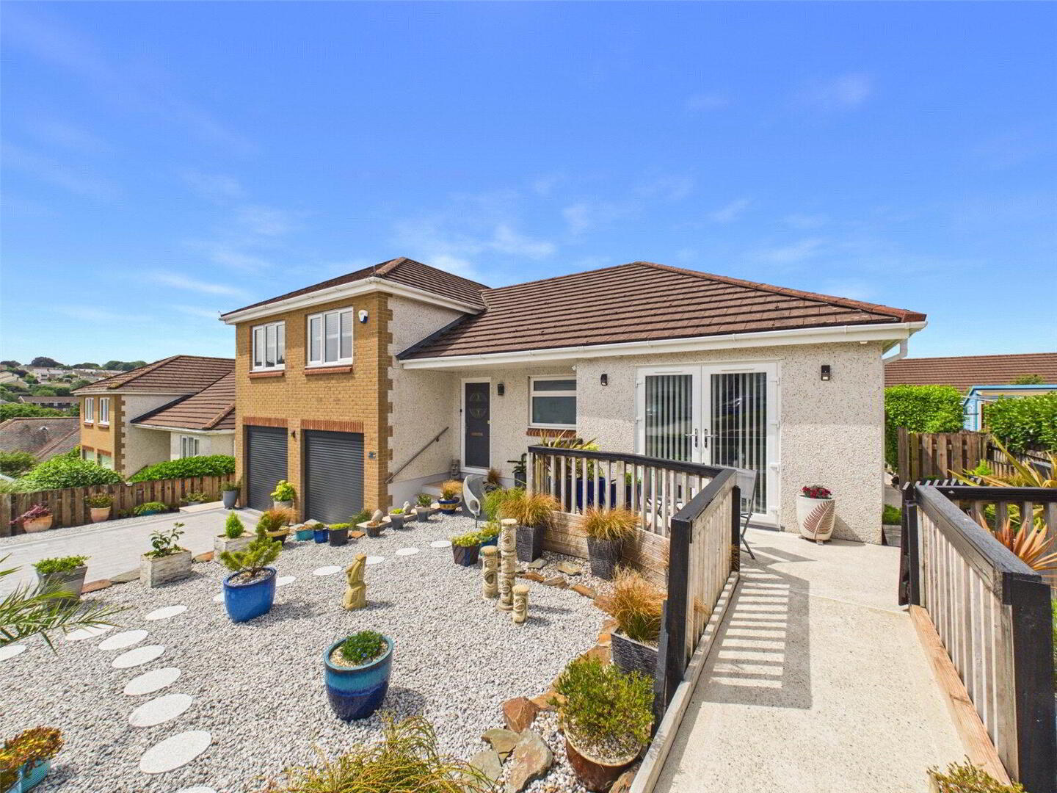
An impressive and beautifully presented three-bedroom detached property situated in the sought-after town of Bodmin, Cornwall, offering spacious and versatile accommodation across three floors alongside exceptional outdoor space and extensive parking.
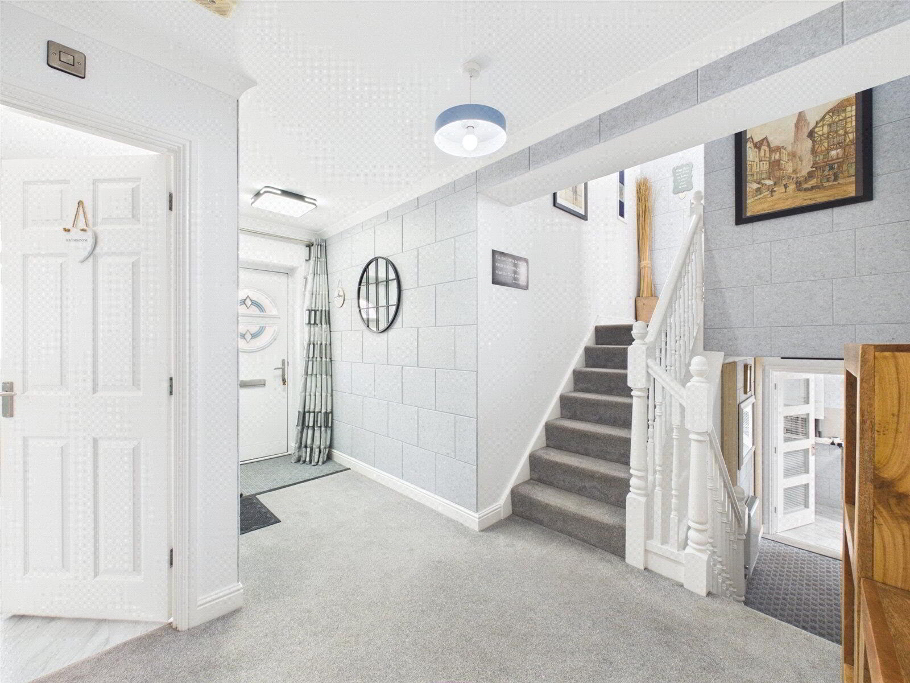
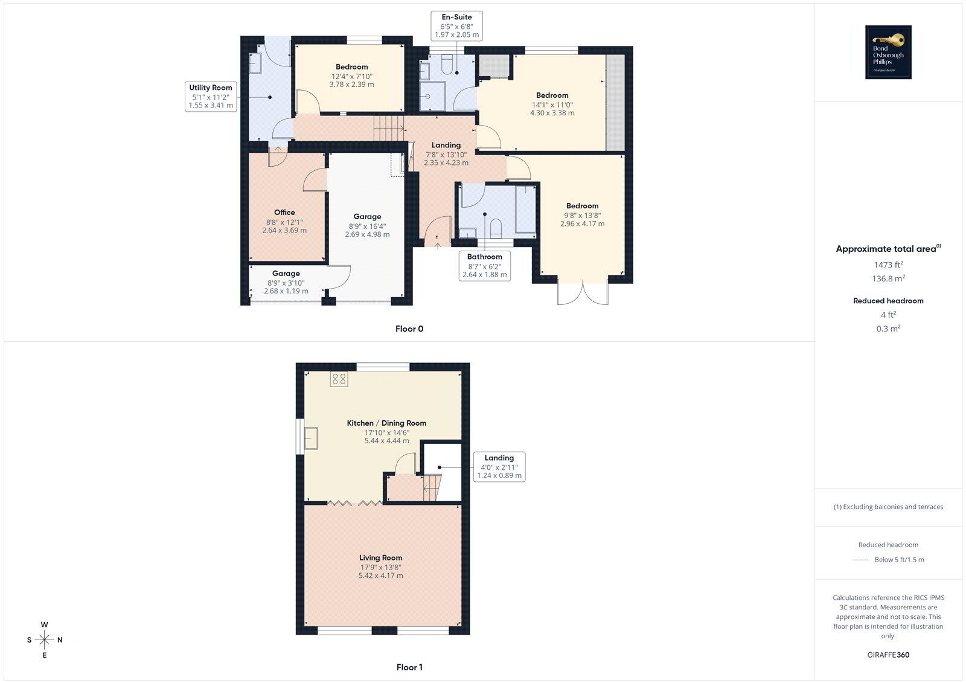
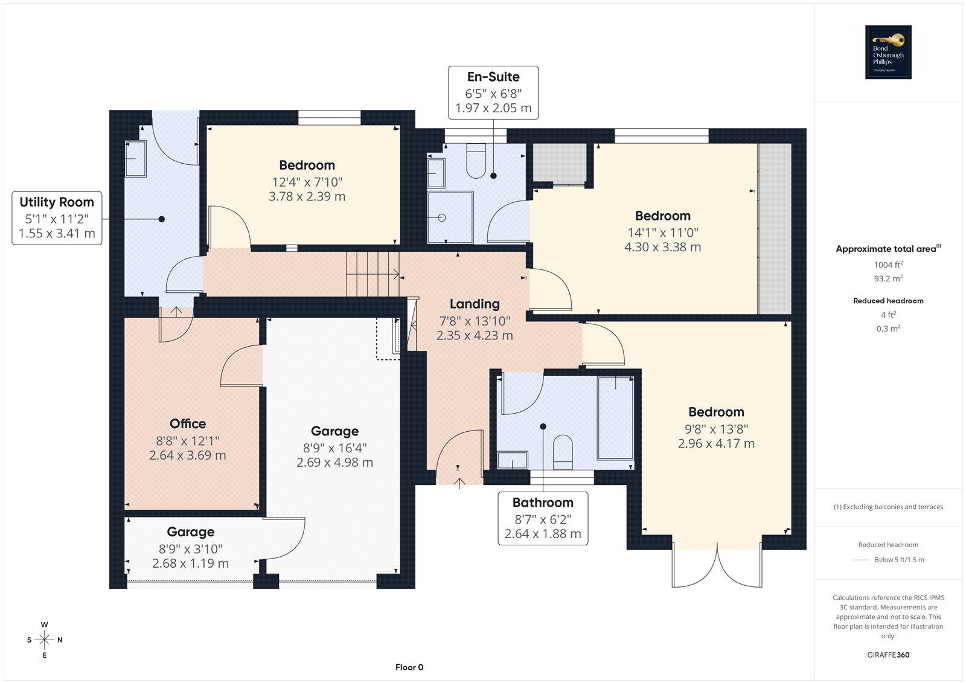
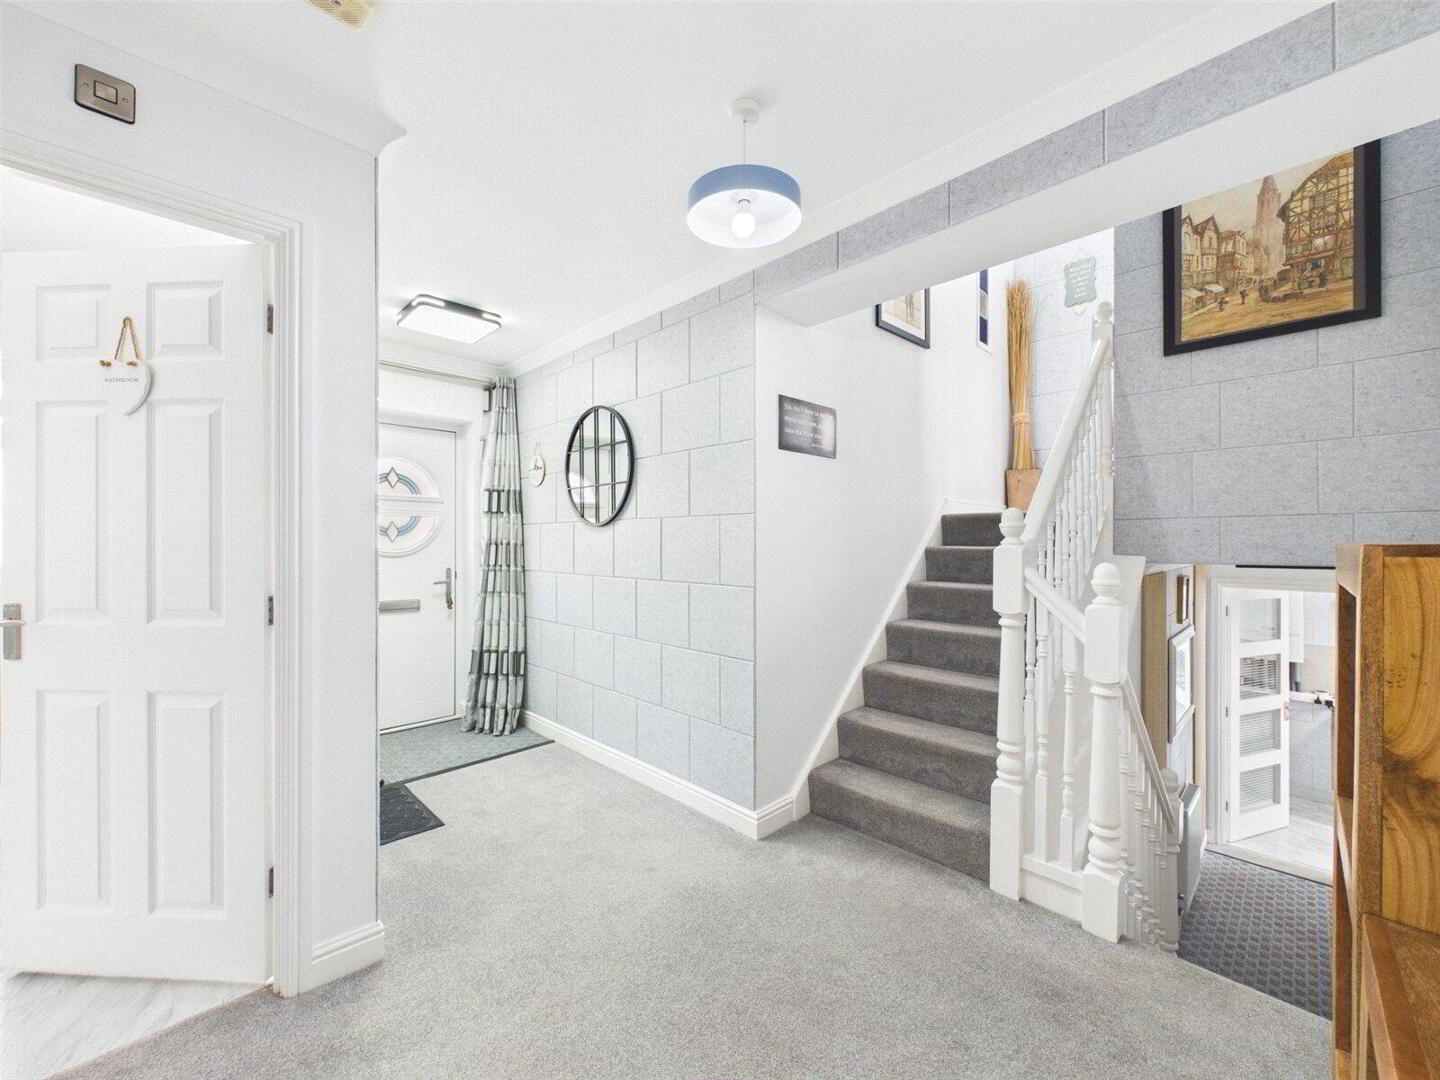
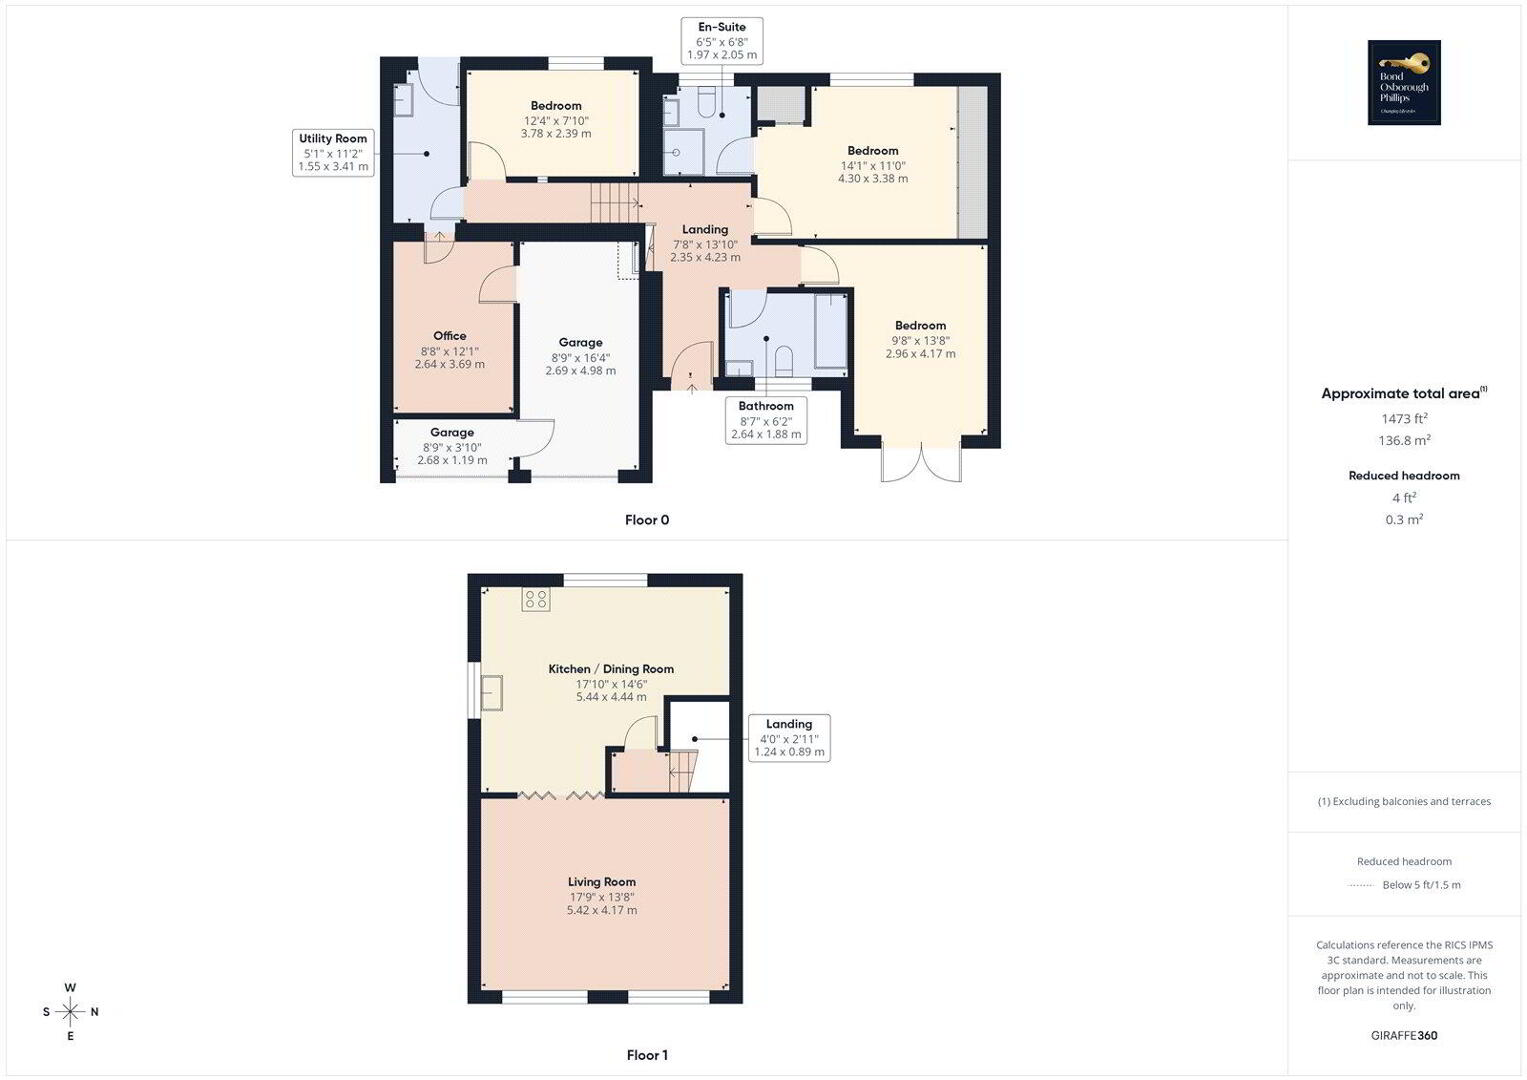
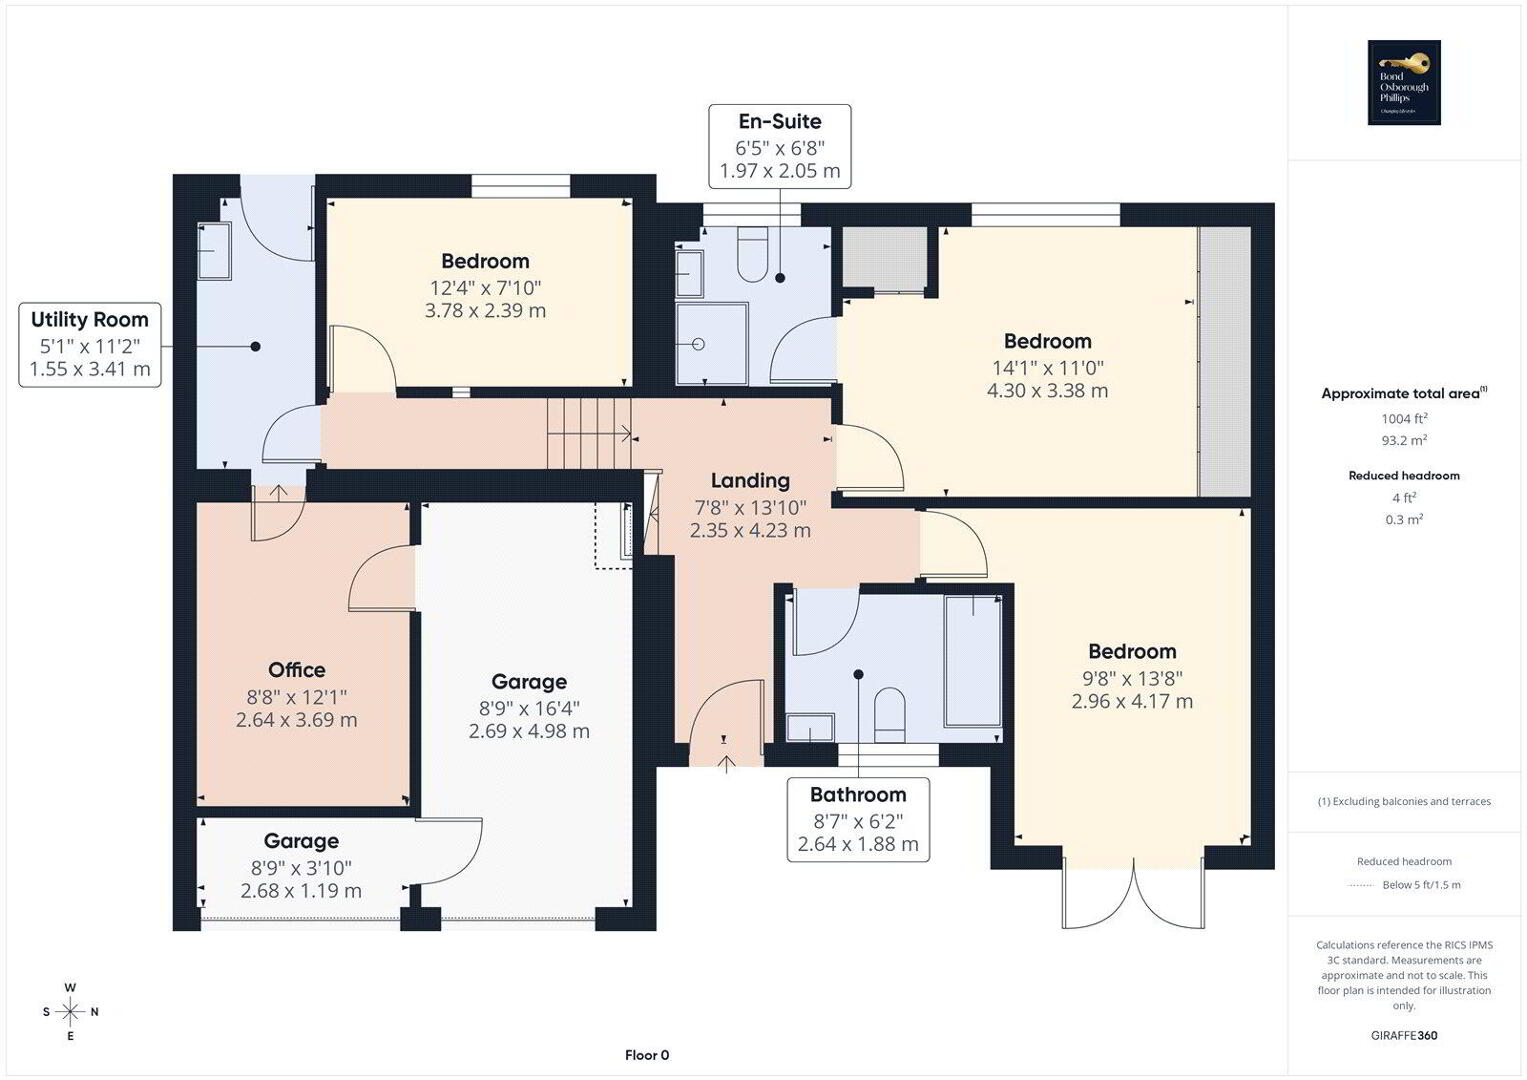
Upon entering the property, you are welcomed by a spacious entrance hallway providing access to the ground floor accommodation, upper floors, and the main bedrooms and family bathroom.
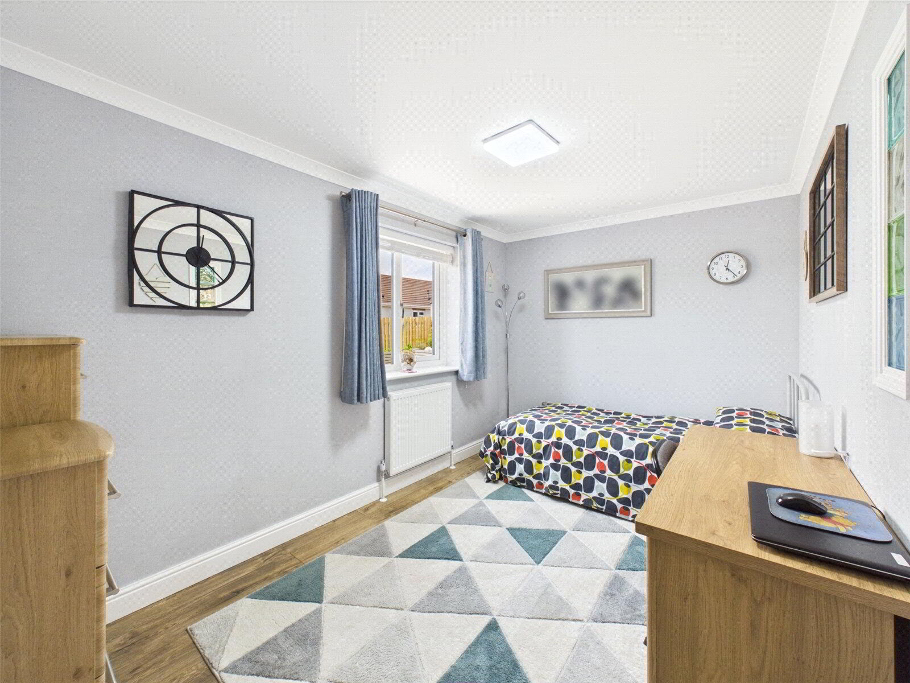
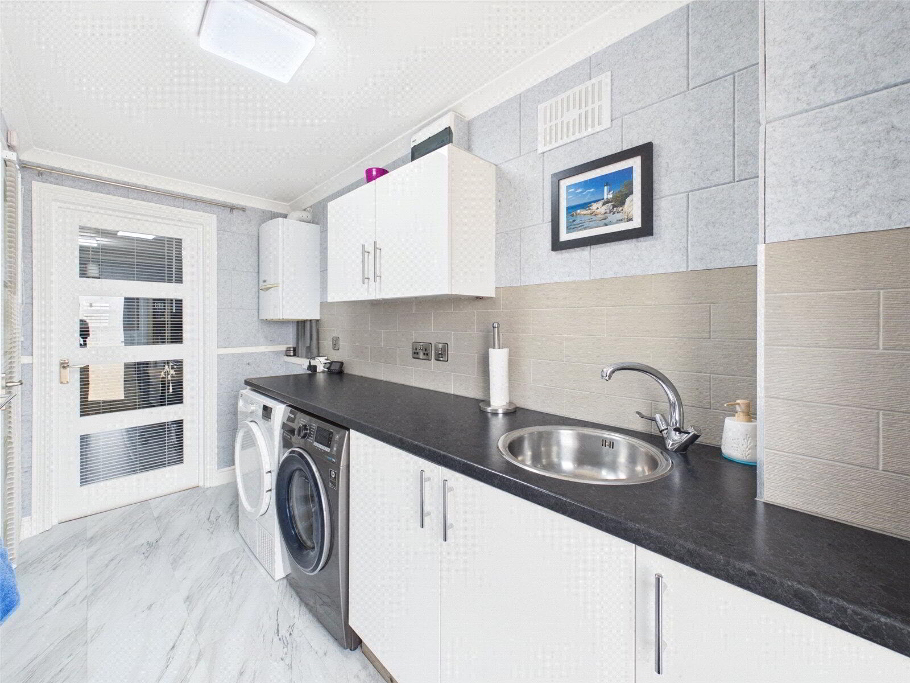
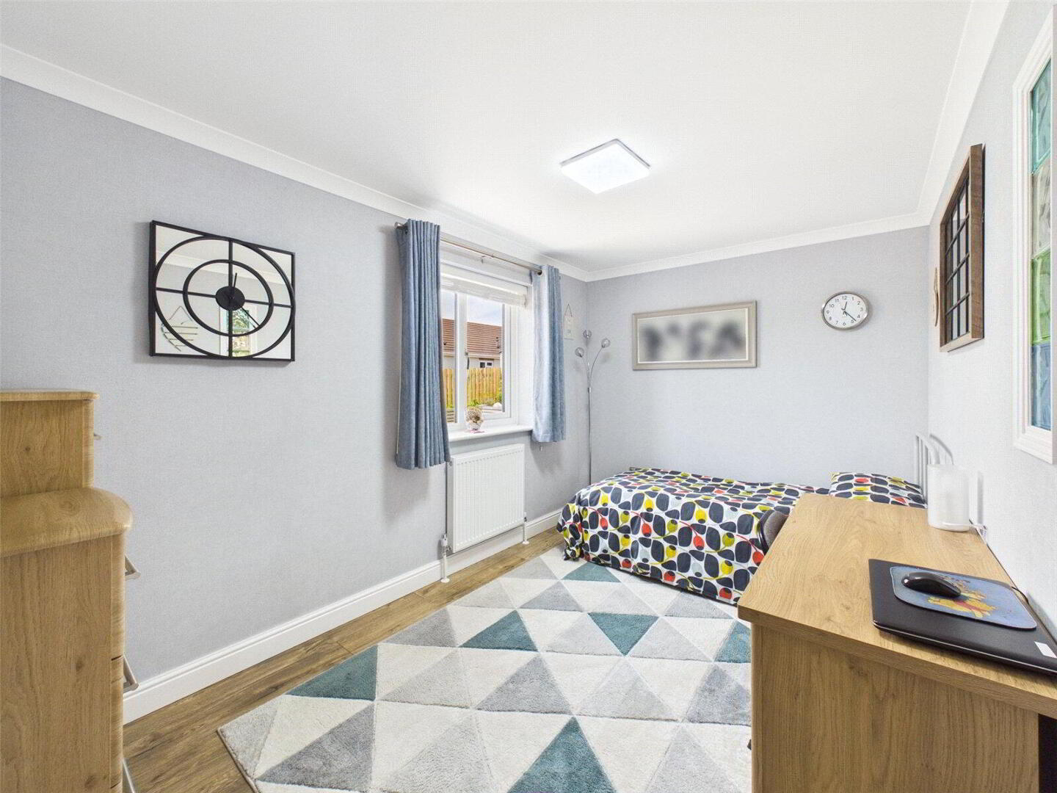
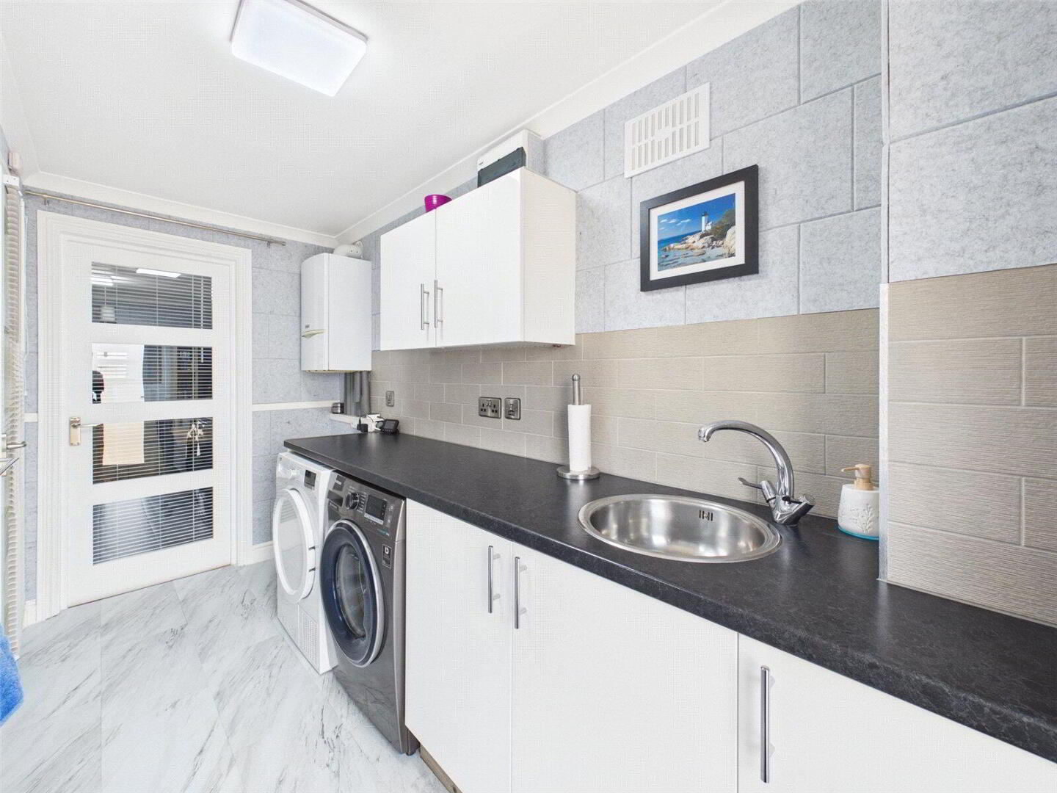
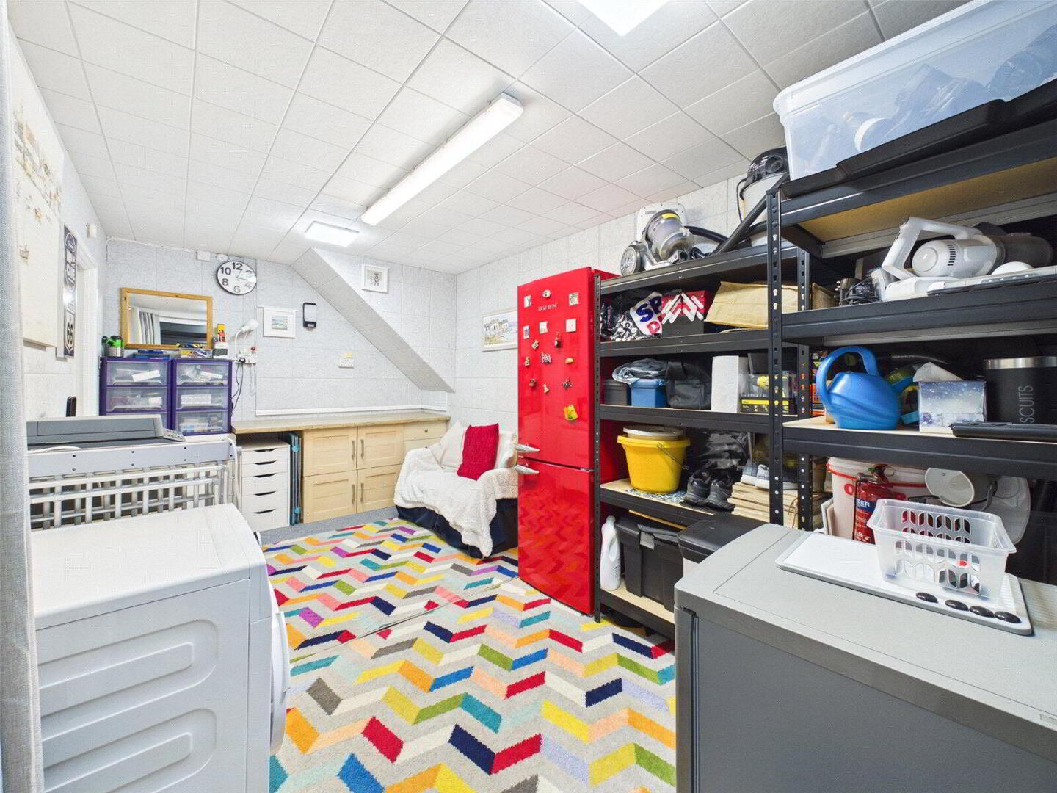
The ground floor offers a generous double bedroom enjoying pleasant views over the rear garden. Also located on this level is a separate utility room complete with an additional sink and space for white goods including a washing machine and tumble dryer. The utility room provides direct access into the first single garage.
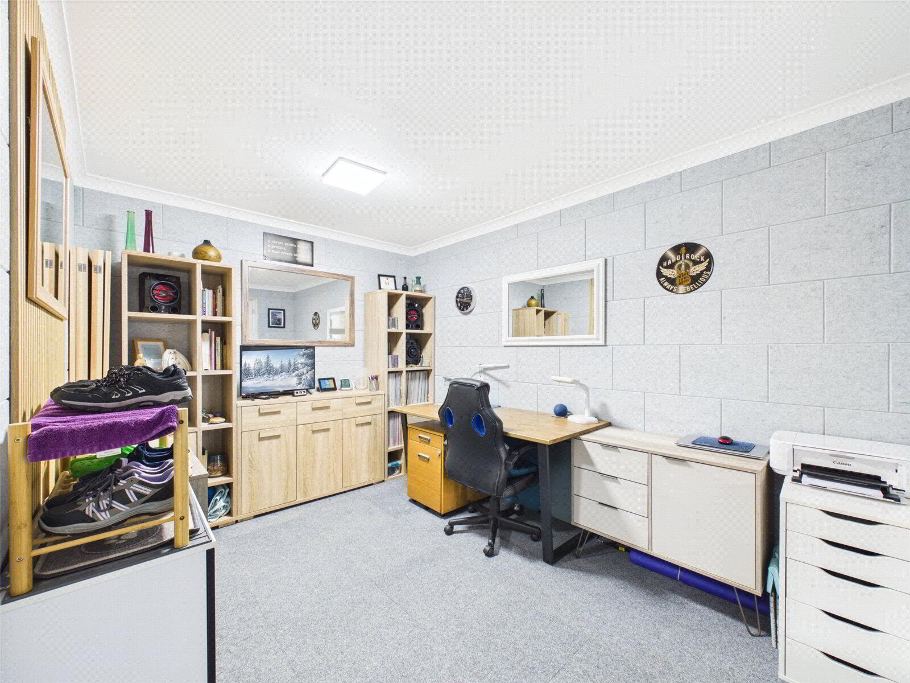
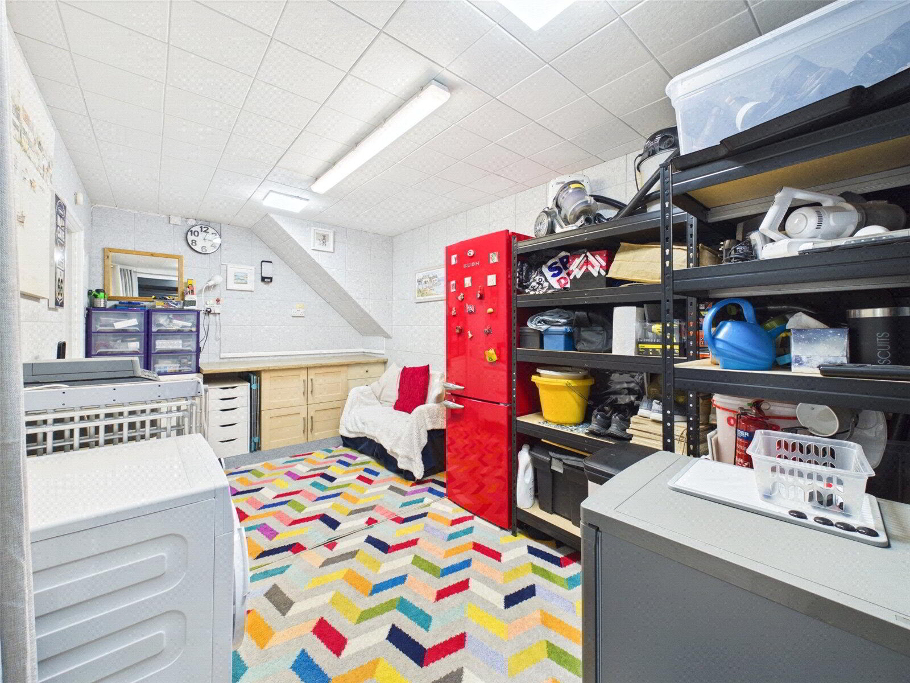
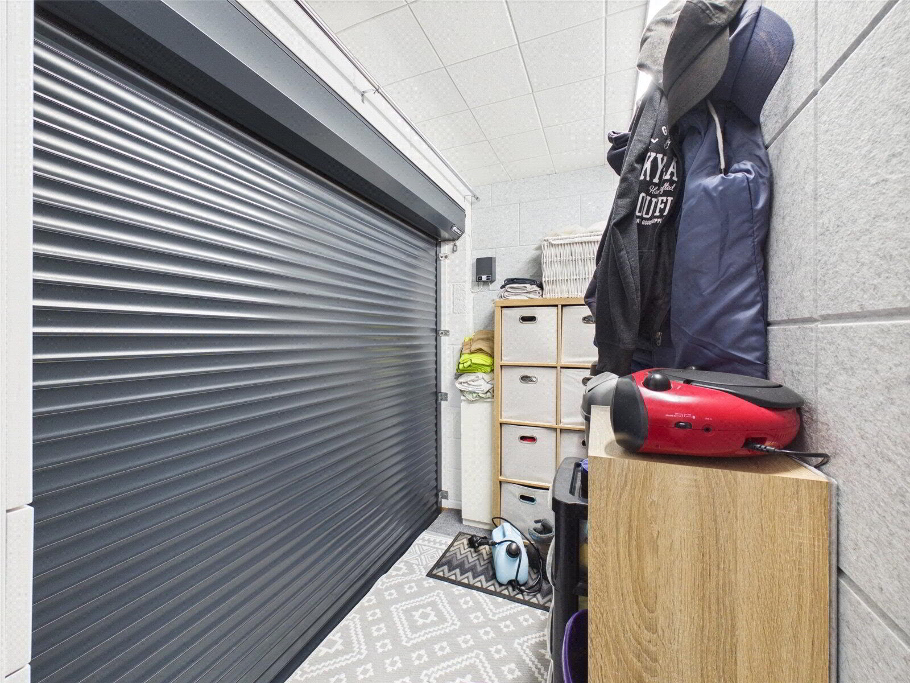
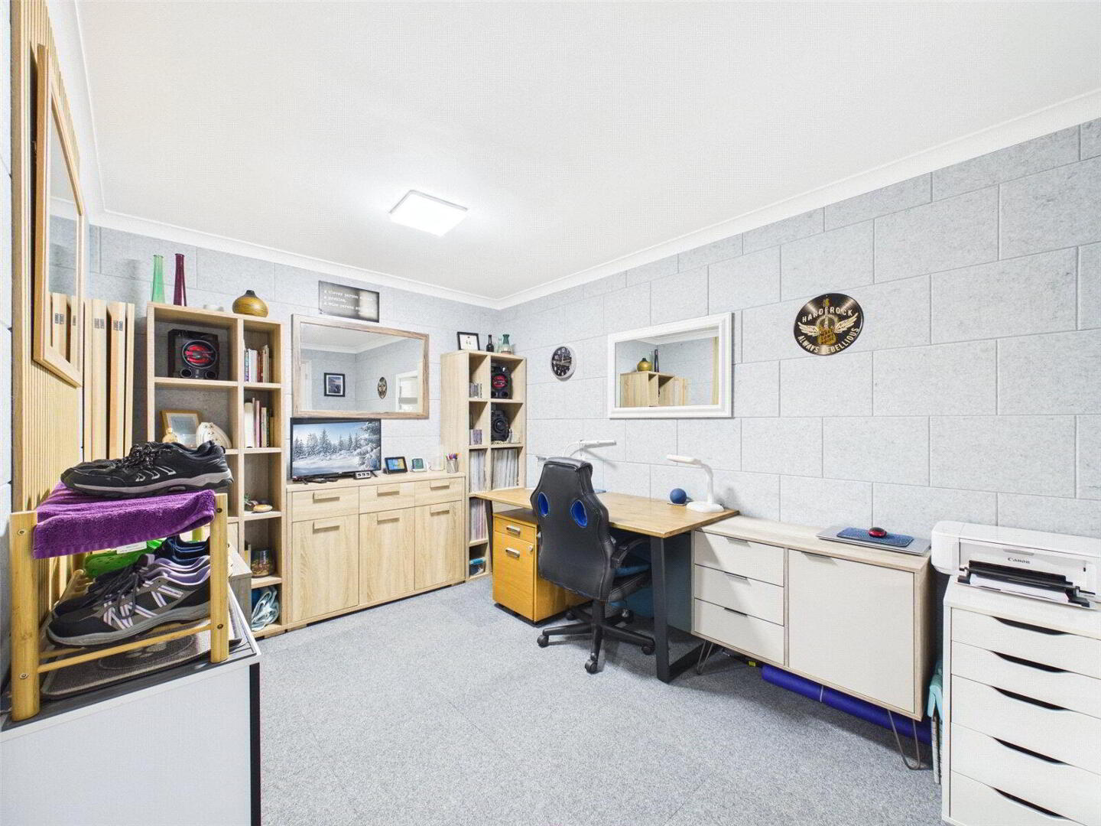
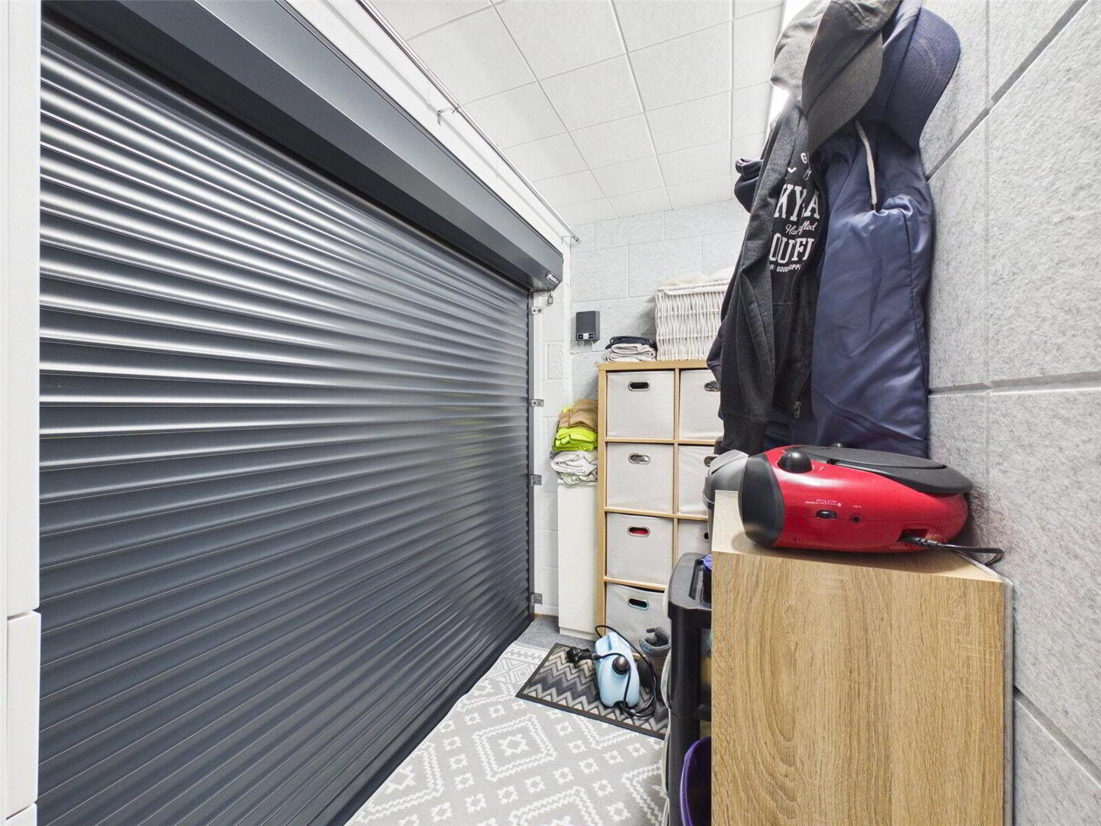
A fantastic office space can also be found on this floor, making it ideal for those working from home. The office leads into the second garage, currently utilised as an excellent workshop space/gym. The garages are interconnected via a separate boot room, with part of the first garage having been thoughtfully sectioned off to maximise practicality and storage.
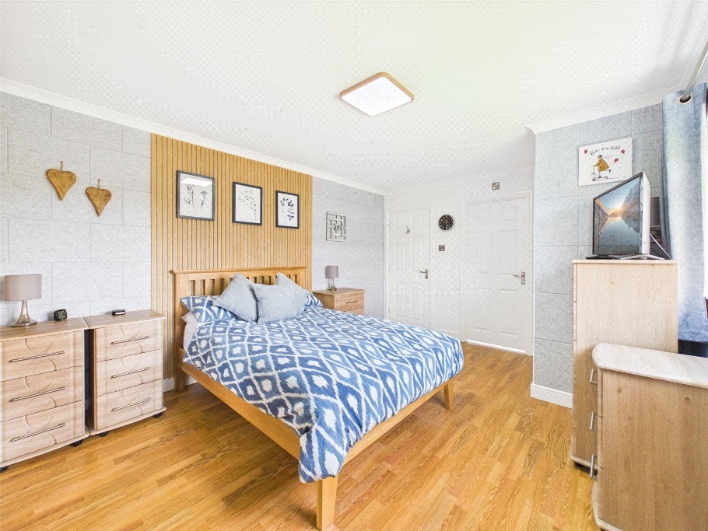
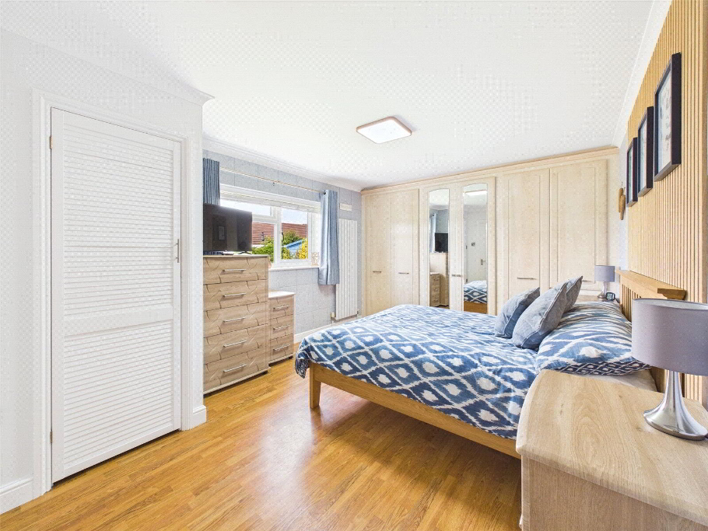
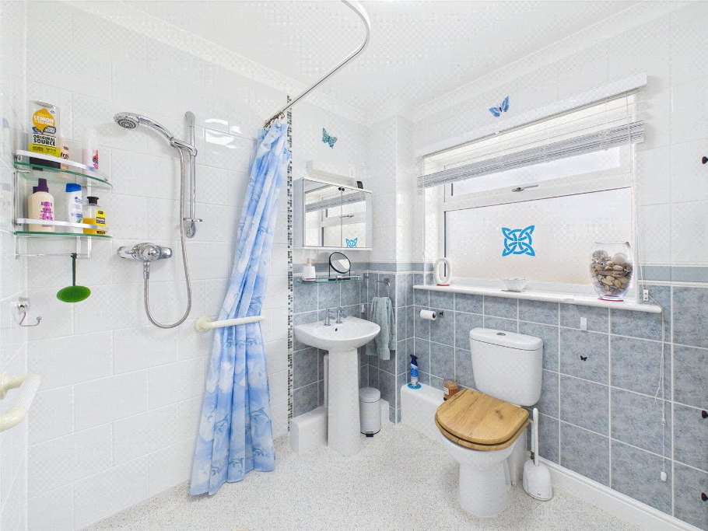
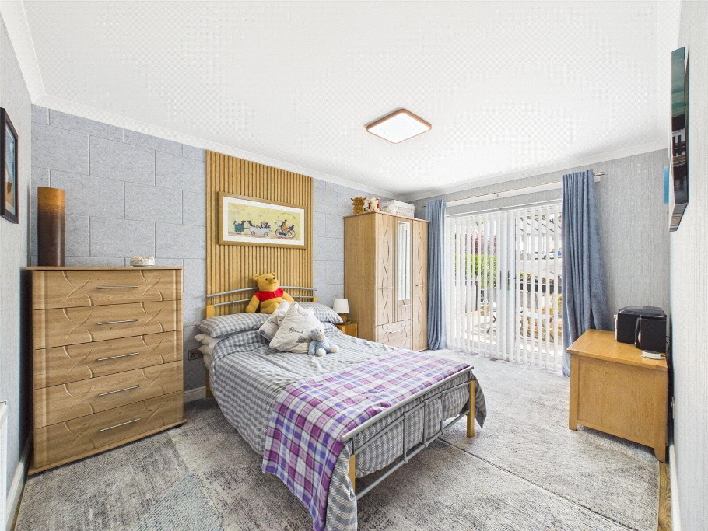
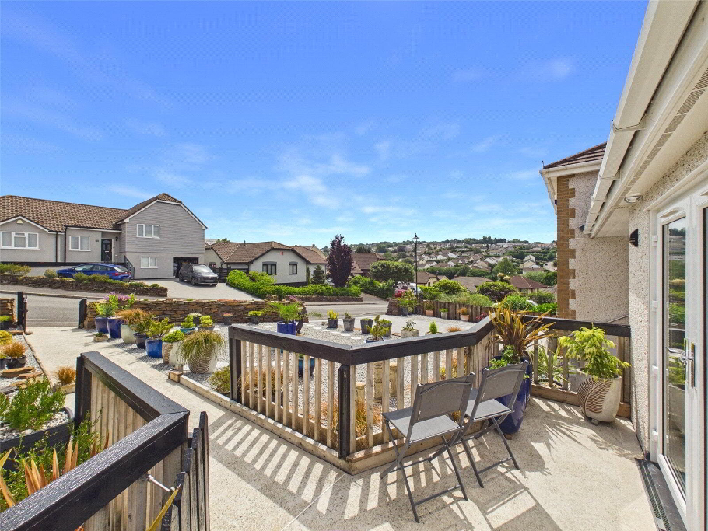
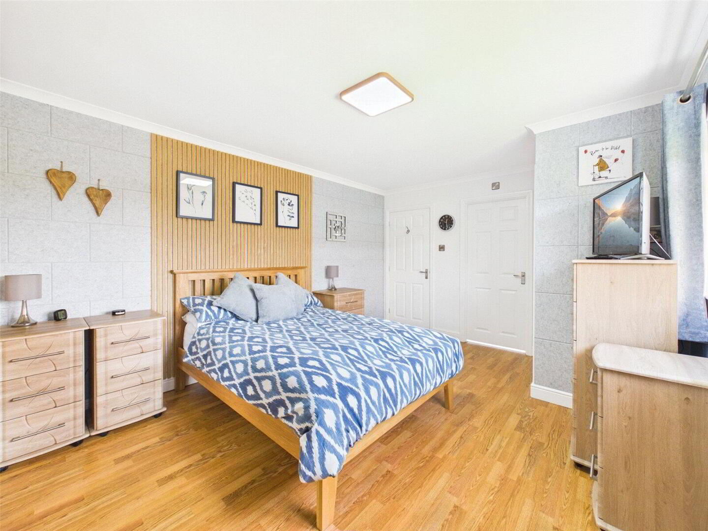
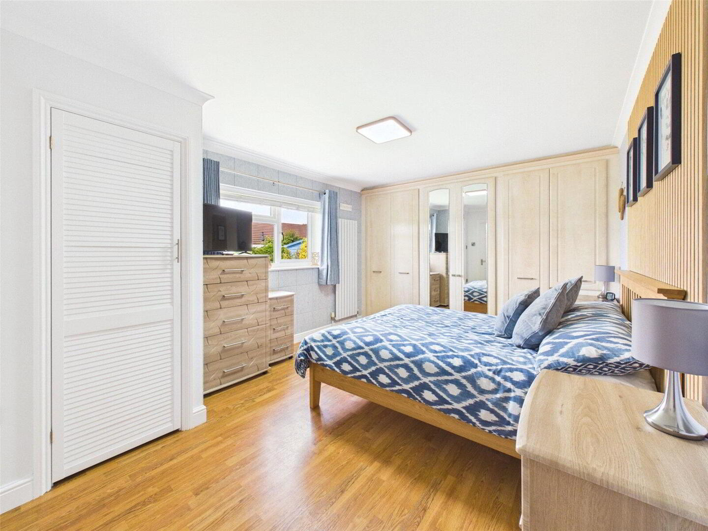
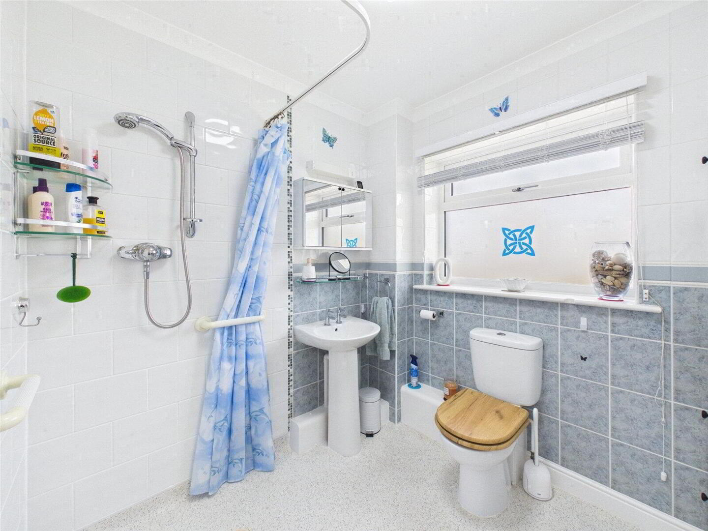
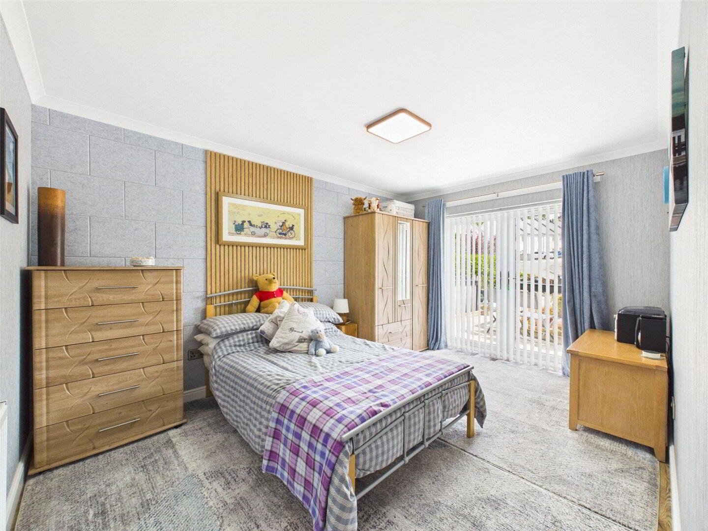
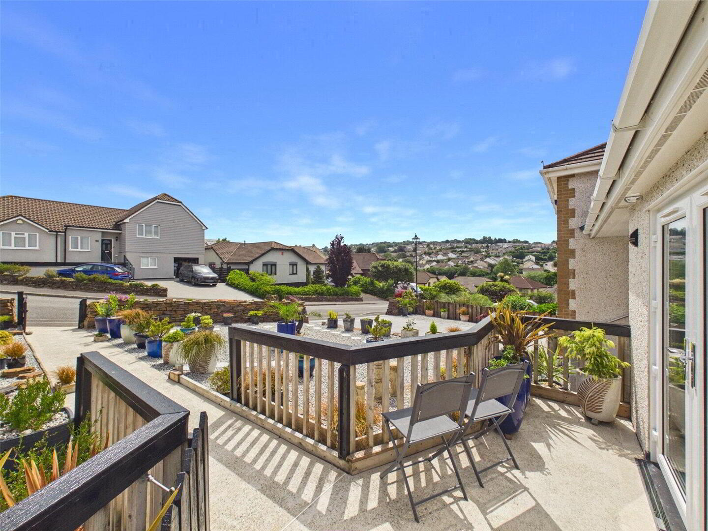
The first floor hosts two substantial double bedrooms and the family bathroom. The impressive master bedroom benefits from built-in storage and a private en-suite wet room with shower facilities. The second double bedroom is equally generous in size and enjoys double doors opening onto a lovely patio area at the front of the property.
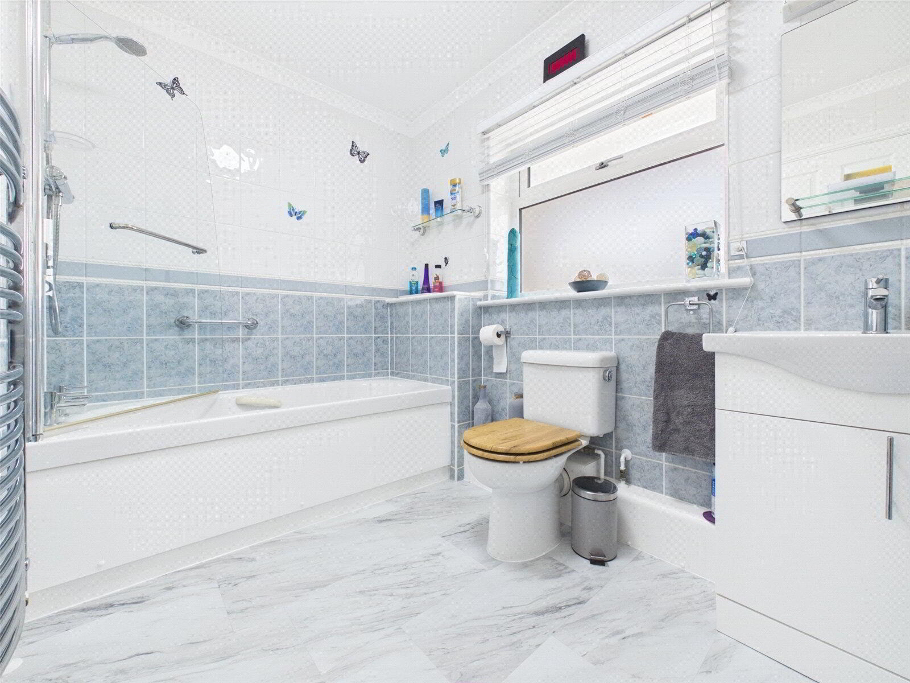
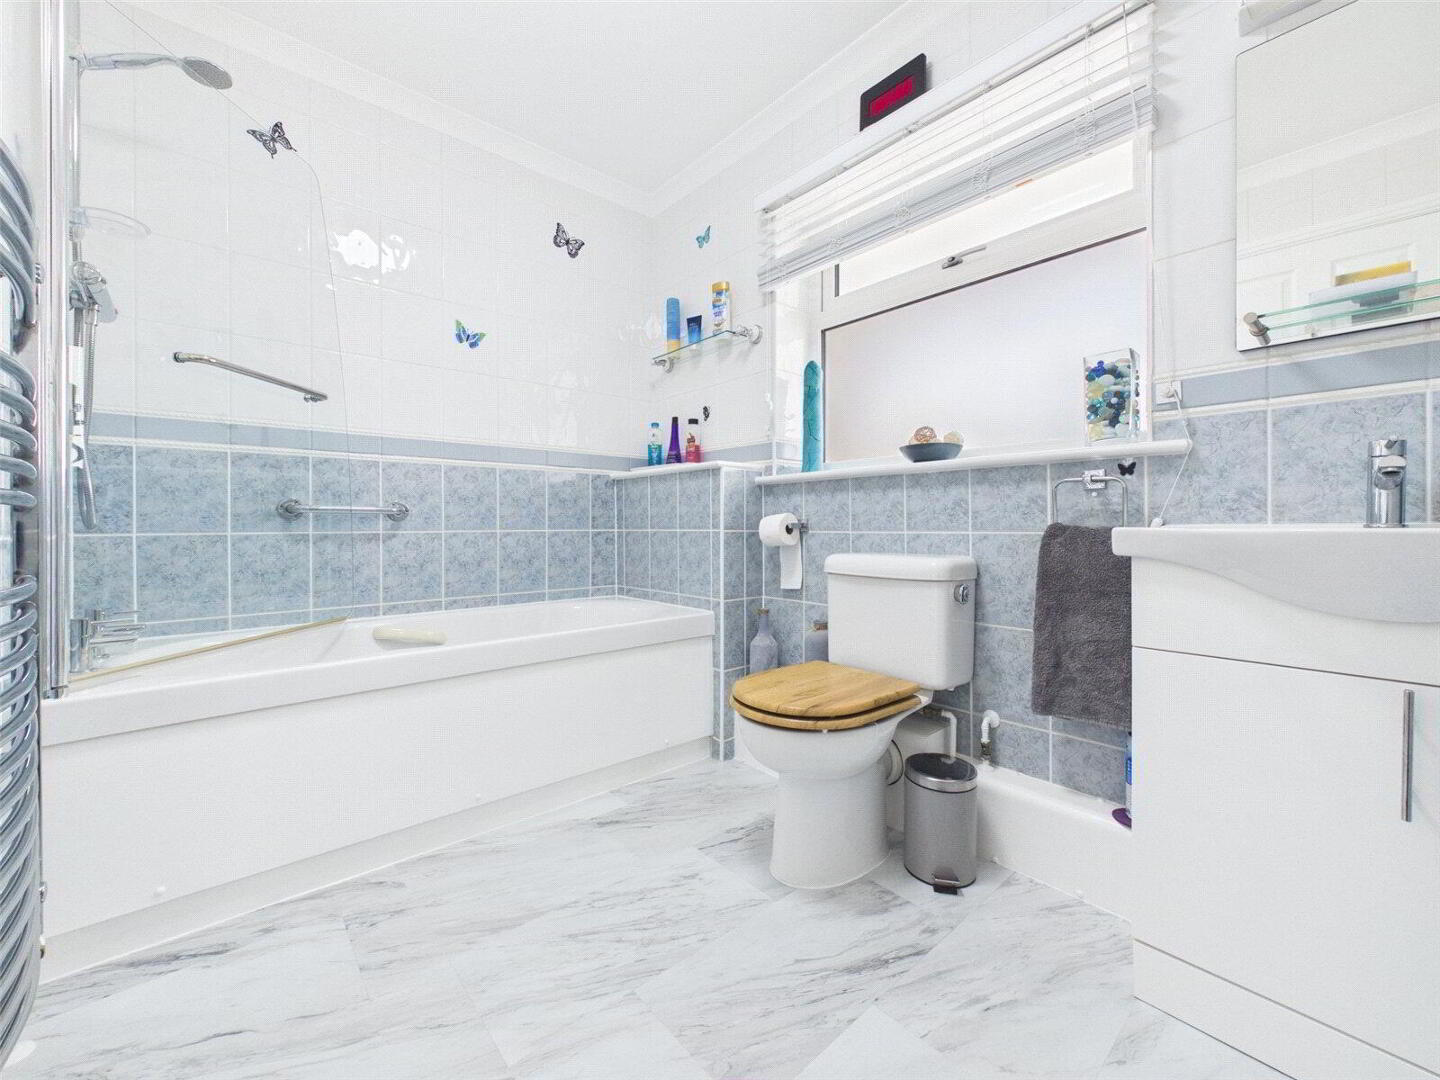
Completing this floor is the spacious family bathroom, fitted with a bath and overhead shower unit.
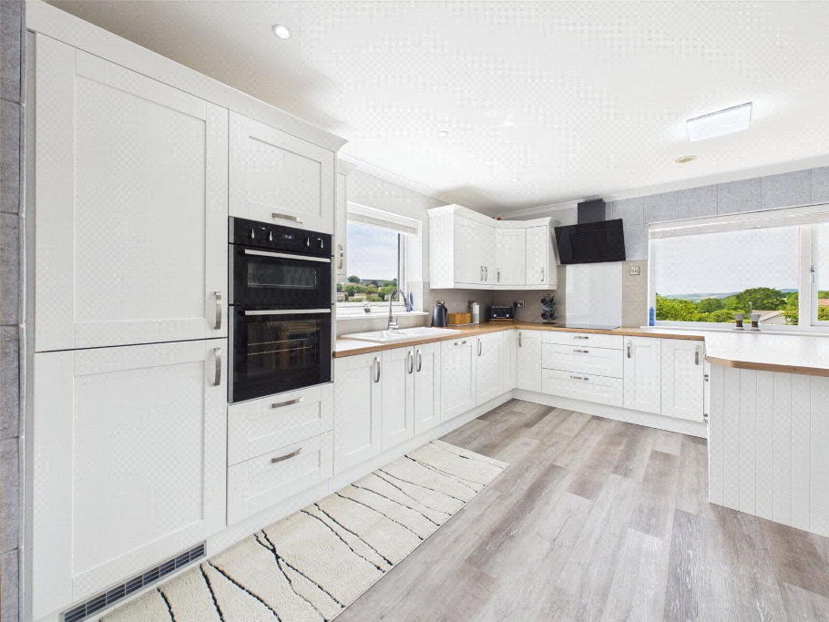
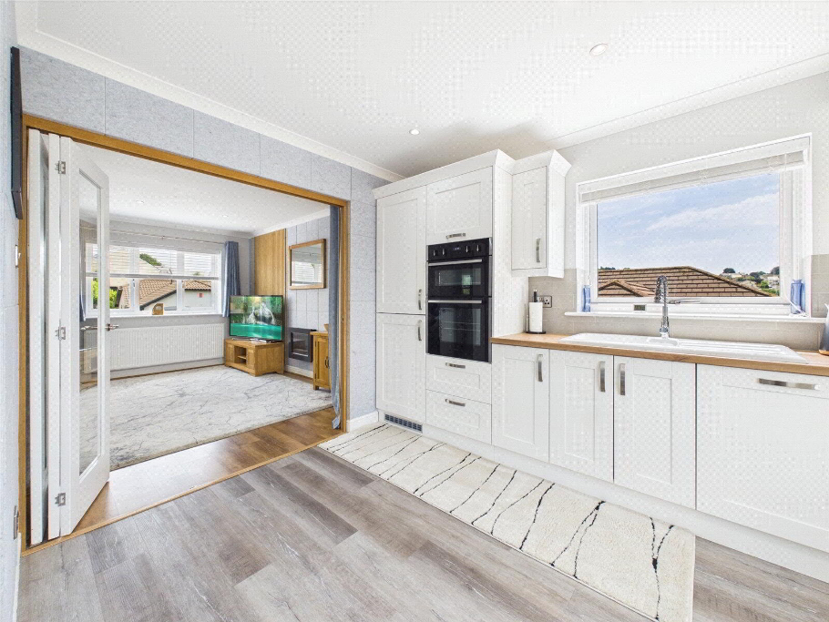
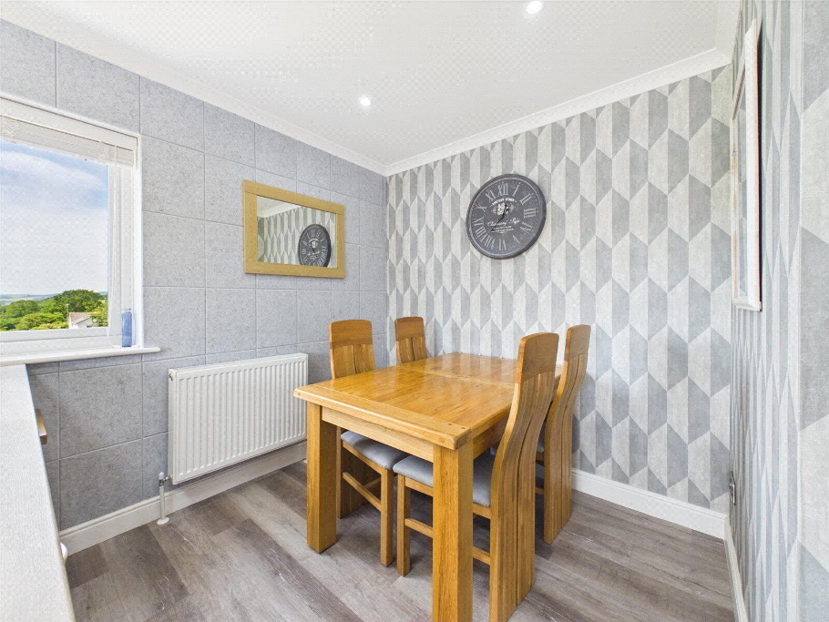
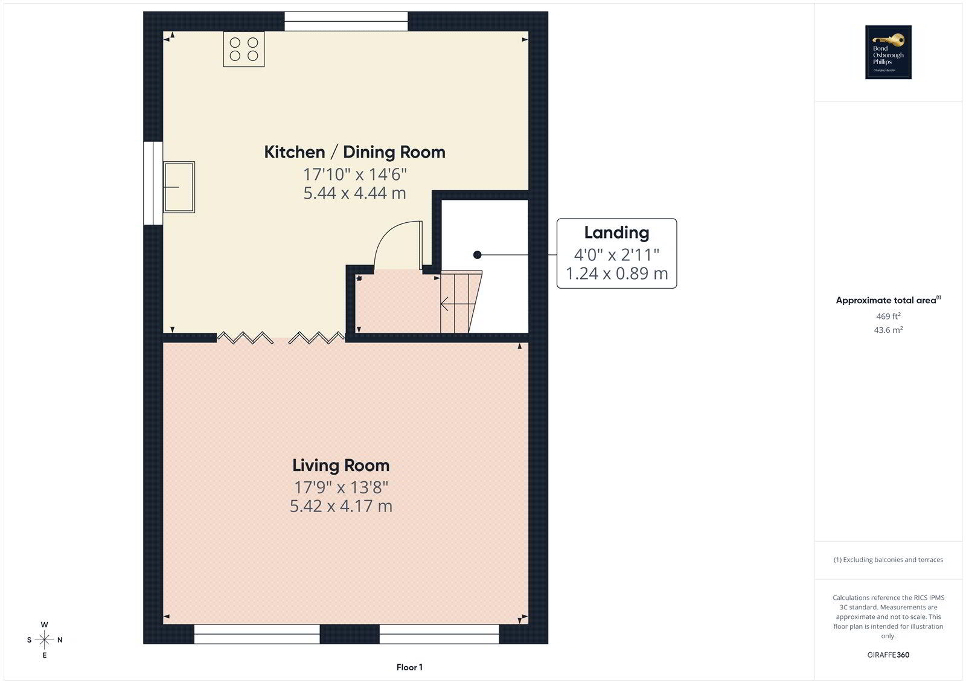
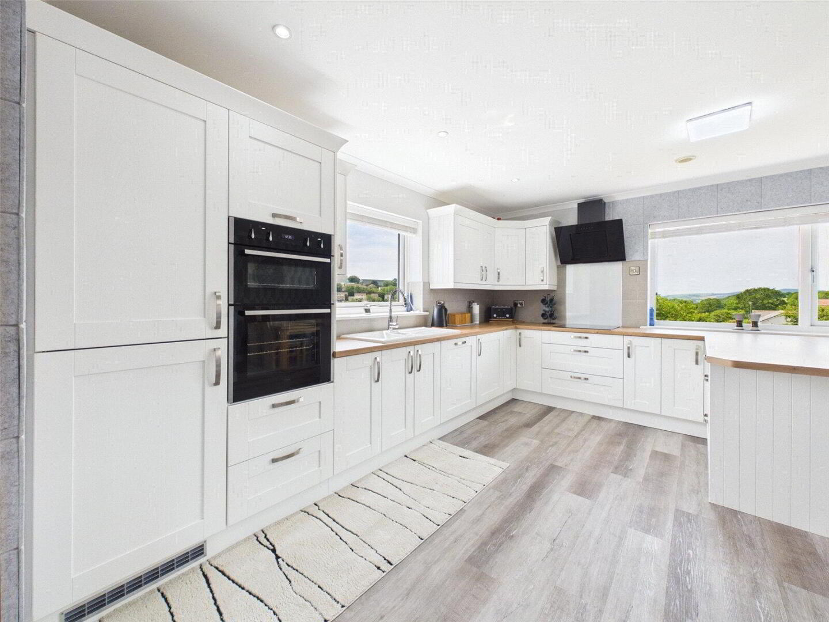
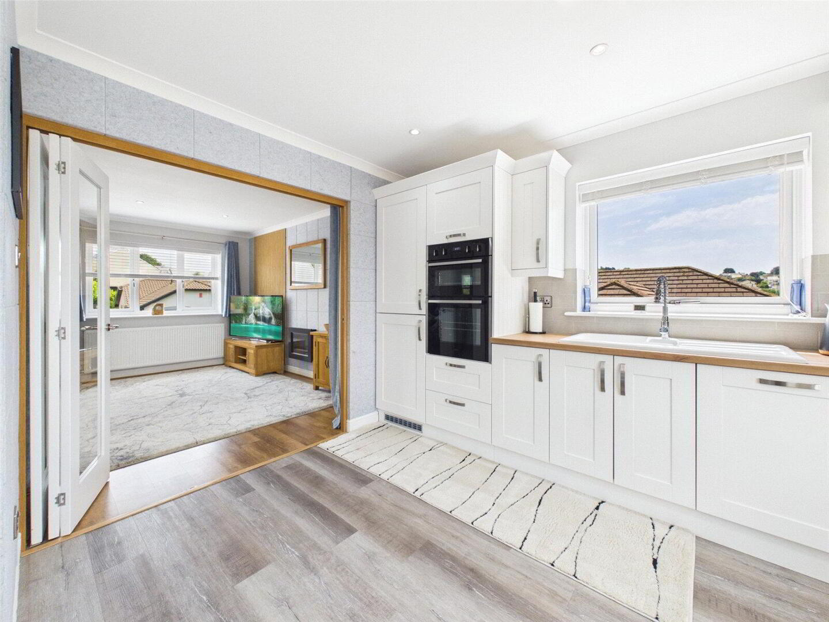
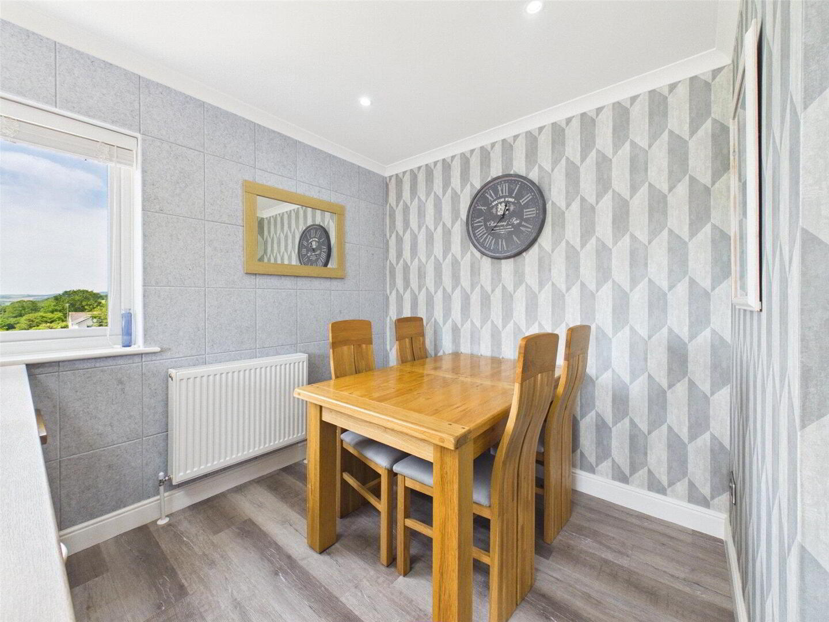
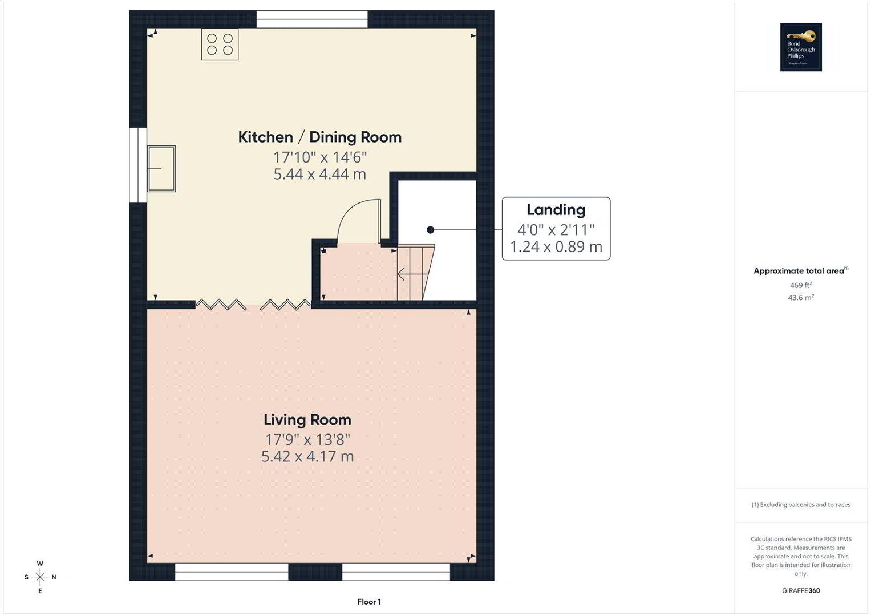
Occupying the top floor are the stunning main living spaces. The modern kitchen/dining area is beautifully designed and features a breakfast bar, ample cupboard space, integrated appliances including a fridge freezer, dishwasher, and double oven and induction hob. There is also plenty of space for a family dining table and chairs.
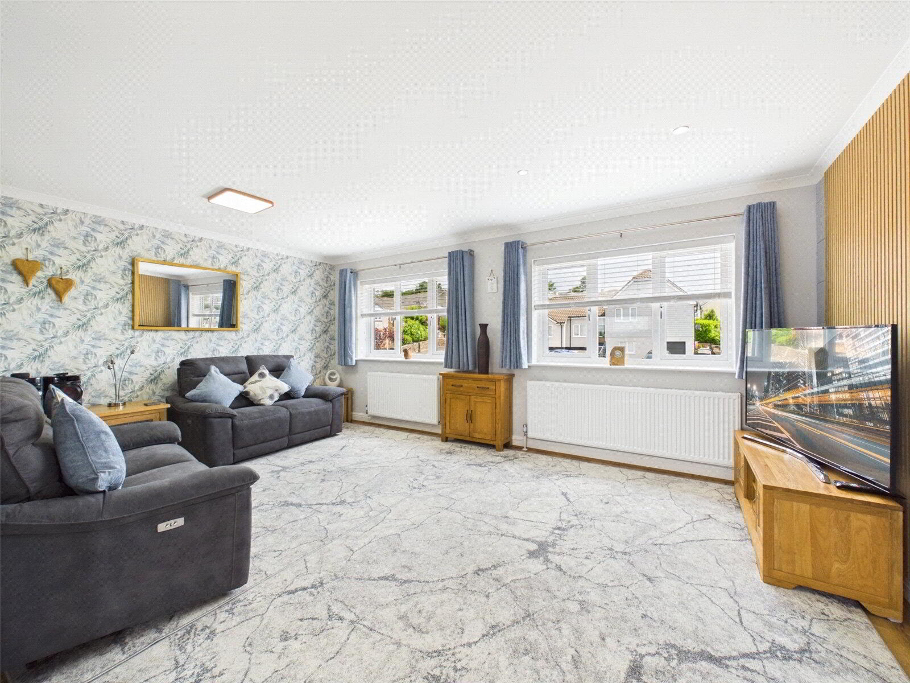
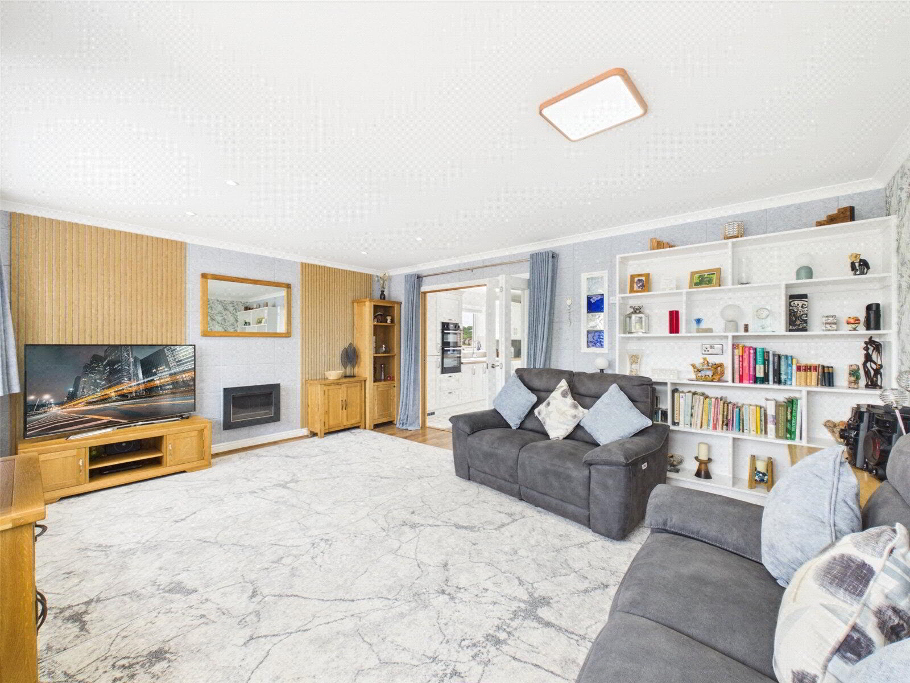
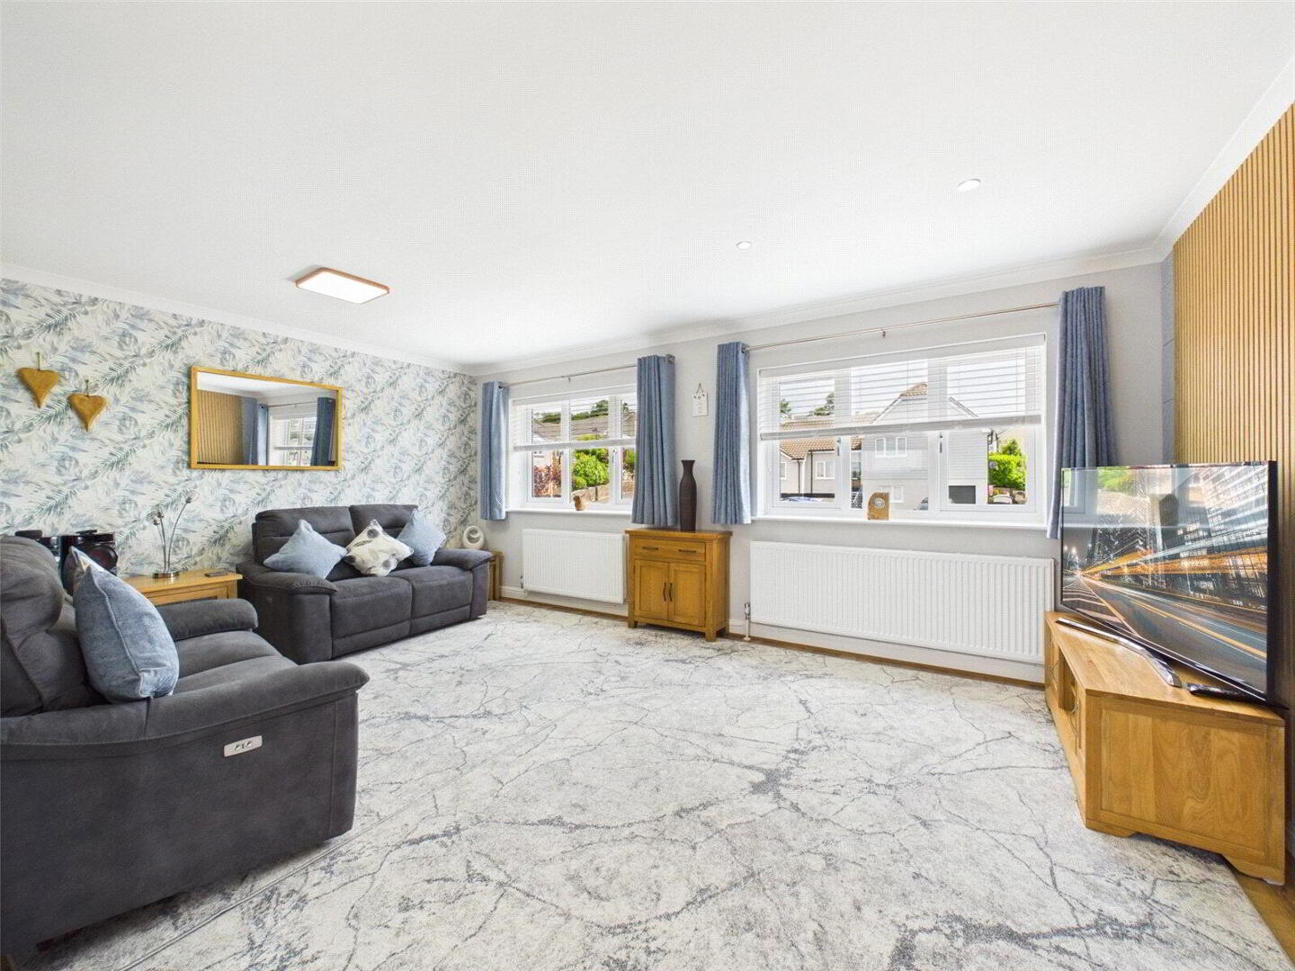
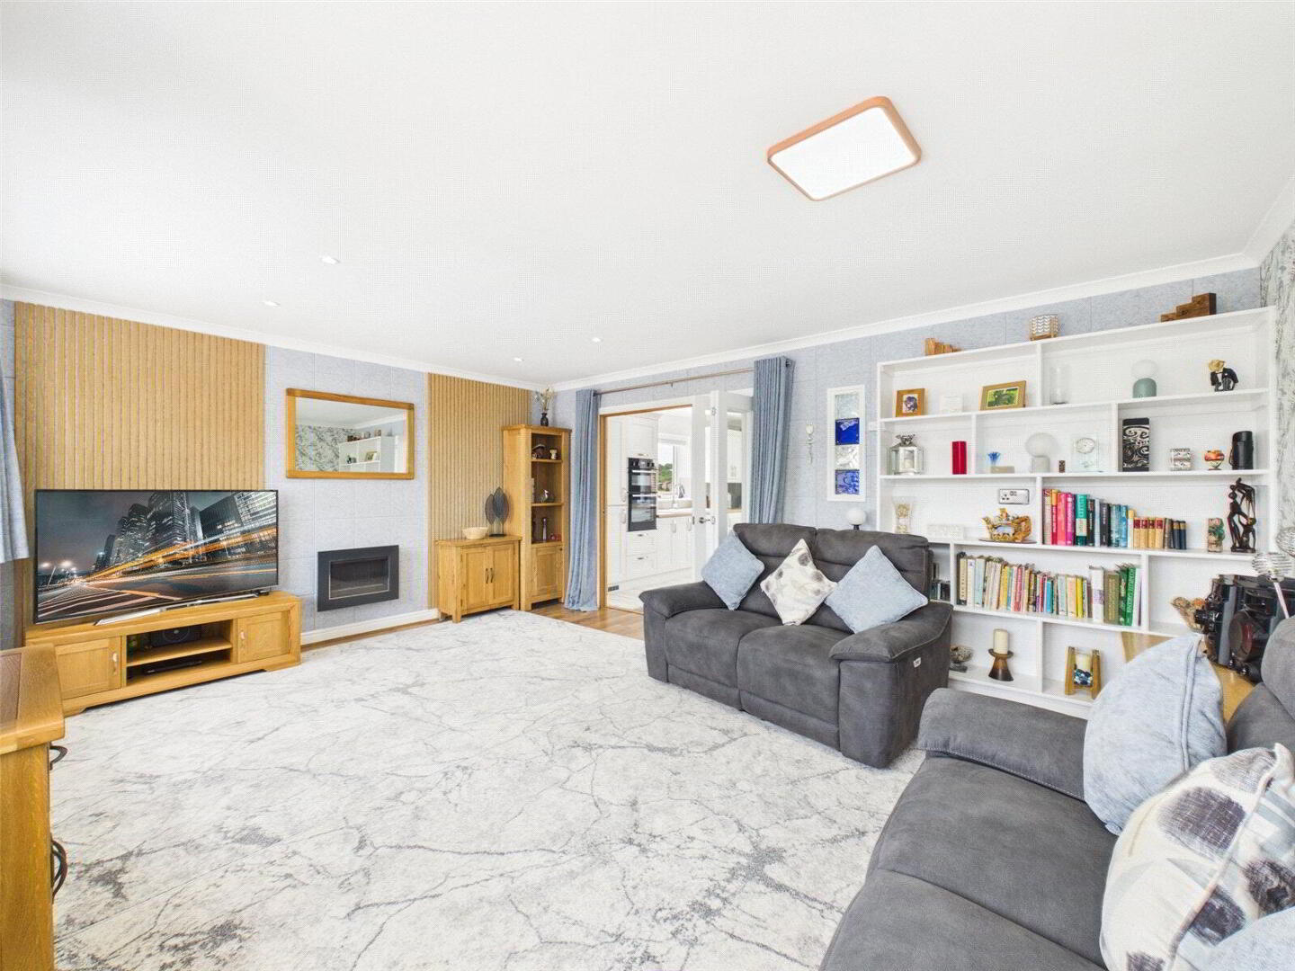
Separating the kitchen and living space are gorgeous glass bifolding doors, creating a stylish and contemporary feel throughout. The living area itself is generously sized and centred around an attractive gas fireplace, making it the perfect space for relaxing and entertaining.
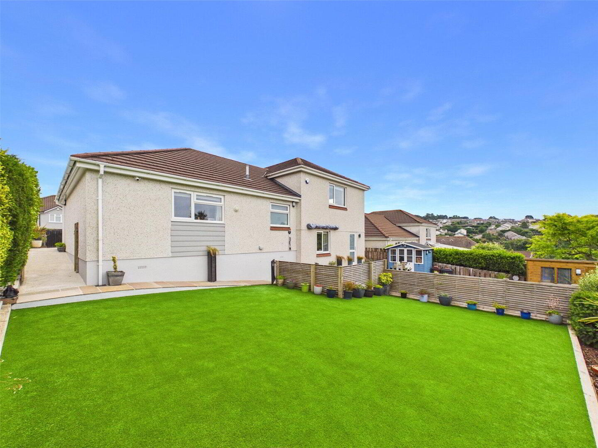
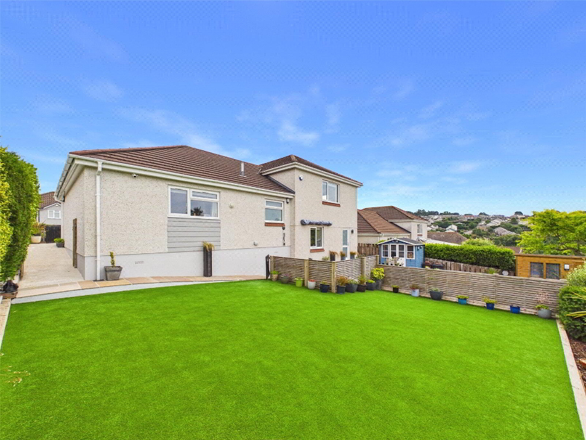
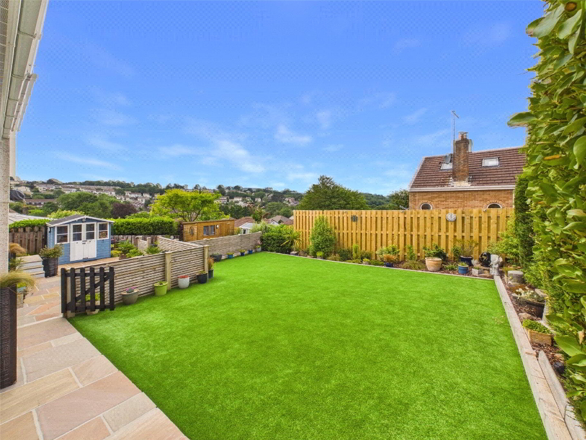
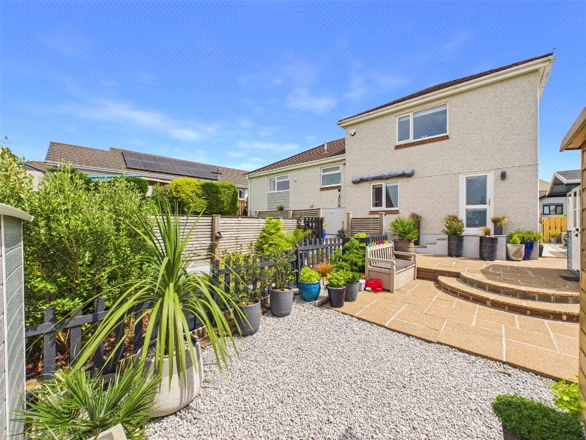
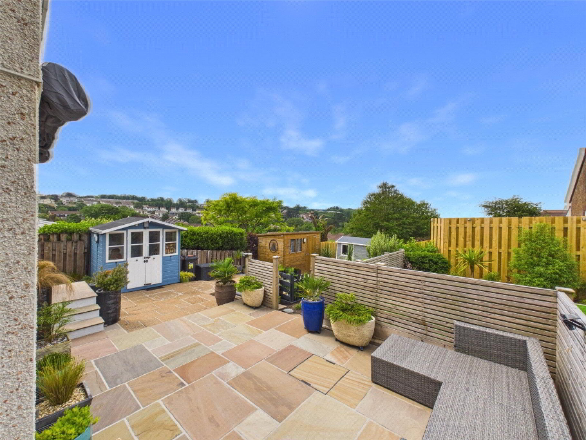
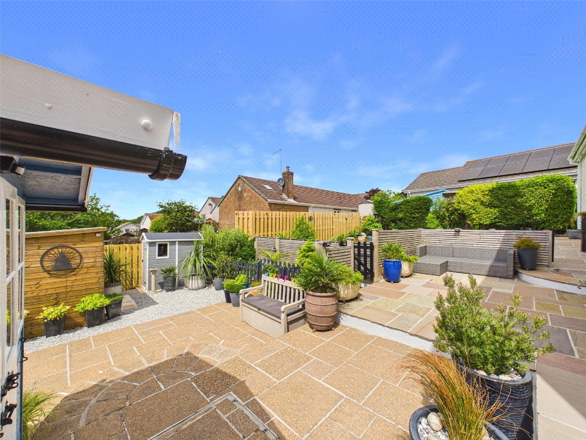
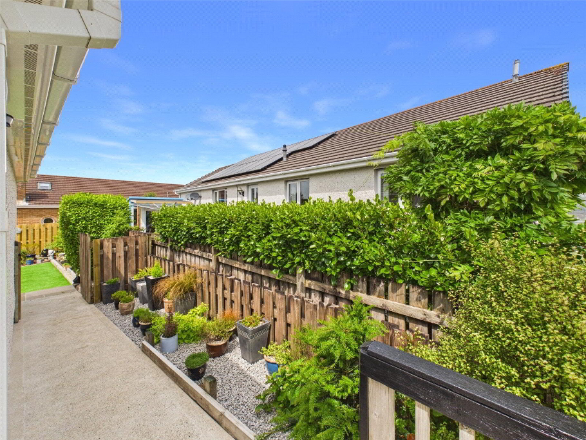
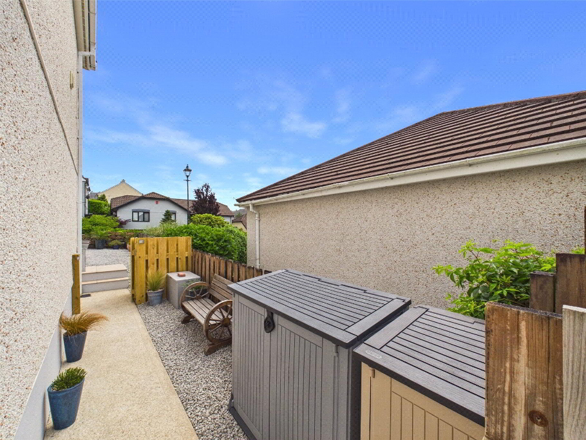
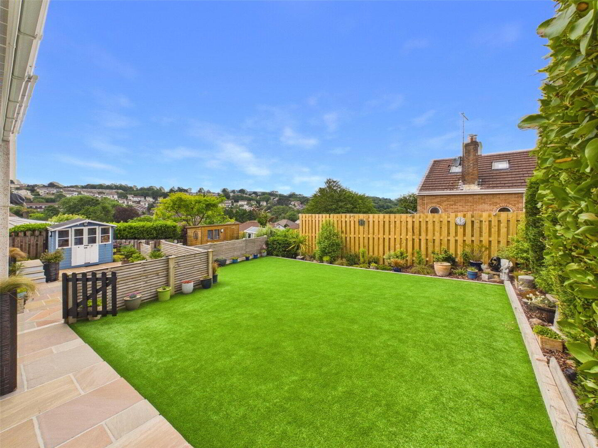
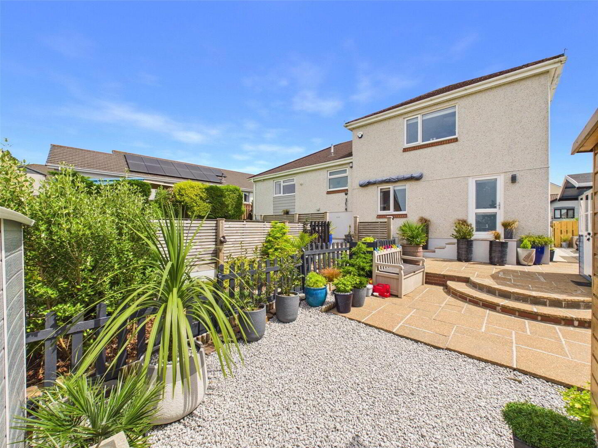
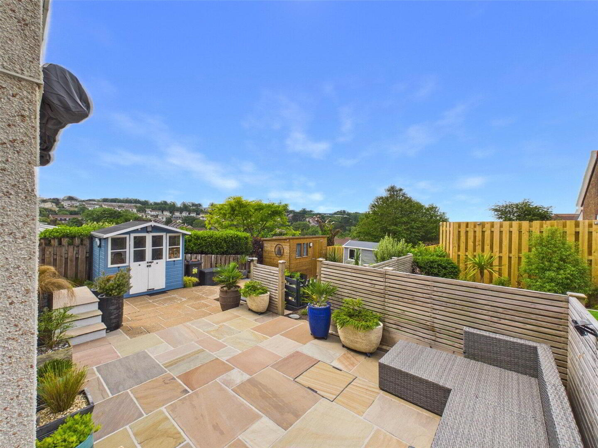
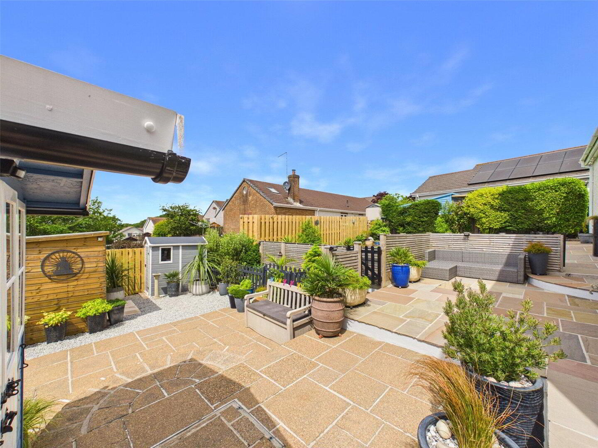
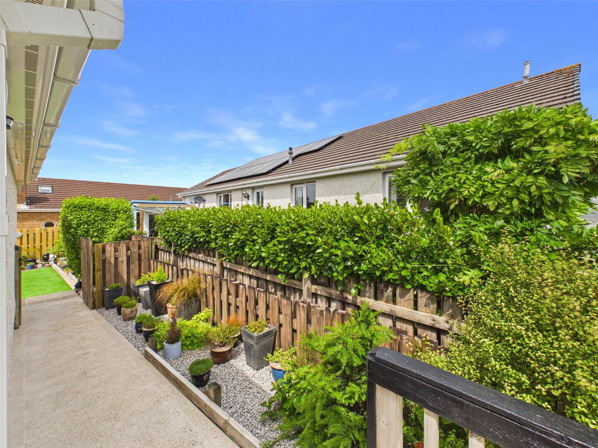
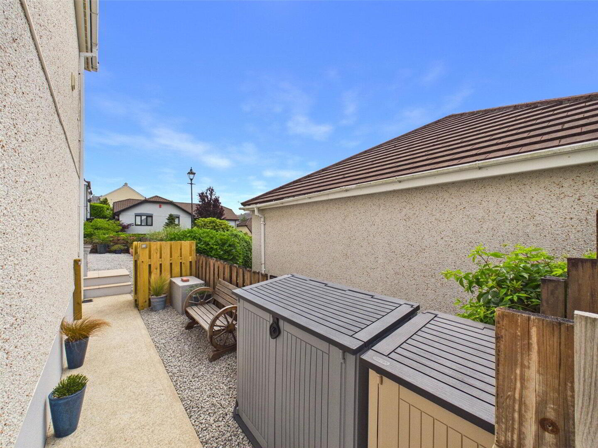
Externally, the property continues to impress. To the rear is a large, fully enclosed, astro turfed garden alongside a spacious patio area ideal for outdoor dining and entertaining. The patio space has been cleverly divided to provide separate areas for seating, a summer house, garden sheds, and planting spaces. The property further benefits from dual side access for added convenience.
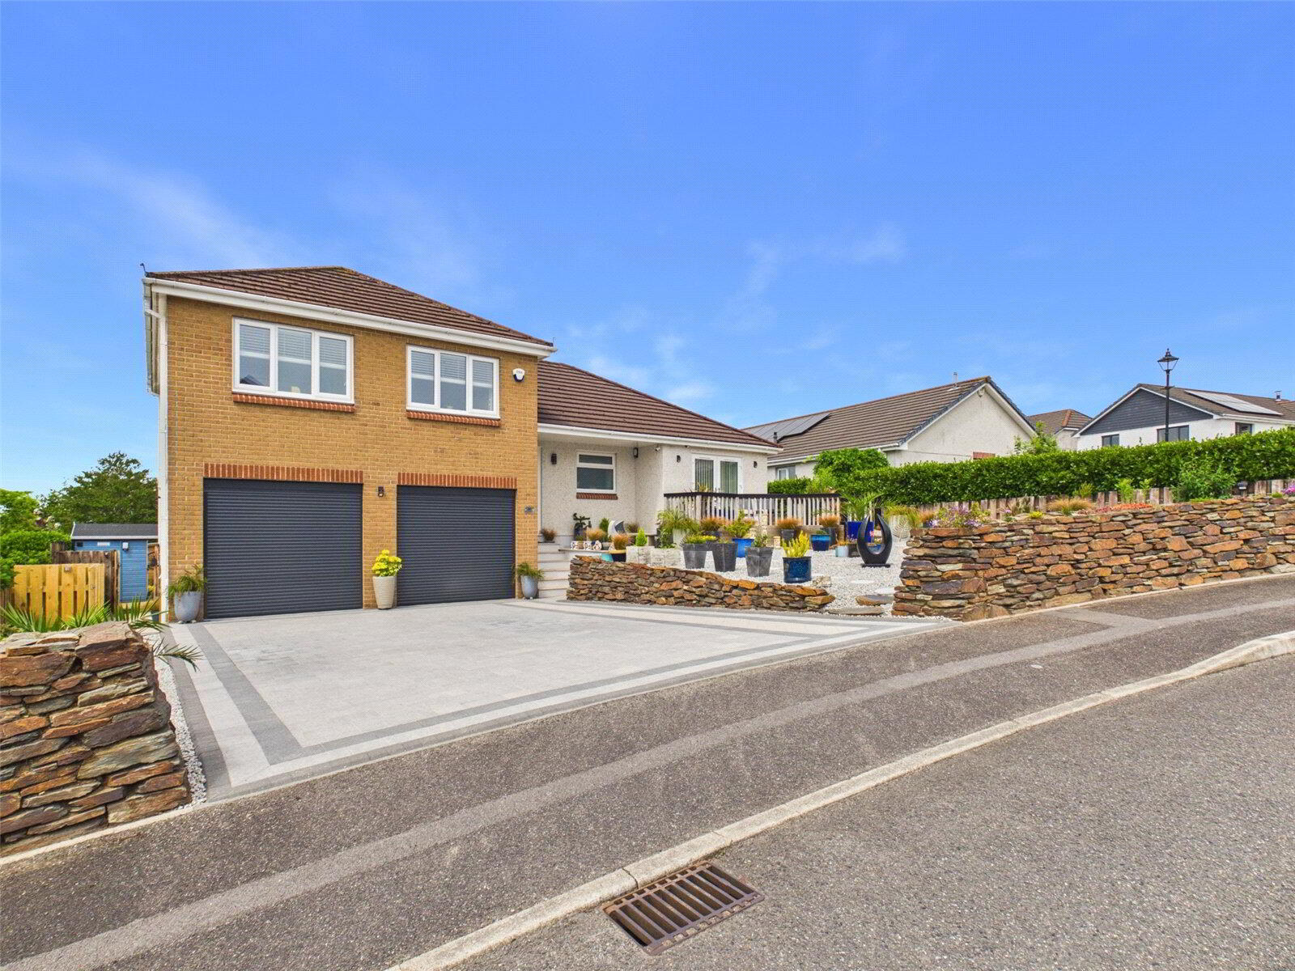
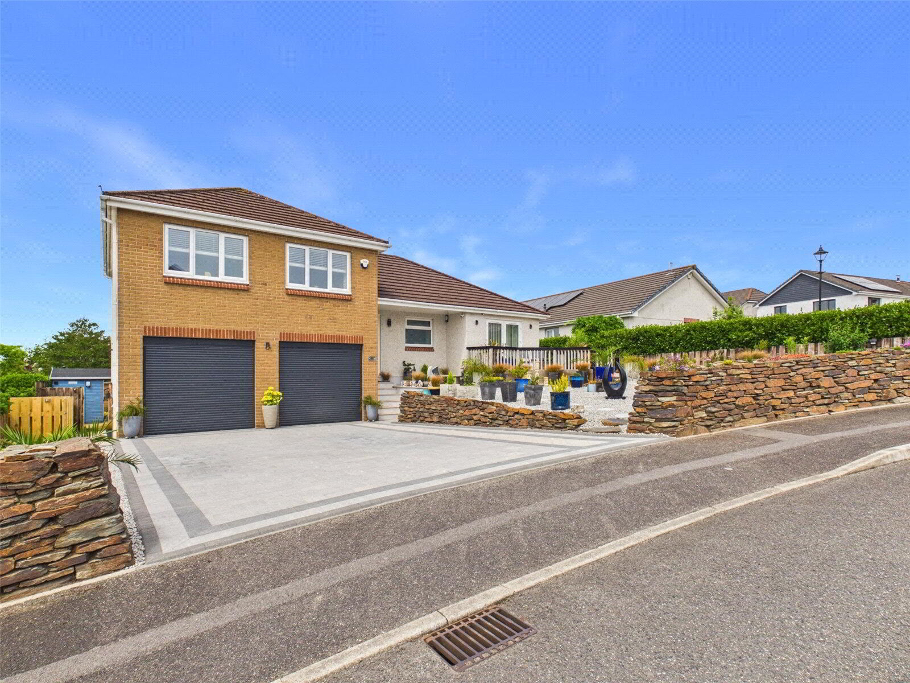
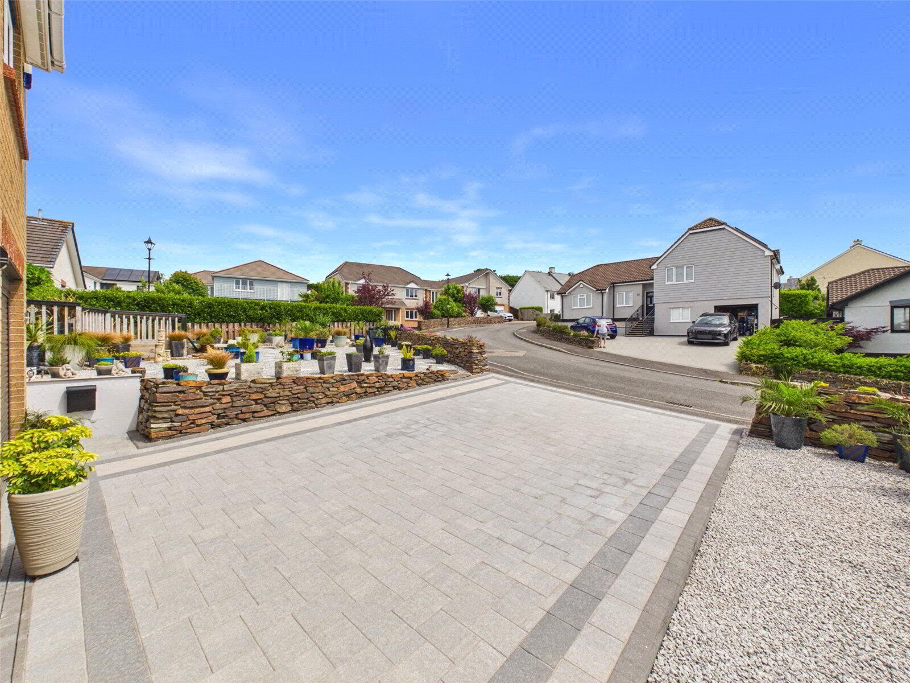
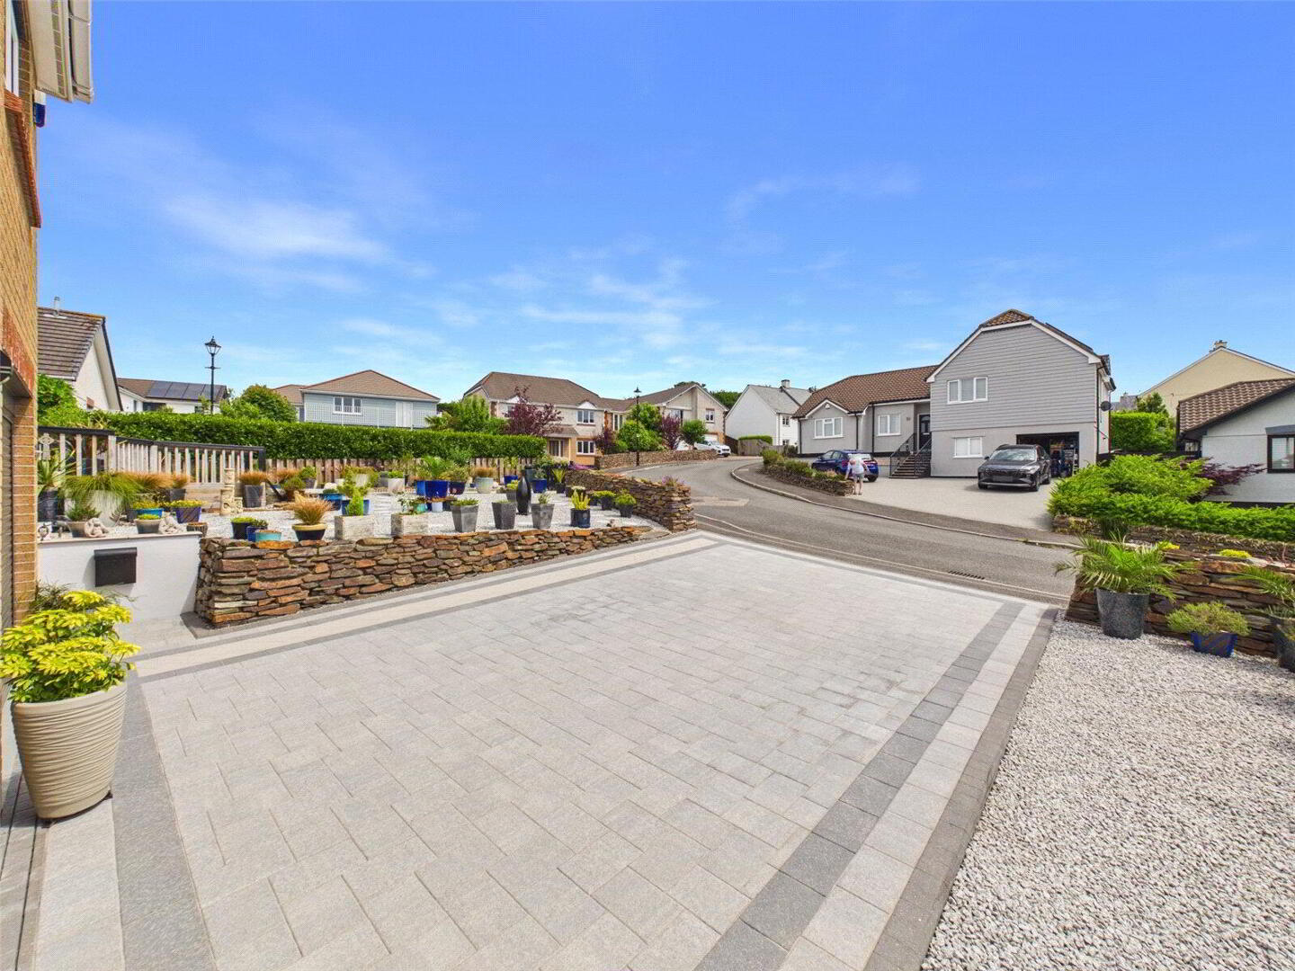
To the front, a substantial driveway provides parking for multiple vehicles. A beautifully landscaped gravelled area leads onto an additional patio seating space, creating a welcoming and attractive frontage.
This exceptional home offers flexible living accommodation, generous room sizes, and superb outdoor space, making it a perfect family home in a desirable Cornwall location.
We offer a FREE property valuation service and Instant Online Valuations so you can find out how much your home is worth instantly.
Book a market appraisal Instant ValuationThen why not take a look at…