Additional Information
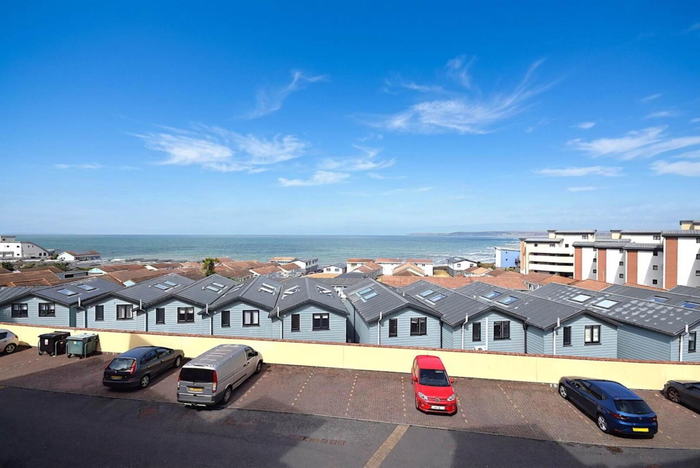
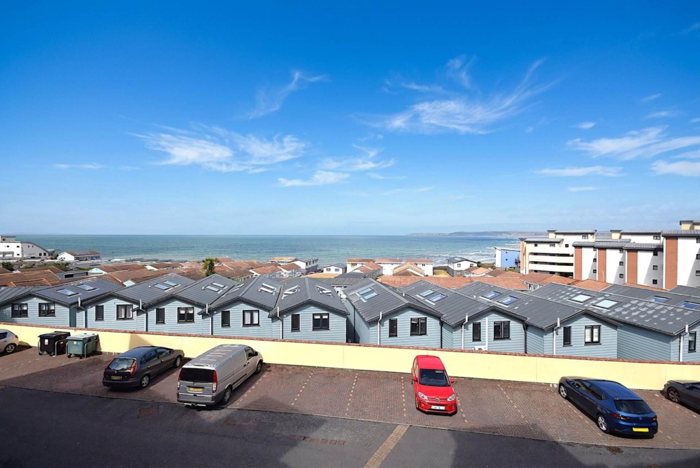
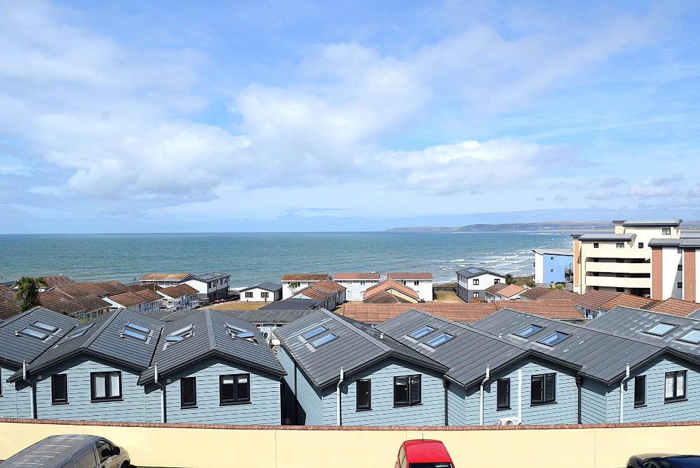
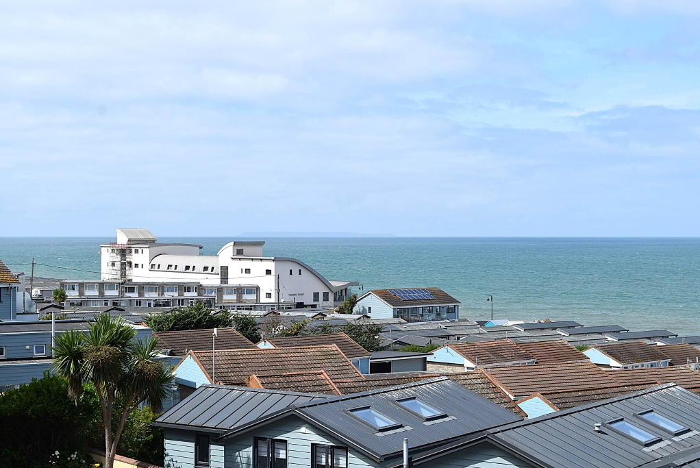
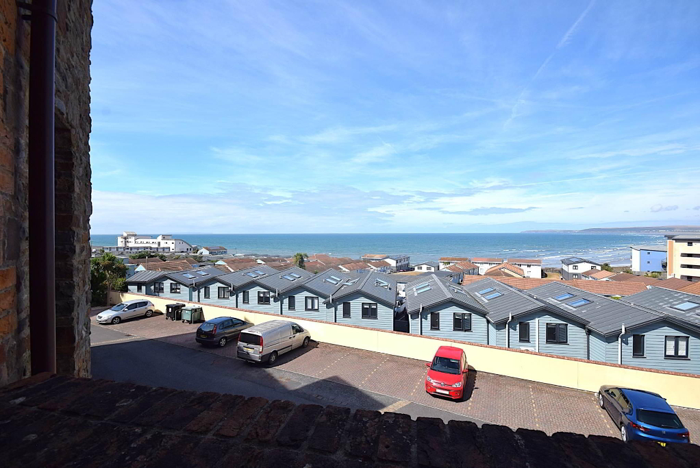
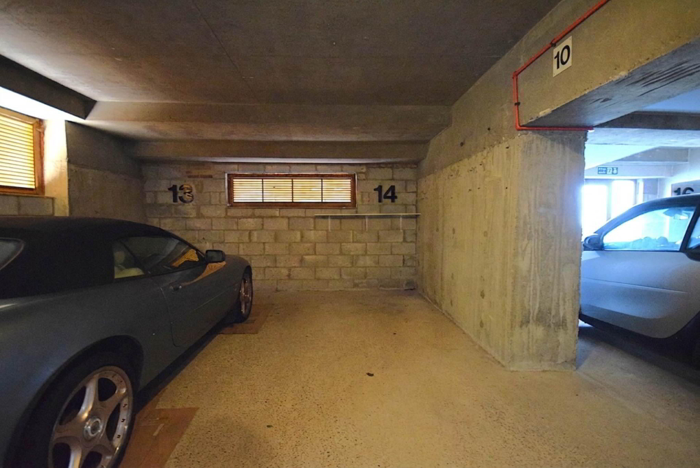
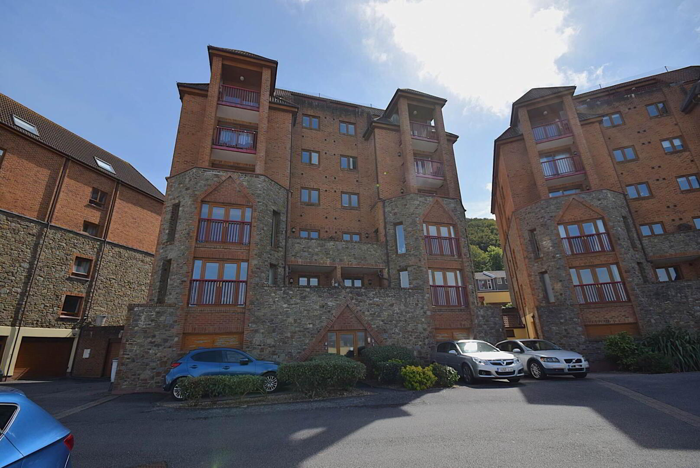
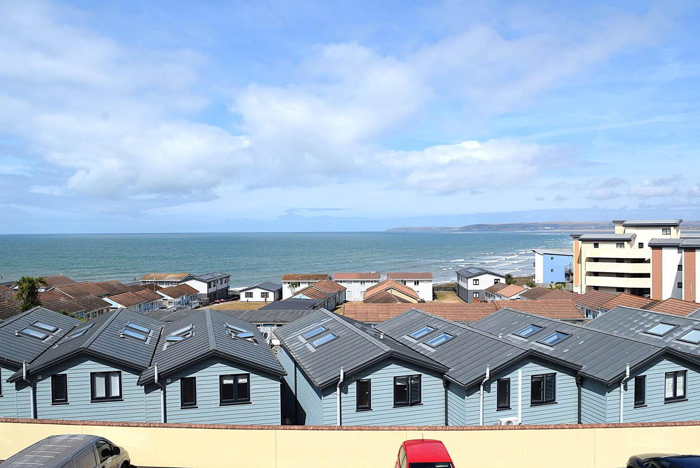
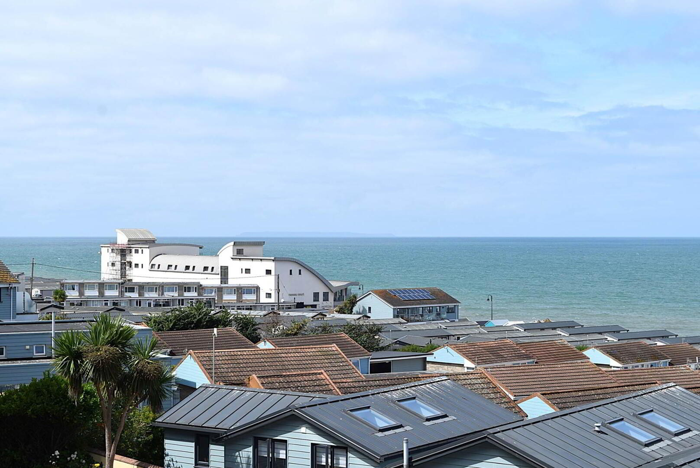
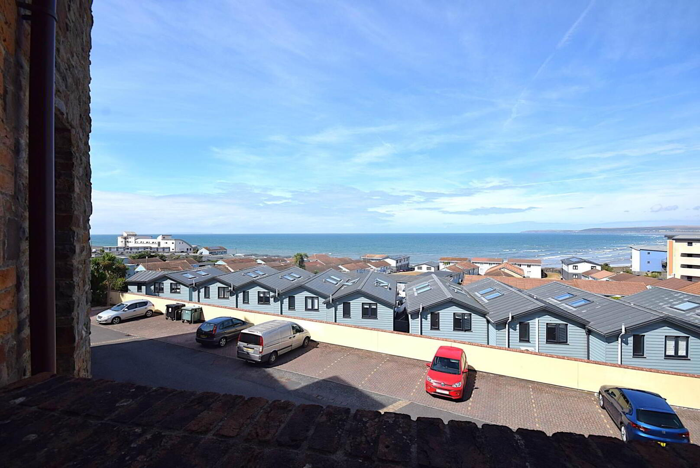
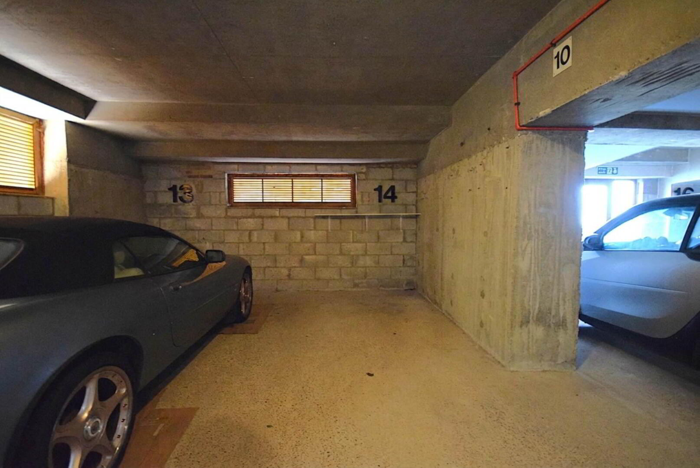
Occupying an excellent position within a favoured coastal development, this two-bedroom apartment offers fantastic sea views, spacious living accommodation, plentiful natural light, and the added benefit of both private parking and an allocated space within the communal garage.
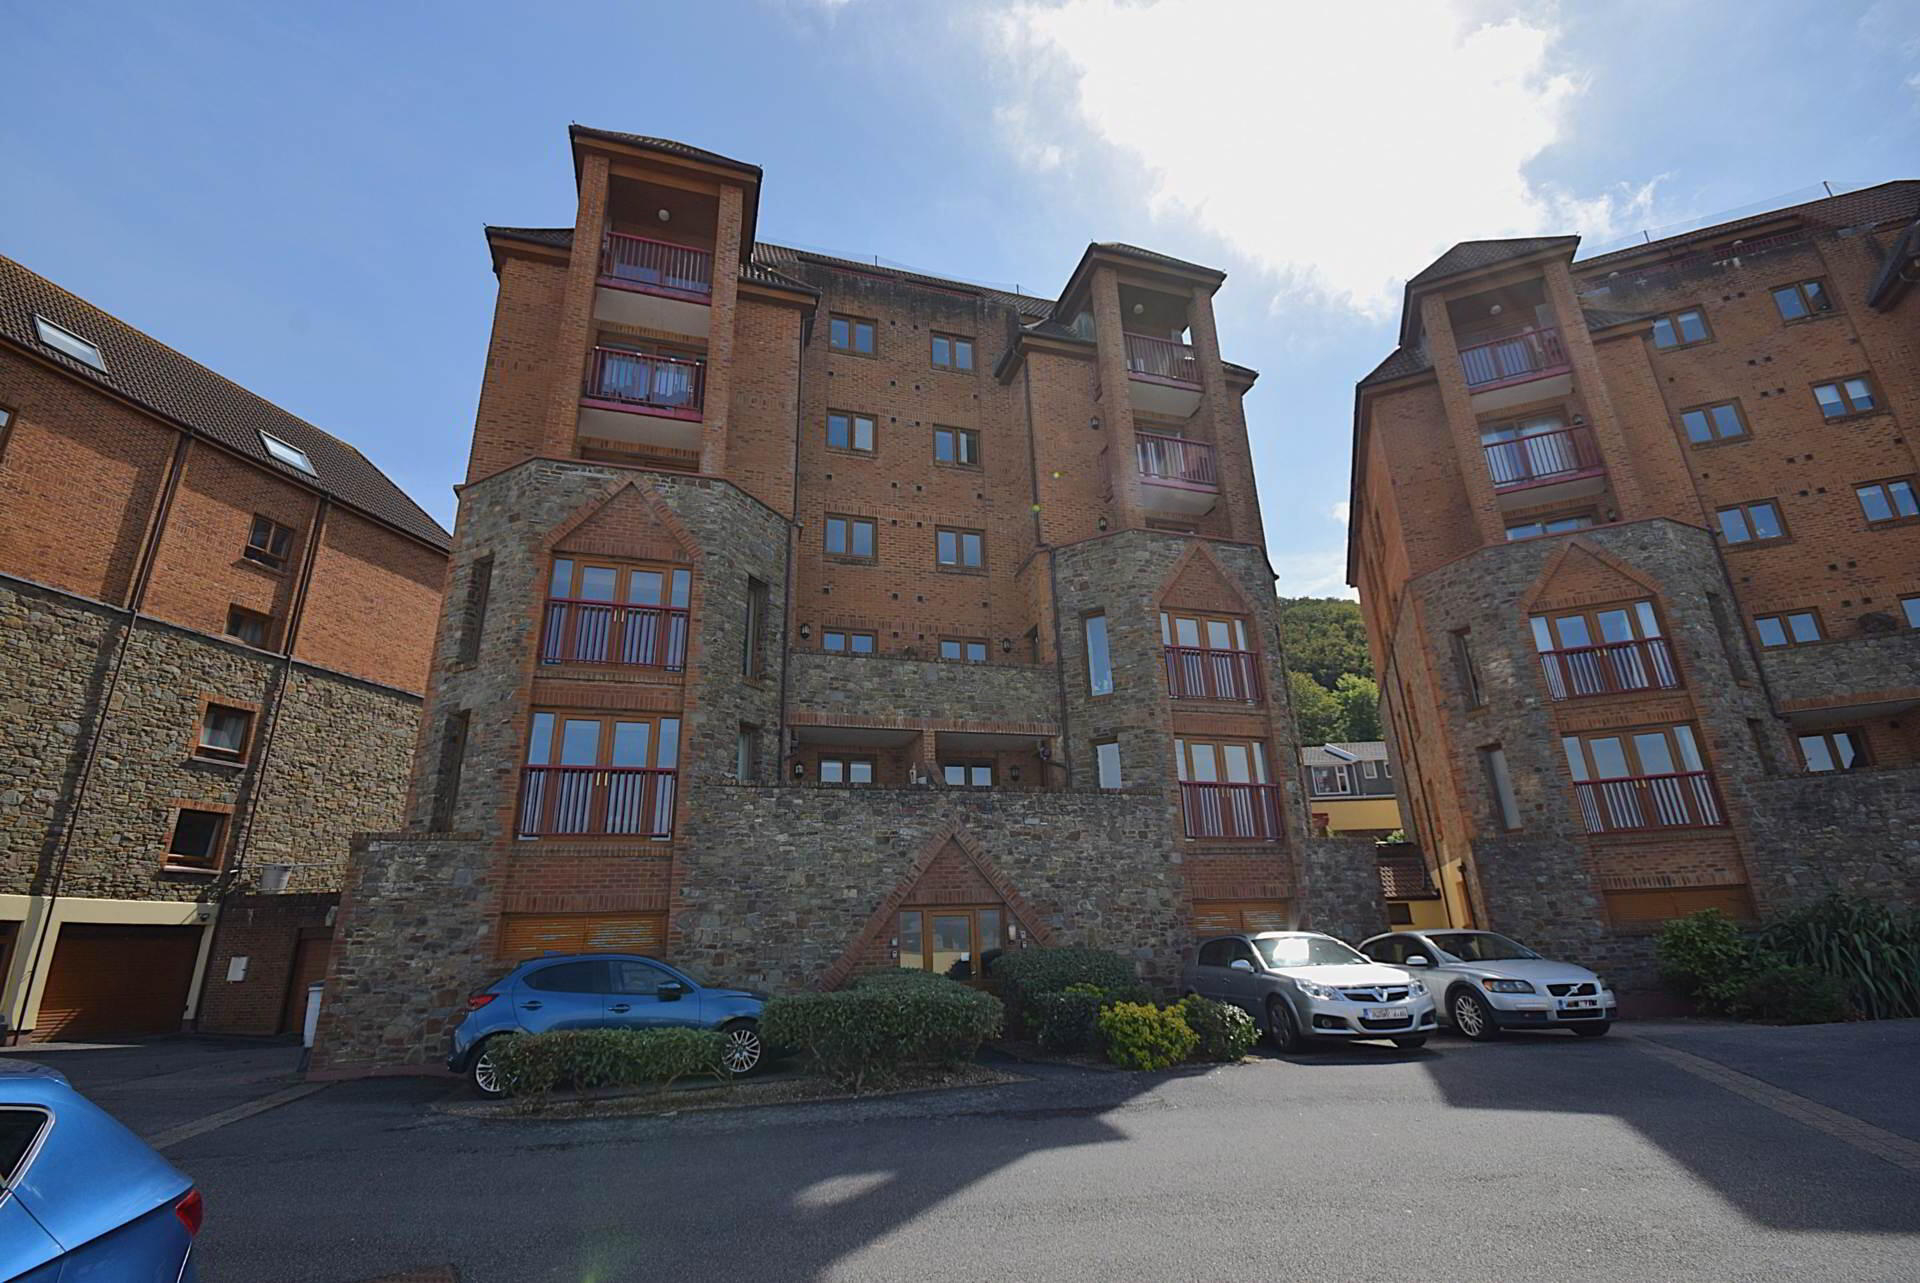
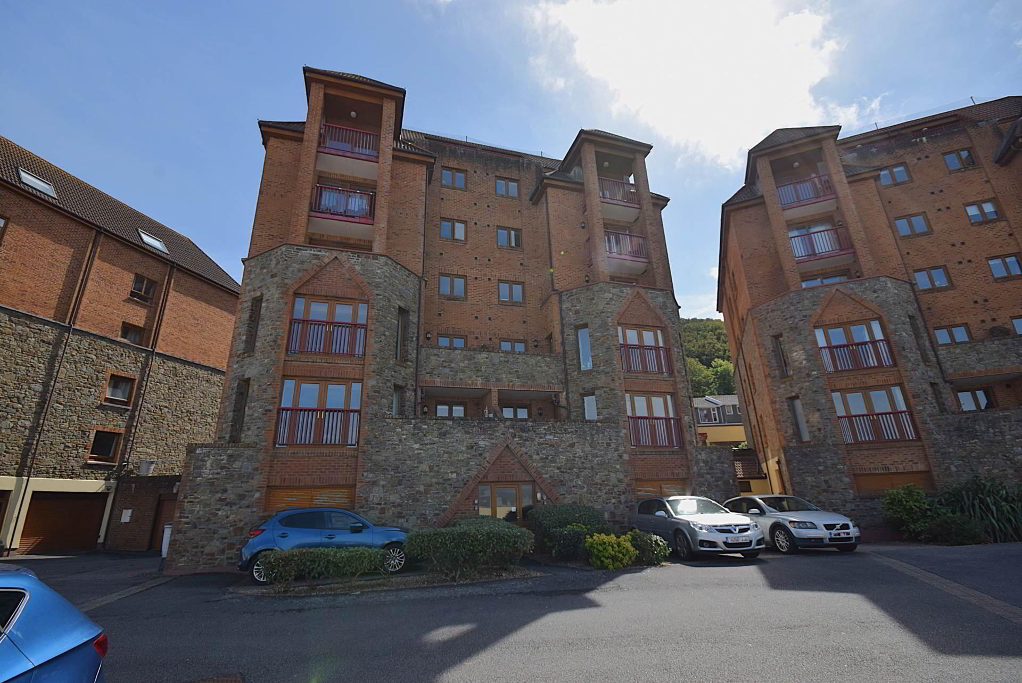
Ocean Park is a popular, private development of 40 apartments, conveniently positioned within Westward Ho! village, with easy access to local amenities and beach.
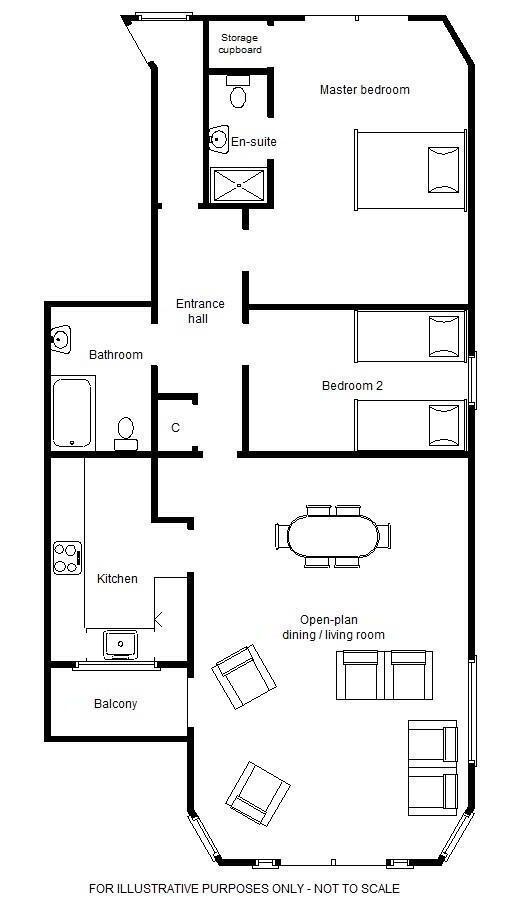
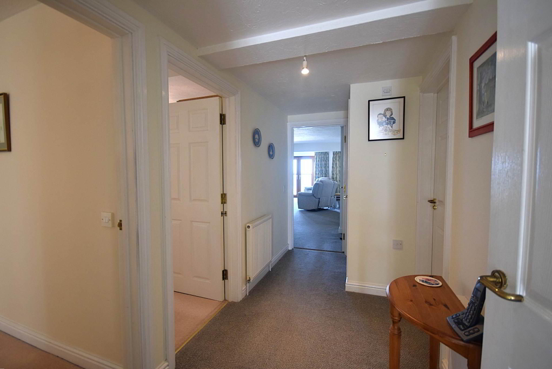
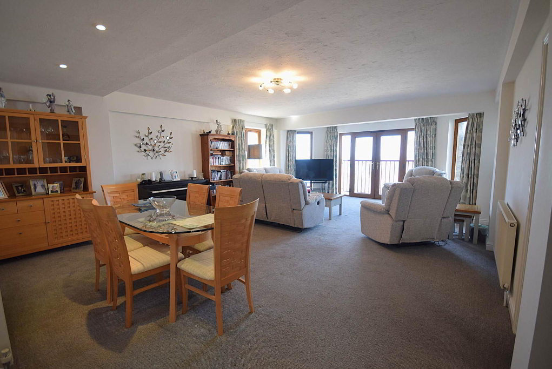
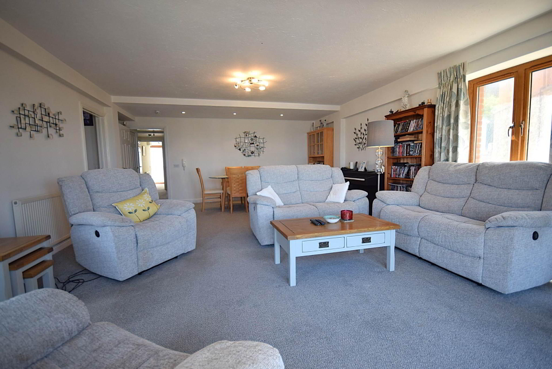
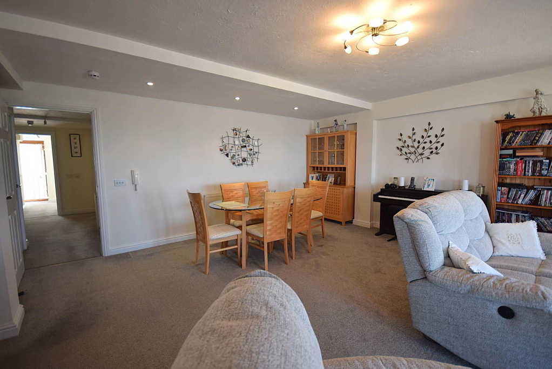
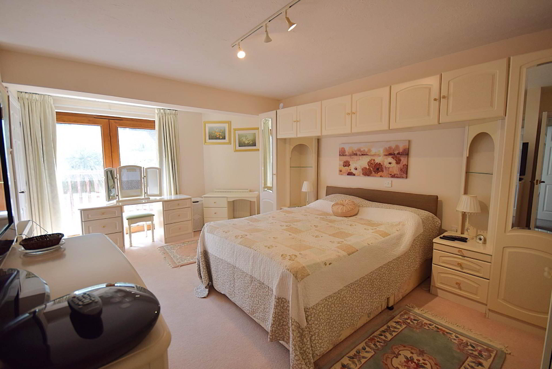
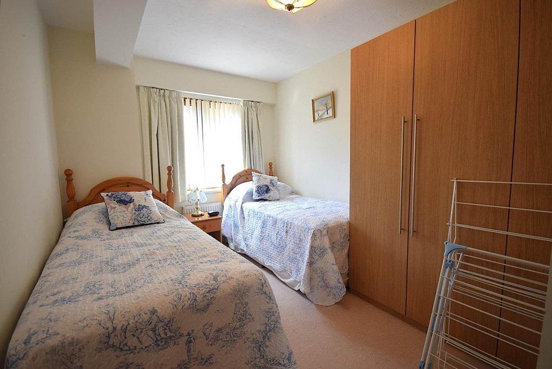
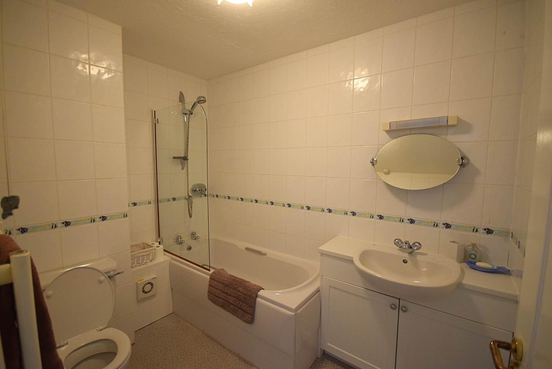
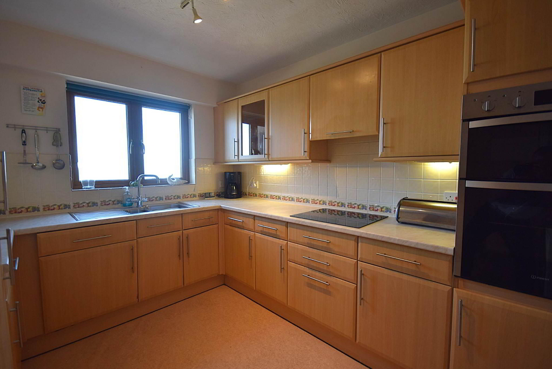
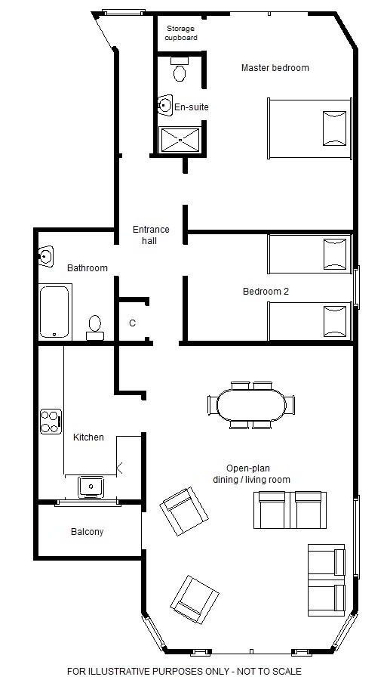
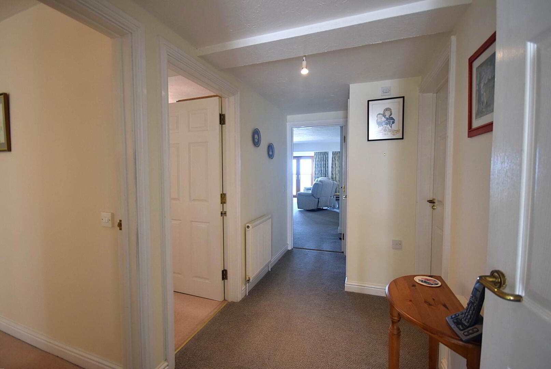
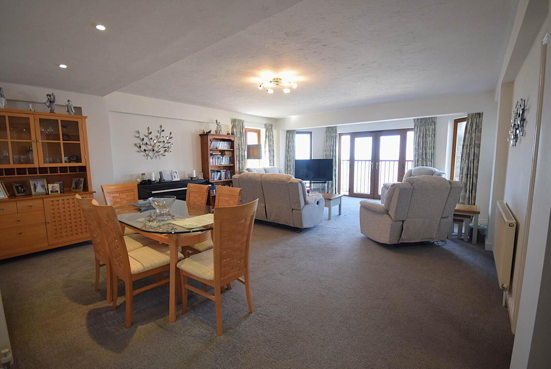
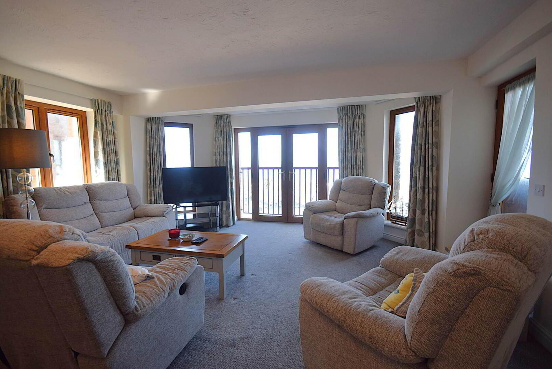
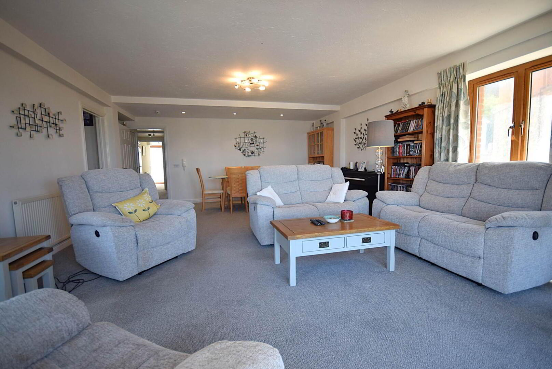
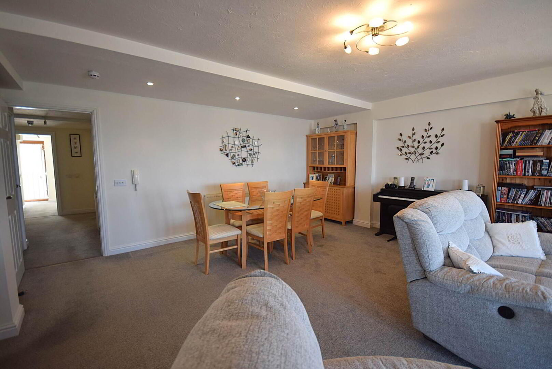
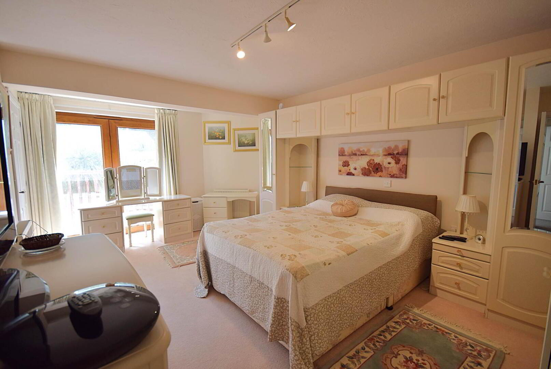
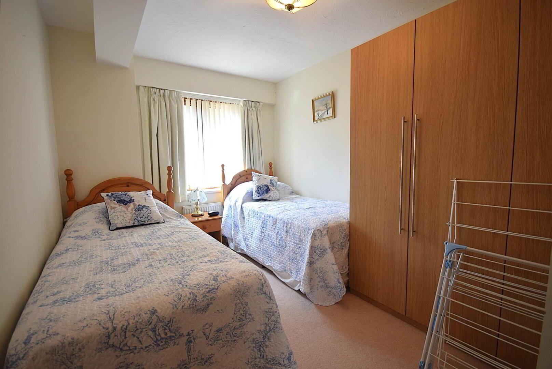
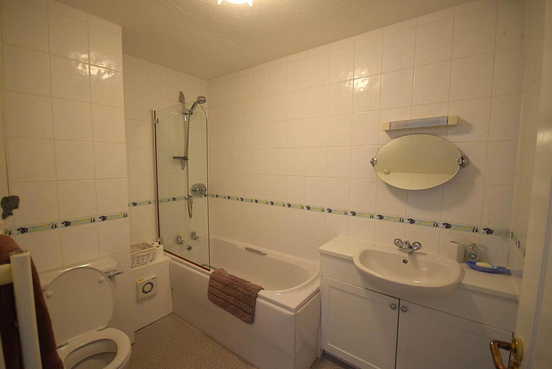
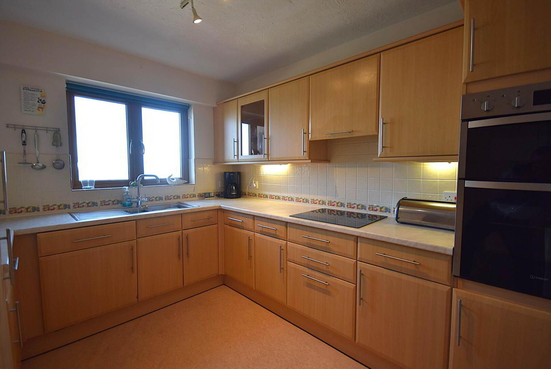
The apartment comprises of a generous entrance hall leading to the master bedroom (en-suite), second bedroom, family bathroom, and spacious open-plan dining / living area. Adjacent to the dining / living room is a well-equipped kitchen featuring an integrated fridge / freezer, dishwasher and washing machine.
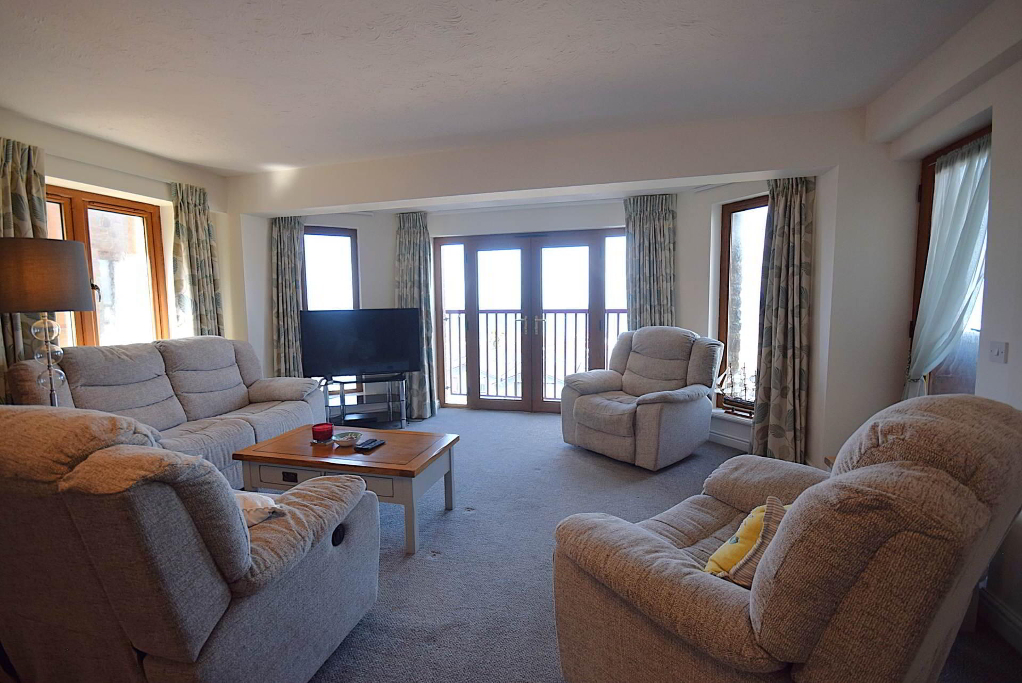
There are fantastic sea views on offer from the living area`s Juliet balcony, and the external balcony offers a pleasant outside space for enjoying warmer weather.
The property can be accessed from either the street level communal entrance, meaning that the apartment is effectively on the ground floor, or via the parking area and garage offering the convenience of an internal lift within the building.
This property is available furnished, with the large items of furniture shown to remain. Personal effects will be removed. However, if required, the landlord is prepared to consider offering the apartment unfurnished on a case-by-case basis.
It is envisaged that this property will be available long-term, and will be let on an assured periodic tenancy.
Gas and double-glazing throughout.
Sorry, no pets.
Council Tax Band: D
EPC: C
All measurements are approximate and are for guidance only:
Open-plan dining / living room: 24`1 (max) x 16`9
Kitchen: 12`8 (max) x 8`11 (max)
Bedroom 1: 17`2 (max) x 13`3
En-suite shower: 8`1 x 3`9
Bedroom 2: 13`7 x 8`8
Bathroom: 8`9 x 6`3
Entrance hall: 12`6 x 5`5 (incorporating cupboard)
External balcony: 8`9 x 4`0
Applicants will need to be able to provide information to show a verifiable combined income of at least £43,000 per annum, and each applicant over the age of 18 years will need to provide original documentation to prove their right to rent in England, as well as passing a credit search showing no adverse credit history. A current or previous landlord reference will also be sought.
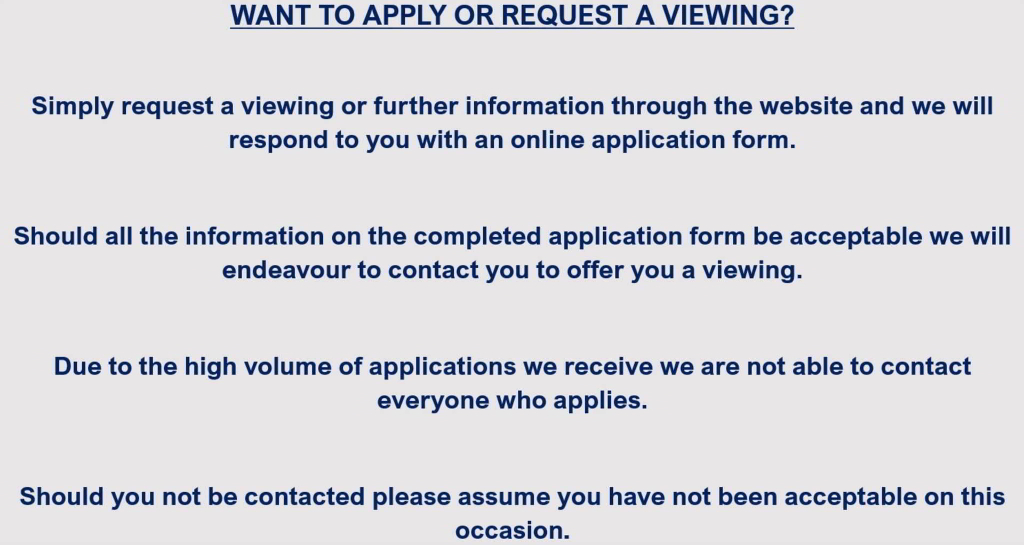
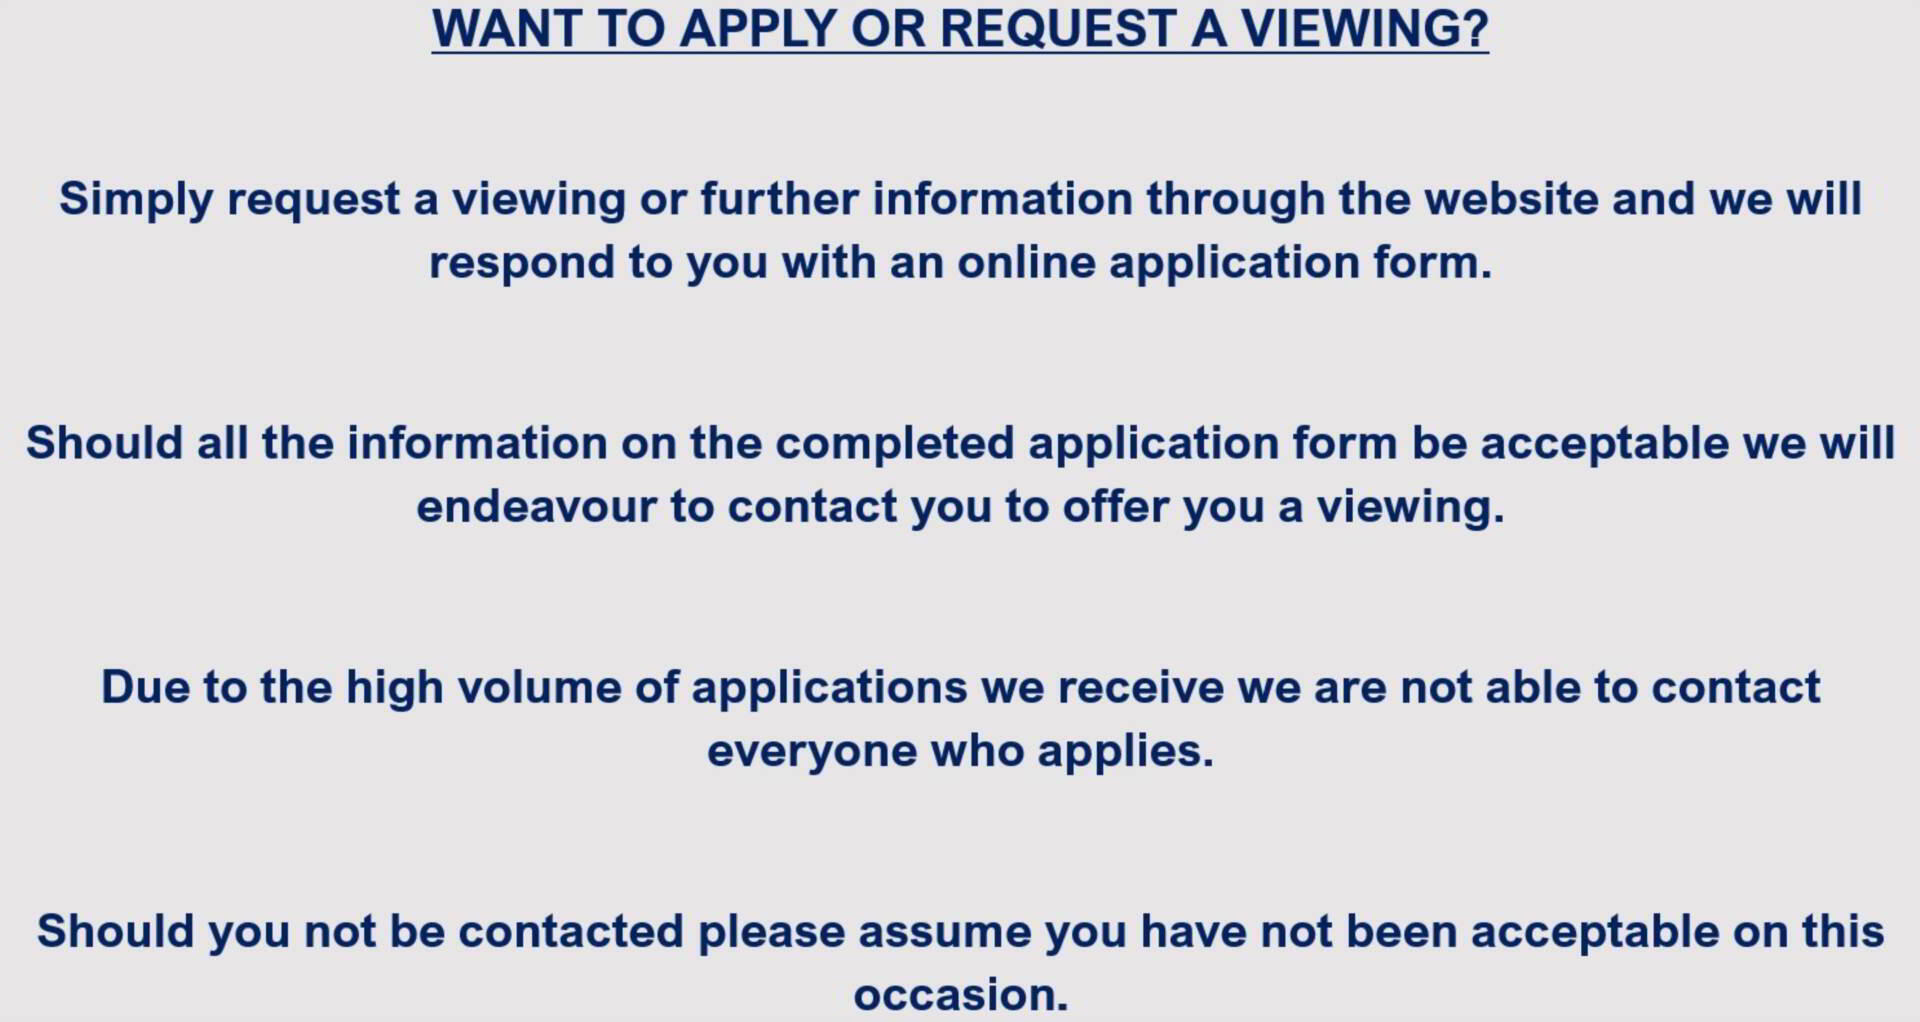
Should you wish to view the property please make a web enquiry, and a member of the team will reply via email with a link to our online preliminary application form during our usual working hours. The next steps in terms of how viewings are arranged are outlined on the application form itself.
Information relating to the construction of the property as per the Energy Performance Certificate (EPC) carried out on 20th August 2026 states the following:
Walls - Cavity wall, as built, insulated (assumed)
Roof - (another dwelling above)
Windows - Fully double glazed
Main heating - Boiler and radiators, mains gas
Flooring - (another dwelling below)
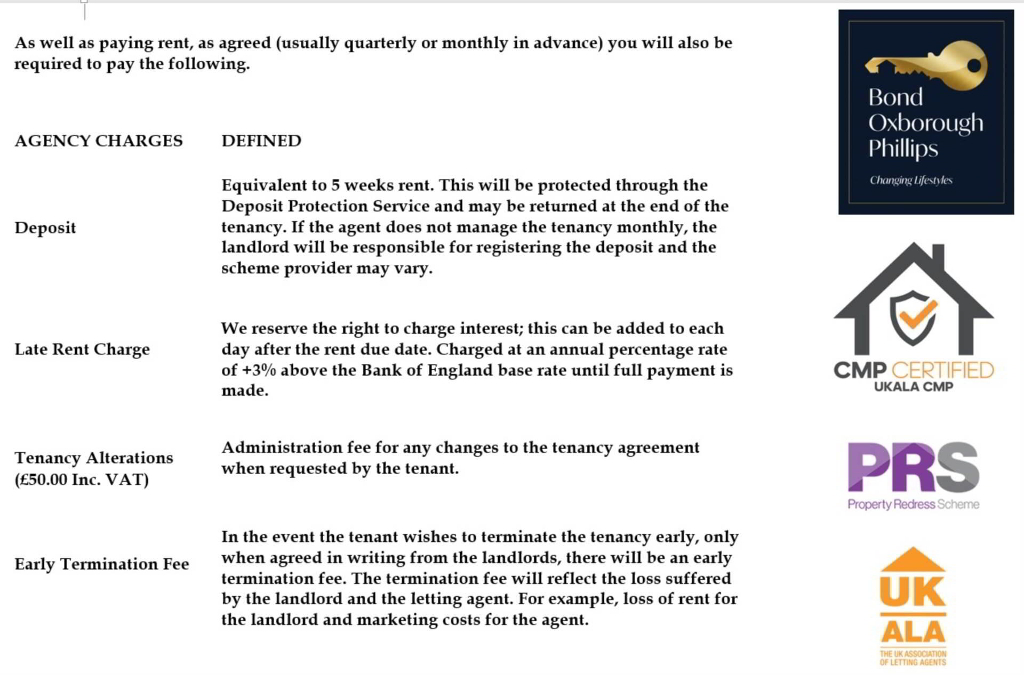
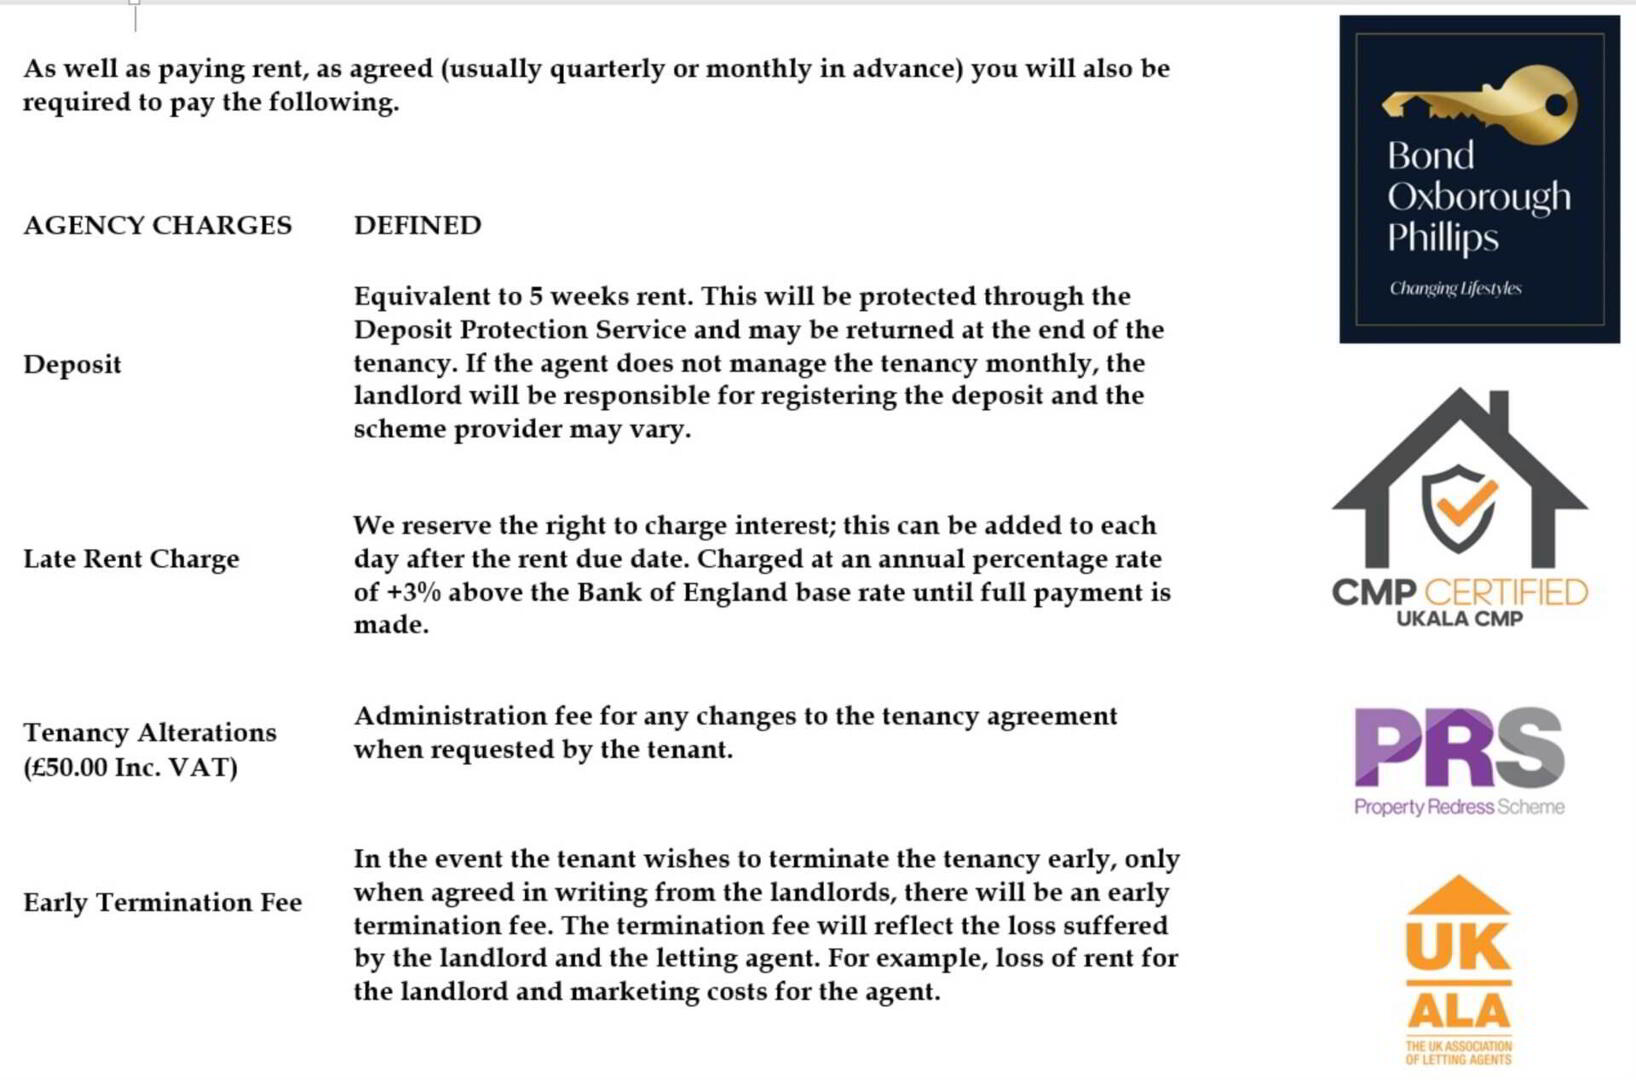
List of permitted payments as per the Tenant Fees Act 2019:
- Holding deposit equivalent to one week`s rent. Payable by the successful applicant within 48 hours of a formal offer of tenancy being made
- Administration fee of £50.00, payable for the administration of any changes to an existing tenancy agreement where requested by the tenant
- Late rent charges may apply, charged at 3% above the Bank of England base rate and applicable to any late payment of rent from the date due until the date of payment
- In the event that early termination of the rental agreement is sought by the tenant, an early termination fee may be levied to offset loss incurred by the landlord/agent as a result of early termination. This shall be agreed in writing in such an eventuality
Please note that the above list of permitted payments is not exhaustive and other payments may be required in accordance with the Tenant Fees Act 2019 (and rental agreement).
Information relating to broadband and mobile network coverage can be obtained from Ofcom`s `broadband and mobile coverage checker`.
Agent`s note 1: Property is let as seen. Whilst best efforts have been made to ensure that the information provided on this listing is accurate at the date of publishing, we would always strongly recommend that should any of the above information be material to informing your decision as to whether or not to rent this property that you undertake your own enquiries in order to verify the validity.
Agent`s note 2: Photos may be historic; photo 2 has been edited to include blue sky and photo 15 has been edited to remove personal items stored in the garage space internal photos have not been edited. Floorplan is not to scale and is for illustrative purposes only.
Notice
All photographs are provided for guidance only.
Redress scheme provided by: Property Redress
Client Money Protection provided by: UKALA (008532)